Welcome to 680 Park Lane, a spacious and inviting home nestled on nearly an acre in Halifax! Offering approximately 2,535 square feet of living space, this home provides plenty of room to spread out while enjoying the privacy and peaceful setting of its mature lot. The home features a versatile floor plan with three bedrooms, generous living areas, hardwood flooring, and a partially finished walk-out basement offering additional space for a family room, home office, hobby area, or storage. Multiple fireplaces add character and warmth, while the sunroom provides a wonderful place to relax and enjoy the surrounding setting. Numerous updates provide added peace of mind, including a heat pump installed in 2018, replacement roofing on both the main dwelling and storage building in 2021, a new electric water heater installed in 2026, recently resealed windows, 3rd bedroom ,and a new rear porch deck--perfect for enjoying the outdoors or entertaining family and friends.
Outside, the nearly one-acre property offers plenty of room for gardening, recreation, entertaining, or simply enjoying the privacy of the mature surroundings. A paved driveway and covered carport provide convenient parking, while the storage building offers additional space for your belongings, tools, or hobbies. Located just minutes from the Town of Halifax, this property offers a wonderful combination of space, privacy, convenience, and recent improvements. If you're looking for a home with character, room to grow, and a peaceful setting, 680 Park Lane is ready to welcome you home!
For sale
$315,000
680 Park Ln, Halifax, VA 24558
3beds
2,535sqft
Single Family Residence
Built in 1957
0.98 Acres Lot
$303,800 Zestimate®
$124/sqft
$-- HOA
What's special
Multiple fireplacesPartially finished walk-out basementPaved drivewayVersatile floor planSpacious and inviting homeThree bedroomsHardwood flooring
- 14 days
- 303
- 11
Zillow last checked:
Listing updated:
Listed by:
FREDDY KNAPP 540-597-2364,
CENTURY 21 WAMPLER REALTY 540-992-2500
Source: RVAR,MLS#: 931819
Facts & features
Interior
Bedrooms & bathrooms
- Bedrooms: 3
- Bathrooms: 3
- Full bathrooms: 2
- 1/2 bathrooms: 1
- Main level bathrooms: 2
- Main level bedrooms: 3
Primary bedroom
- Level: Entry
Bedroom 2
- Level: Entry
Bedroom 3
- Level: Entry
Other
- Level: Upper
Other
- Level: Entry
Den
- Level: Entry
Dining room
- Level: Entry
Kitchen
- Level: Entry
Laundry
- Level: Entry
Living room
- Level: Entry
Sun room
- Level: Entry
Heating
- Heat Pump Electric
Cooling
- Heat Pump Electric
Appliances
- Included: Microwave Oven (Built In)
Features
- Ceiling Fan(s), Storage, Walk-In Closet(s)
- Flooring: Carpet, Wood
- Doors: Insulated
- Windows: Insulated Windows
- Basement: Partial,Walk-Out Access
- Number of fireplaces: 3
- Fireplace features: Gas Log
Interior area
- Total structure area: 2,535
- Total interior livable area: 2,535 sqft
Property
Parking
- Total spaces: 6
- Parking features: Paved Driveway
- Covered spaces: 2
- Uncovered spaces: 4
Features
- Levels: One
- Stories: 1
- Exterior features: Sunroom
Lot
- Size: 0.98 Acres
- Features: Gentle Sloping, Sloped Up
Details
- Parcel number: PRN#6300
- Zoning: R1
- Other equipment: Satellite Dish
Construction
Type & style
- Home type: SingleFamily
- Property subtype: Single Family Residence
Materials
- Block, Wood Siding
Condition
- Year built: 1957
Utilities & green energy
- Sewer: Public Sewer
- Water: Public
Community & HOA
Community
- Features: Restaurant
- Subdivision: Riverview Heights
HOA
- Has HOA: No
Location
- Region: Halifax
Financial & listing details
- Price per square foot: $124/sqft
- Tax assessed value: $175,995
- Annual tax amount: $862
- Date on market: 9/28/2026
- Cumulative days on market: 16 days
Estimated market value
$303,800
$289,000 - $319,000
$2,380/mo
Price history
| Date | Event | Price |
|---|---|---|
| 9/28/2026 | Listed for sale | $315,000+73.1%$124/sqft |
Source:  RVAR #931819 Report a problem RVAR #931819 Report a problem | ||
| 8/28/2026 | Sold | $182,000+1.1%$72/sqft |
Source: RVAR #929708 Report a problem | ||
| 7/24/2026 | Pending sale | $180,000$71/sqft |
Source: RVAR #929708 Report a problem | ||
| 7/22/2026 | Listed for sale | $180,000$71/sqft |
Source: RVAR #929708 Report a problem | ||
Public tax history
| Year | Property taxes | Tax assessment |
|---|---|---|
| 2026 | -- | $175,995 +0.1% |
| 2025 | $880 +0.1% | $175,876 |
| 2024 | $879 +6.9% | $175,876 +6.9% |
| 2023 | $823 +3.5% | $164,526 +3.5% |
| 2022 | $795 +15.1% | $158,901 +15.1% |
| 2021 | $690 | $138,028 |
| 2020 | $690 -3.5% | $138,028 -3.5% |
| 2019 | $715 +4.2% | $142,987 |
| 2018 | $686 -1.1% | $142,987 -1.1% |
| 2016 | $694 +4.2% | $144,640 -0.1% |
| 2015 | $666 | $144,820 |
| 2014 | $666 -0.2% | $144,820 -2.4% |
| 2013 | $668 | $148,366 |
| 2012 | $668 -2.4% | $148,366 -6.7% |
| 2010 | $684 | $159,064 |
Find assessor info on the county website
Monthly payment
Est. payment
Payment breakdown
Explore the cost of this home by adjusting the details. Changes won't be saved.Climate risks
Neighborhood: 24558

Similar homes
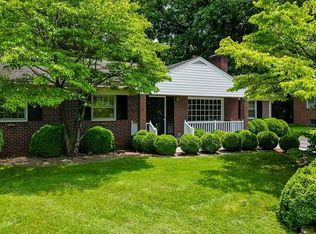
- $329,9004 bd2 ba2.4k sqft1088 Golf Course Rd, Halifax, VA 24558For Sale
 MLS ID #73435, Rebecca Vest. Southern Piedmont Land & Lake AOR
 - $299,0003 bd1 ba1.7k sqft1168 Howard P Anderson Rd, Halifax, VA 24558For Sale
 MLS ID #73443, Jeff Francisco. Southern Piedmont Land & Lake AOR
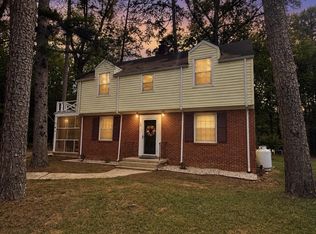
 - $229,5003 bd2 ba1.6k sqft1023 Banister Rd, Halifax, VA 24558For Sale
 MLS ID #73431, Lisa Lindsey. Southern Piedmont Land & Lake AOR
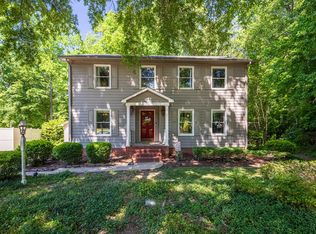
 - $309,9003 bd3 ba2.1k sqft513 Forest Dr, South Boston, VA 24592For Sale
 MLS ID #73131, Melanie Saunders. Southern Piedmont Land & Lake AOR
