Located less than 3 miles from downtown South Boston, this well-maintained 3 bedroom, 3 full bath bath brick home offers just under 1,400 square feet of finished living space plus a full basement, all situated on approximately 0.70 acres. The home features beautiful hardwood floors, a renovated kitchen with custom cabinetry and granite countertops and a comfortable layout with plenty of potential for everyday living and entertaining. The full basement includes a third full bathroom and provides valuable additional space for a recreation room, home office, storage, or other needs. A wood-burning stove provides an alternate heat source, while the heat pump is approximately five years old. Outside, you'll find an outdoor workshop, offering excellent space for hobbies, projects, equipment, or additional storage. With its convenient location, generous lot, three full bathrooms, basement space, and numerous desirable features, this property offers a great combination of comfort, functionality, and convenience just minutes from everything South Boston has to offer.
For sale
$249,900
1034 Loftis Rd, South Boston, VA 24592
3beds
1,398sqft
Residential
Built in 1963
0.7 Acres Lot
$245,700 Zestimate®
$179/sqft
$-- HOA
What's special
Wood-burning stoveBeautiful hardwood floorsFull basement
- 11 days
- 358
- 23
Likely to sell faster than
Zillow last checked:
Listing updated:
Listed by:
Lezlie Bryant,
Realty Resource LLC 434-575-5263
Source: Southern Piedmont Land & Lake AOR,MLS#: 73519
Facts & features
Interior
Bedrooms & bathrooms
- Bedrooms: 3
- Bathrooms: 3
- Full bathrooms: 3
Primary bedroom
- Level: First
- Area: 152.05
- Dimensions: 12.08 x 12.58
Dining room
- Level: First
- Area: 145.83
- Dimensions: 11.67 x 12.5
Family room
- Level: First
Kitchen
- Level: First
- Area: 89.58
- Dimensions: 7.17 x 12.5
Living room
- Level: First
- Area: 233.84
- Dimensions: 18.58 x 12.58
Heating
- Heat Pump
Cooling
- Heat Pump
Appliances
- Included: Electric Water Heater, Dishwasher, Electric Range, Refrigerator, Single Oven
- Laundry: 1st Floor Laundry, Laundry Room, Washer Hookup
Features
- 1st Floor Bedroom, Ceiling Fan(s)
- Flooring: Carpet Over Hardwood, Hardwood, Vinyl
- Basement: Full
- Attic: Access Only
- Has fireplace: No
- Fireplace features: None
Interior area
- Total structure area: 1,398
- Total interior livable area: 1,398 sqft
- Finished area above ground: 1,398
Property
Parking
- Total spaces: 1
- Parking features: Carport-Single Attached
- Carport spaces: 1
Features
- Patio & porch: Front, Stoop
- Has view: Yes
- View description: Country, Neighborhood
- Waterfront features: N/A - Not Waterfront
Lot
- Size: 0.7 Acres
- Features: Under 1 Acre
Details
- Parcel number: 23276
- Zoning: R2
Construction
Type & style
- Home type: SingleFamily
- Architectural style: Ranch
- Property subtype: Residential
Materials
- Brick
- Foundation: Crawl Space
- Roof: 11-15,Composition
Condition
- Year built: 1963
Utilities & green energy
- Sewer: Septic Tank
- Water: Well
Community & HOA
HOA
- Has HOA: No
Location
- Region: South Boston
Financial & listing details
- Price per square foot: $179/sqft
- Tax assessed value: $96,266
- Date on market: 10/6/2026
Estimated market value
$245,700
$233,000 - $258,000
$1,634/mo
Price history
| Date | Event | Price |
|---|---|---|
| 10/6/2026 | Listed for sale | $249,900$179/sqft |
Source: Southern Piedmont Land & Lake AOR #73519 Report a problem | ||
Public tax history
| Year | Property taxes | Tax assessment |
|---|---|---|
| 2026 | -- | $96,266 -2.6% |
| 2025 | $494 | $98,841 |
| 2024 | $494 +13.7% | $98,841 +13.7% |
| 2023 | $435 | $86,902 |
| 2022 | $435 | $86,902 |
| 2021 | $435 | $86,902 |
| 2020 | $435 -0.7% | $86,902 -0.7% |
| 2019 | $438 +4.2% | $87,536 |
| 2018 | $420 -3.2% | $87,536 -3.2% |
| 2016 | $434 +4.3% | $90,406 |
| 2015 | $416 | $90,406 |
| 2014 | $416 -0.7% | $90,406 -2.9% |
| 2013 | $419 | $93,078 |
| 2012 | $419 -2.3% | $93,078 -6.7% |
| 2010 | $429 | $99,726 |
Find assessor info on the county website
Monthly payment
Est. payment
Payment breakdown
Explore the cost of this home by adjusting the details. Changes won't be saved.Climate risks
Neighborhood: 24592
Nearby schools
Schools provided by the listing agent
- Elementary: Cluster Springs Elementary
- Middle: Halifax County Middle
- High: Halifax County High School
Source: Southern Piedmont Land & Lake AOR. This data may not be complete. We recommend contacting the local school district to confirm school assignments for this home.
Similar homes
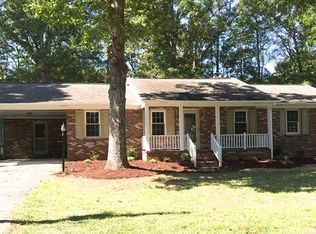
- $244,9003 bd2 ba1.5k sqft4055 Philpott Rd, South Boston, VA 24592For Sale
 MLS ID #73458, Lisa Lindsey. Southern Piedmont Land & Lake AOR
 - $230,5004 bd2 ba1.9k sqft4157 Huell Matthews Hwy, South Boston, VA 24592For Sale
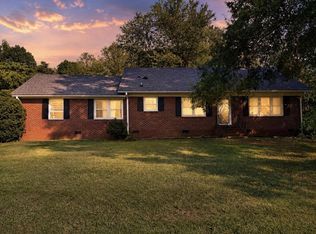 MLS ID #73420, Lisa Lindsey. Southern Piedmont Land & Lake AOR
 - $254,9003 bd2 ba2k sqft1214 Washington Ave, South Boston, VA 24592For Sale
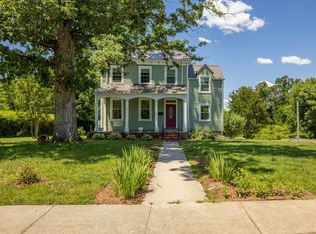 MLS ID #73193, Melanie Saunders. Southern Piedmont Land & Lake AOR
 - $229,9004 bd2 ba1.5k sqft102 White Oak Dr, South Boston, VA 24592For Sale
 MLS ID #78914, Jim Houser. Dan River Region AOR
