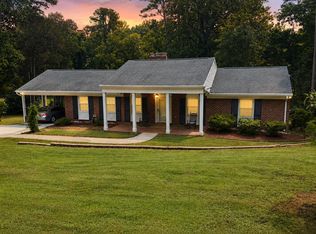
Enjoy privacy and versatility on 3.52 acres just outside South Boston! This 3-bedroom, 2-bath home is situated on partially wooded acreage with a large, open, and level backyard ideal for outdoor activities, gardening, pets, or entertaining. Inside, the open-concept living and dining area features vaulted ceilings that create a bright and inviting atmosphere. The eat-in kitchen provides a casual dining option, while a bonus room offers lots of potential for a home office, playroom, hobby room, or other use. A walk-in attic provides convenient storage. Recent improvements include a new heat pump and new deck, both completed in April 2026, along with HVAC ducts cleaned and purified in September 2026. Outside, the storage building/workshop is equipped with electricity, making it ideal for tools, projects, hobbies, or additional storage. A dedicated 240-volt outlet provides convenient EV charging. With recent improvements, flexible living areas, useful amenities, and 3.52 acres to enjoy, this property has plenty to offer. Call today to schedule your private tour! **Please note: This property is being sold AS-IS with all inspections being for informational purposes only.**
For sale
$329,900
1016 Fox Den Trl, South Boston, VA 24592
3beds
1,840sqft
Residential
Built in 1992
3.52 Acres Lot
$322,700 Zestimate®
$179/sqft
$-- HOA
What's special
Bonus roomBright and inviting atmospherePartially wooded acreageEat-in kitchenNew deckVaulted ceilingsNew heat pump
- 21 days
- 592
- 45
Zillow last checked:
Listing updated:
Listed by:
Rhonda Buckley,
Pointe Realty Group South Boston 434-272-2076
Source: Southern Piedmont Land & Lake AOR,MLS#: 73484
Facts & features
Interior
Bedrooms & bathrooms
- Bedrooms: 3
- Bathrooms: 2
- Full bathrooms: 2
Rooms
- Room types: Dining Room
Primary bedroom
- Level: Second
- Area: 156.4
- Dimensions: 13.6 x 11.5
Bedroom 2
- Level: First
- Area: 123.05
- Dimensions: 11.5 x 10.7
Bedroom 3
- Level: Second
- Area: 136.85
- Dimensions: 11.9 x 11.5
Dining room
- Level: First
- Area: 136.85
- Dimensions: 11.9 x 11.5
Family room
- Level: First
- Area: 116.15
- Dimensions: 11.5 x 10.1
Kitchen
- Level: First
Living room
- Level: First
- Area: 163.35
- Dimensions: 13.5 x 12.1
Heating
- Heat Pump
Cooling
- Central Air
Appliances
- Included: Electric Water Heater, Dishwasher, Dryer, Electric Range, Microwave, Refrigerator, Washer
- Laundry: 1st Floor Laundry, Electric Dryer Hookup, Washer Hookup
Features
- 1st Floor Bedroom, Ceiling Fan(s), High Speed Internet, Vaulted Ceiling(s)
- Flooring: Tile, Hardwood
- Basement: None
- Attic: Floored
- Has fireplace: No
- Fireplace features: None
Interior area
- Total structure area: 1,840
- Total interior livable area: 1,840 sqft
- Finished area above ground: 1,840
- Finished area below ground: 0
Video & virtual tour
Property
Parking
- Total spaces: 2
- Parking features: Carport-Double Detached, Gravel
- Carport spaces: 2
- Has uncovered spaces: Yes
Features
- Levels: Two
- Patio & porch: Back, Covered, Deck, Front, Patio, Porch
- Has view: Yes
- View description: Country
- Waterfront features: N/A - Not Waterfront
Lot
- Size: 3.52 Acres
- Features: 2-5 Acres
Details
- Additional structures: Storage
- Parcel number: 27819
- Zoning: R1
Construction
Type & style
- Home type: SingleFamily
- Architectural style: Cape Cod
- Property subtype: Residential
Materials
- Brick, Vinyl Siding
- Foundation: Crawl Space
- Roof: Composition
Condition
- Year built: 1992
Utilities & green energy
- Sewer: Septic Tank
- Water: Well
Community & HOA
Community
- Security: Smoke Detector(s)
- Subdivision: Fox Forest
HOA
- Has HOA: No
Location
- Region: South Boston
Financial & listing details
- Price per square foot: $179/sqft
- Tax assessed value: $194,139
- Date on market: 9/30/2026
Estimated market value
$322,700
$307,000 - $339,000
$1,877/mo
Price history
| Date | Event | Price |
|---|---|---|
| 9/30/2026 | Listed for sale | $329,900+75.5%$179/sqft |
Source: Southern Piedmont Land & Lake AOR #73484 Report a problem | ||
| 1/30/2016 | Listing removed | $188,000$102/sqft |
Source: ERA Holley & Gibson Realty Co. #50302 Report a problem | ||
| 1/14/2016 | Pending sale | $188,000+7.4%$102/sqft |
Source: ERA Holley & Gibson Realty Co. #50302 Report a problem | ||
| 1/12/2016 | Sold | $175,000$95/sqft |
Source: Public Record Report a problem | ||
Public tax history
| Year | Property taxes | Tax assessment |
|---|---|---|
| 2026 | -- | $194,139 |
| 2025 | $971 | $194,139 |
| 2024 | $971 +22.3% | $194,139 +22.3% |
| 2023 | $794 +2.6% | $158,719 +2.6% |
| 2022 | $774 | $154,728 |
| 2021 | $774 | $154,728 |
| 2020 | $774 | $154,728 |
| 2019 | $774 +4.2% | $154,728 |
| 2018 | $743 +0.5% | $154,728 +0.5% |
| 2016 | $739 +6.7% | $153,940 +2.2% |
| 2015 | $693 | $150,598 |
| 2014 | $693 +1.3% | $150,598 -0.9% |
| 2013 | $684 | $151,964 |
| 2012 | $684 -1.3% | $151,964 -5.7% |
| 2010 | $693 | $161,077 |
Find assessor info on the county website
Monthly payment
Est. payment
Payment breakdown
Explore the cost of this home by adjusting the details. Changes won't be saved.Climate risks
Neighborhood: 24592
Nearby schools
Schools provided by the listing agent
- Elementary: South Boston Elementary
- Middle: Halifax County Middle
- High: Halifax County High School
Source: Southern Piedmont Land & Lake AOR. This data may not be complete. We recommend contacting the local school district to confirm school assignments for this home.
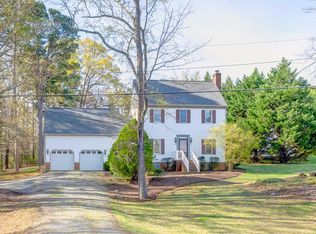
Similar homes
- $272,0003 bd2 ba1.8k sqft1031 Osborne Ln, South Boston, VA 24592For Sale
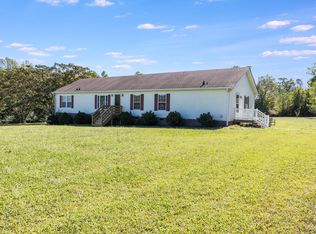 MLS ID #73521, Jeremy Holt. Southern Piedmont Land & Lake AOR
 - $269,9004 bd3 ba2.2k sqft103 Ratliff Dr, South Boston, VA 24592For Sale
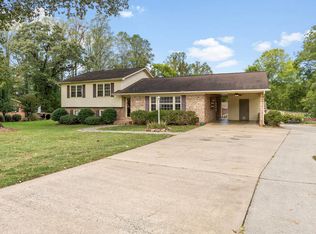 MLS ID #73520, Jeremy Holt. Southern Piedmont Land & Lake AOR
 - $318,0003 bd2 ba2.1k sqft205 Merritt St, South Boston, VA 24592For Sale
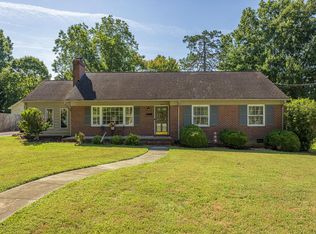 MLS ID #73436, Scotty Felton. Southern Piedmont Land & Lake AOR
 - $294,9003 bd2 ba1.5k sqft1319 Willingham Ave, South Boston, VA 24592For Sale
 MLS ID #73373, Lisa Lindsey. Southern Piedmont Land & Lake AOR
 - $335,0003 bd2 ba1.6k sqft1105 Fontaine Rd, Roxboro, NC 27574For Sale
 MLS ID #10146150, Tammy Snead McDonald. Doorify MLS
 - $315,0003 bd3 ba2.5k sqft680 Park Ln, Halifax, VA 24558For Sale
 MLS ID #931819, FREDDY KNAPP. RVAR
