This split-level home offers plenty of room to spread out with 4 bedrooms, 3 full baths, multiple living spaces, and great outdoor amenities. The main level features a spacious living room, separate dining area, and kitchen with plenty of cabinet and counter space, along with direct access to the large rear deck. Upstairs, the primary bedroom includes a private ensuite bath, while two additional bedrooms share a full guest bath. The lower level adds even more flexibility with a fourth bedroom, full bath, family room, and laundry area, making it a great setup for guests, a home office, or additional living space. Outside is where this property really starts to shine. The large rear deck surrounds an above-ground pool, while established landscaping creates a private, tucked-away feel perfect for relaxing or entertaining. The fenced rear yard also offers dedicated gardening space for those with a green thumb. A concrete driveway extends around the home, providing easy access to the detached two-bay garage and plenty of additional parking. An attached single carport offers even more covered parking along with its own storage room. With multiple living areas, three full baths, excellent parking and storage, a fenced backyard, pool, and an outdoor space that feels like its own little oasis, this home offers a lot more than you might expect from the curb. This property is located in the well established and desirable Seven Oaks Community and is a short drive to all of South Boston's amenities! Priced to move, do not miss your chance to make this one everything you've dreamed of! Schedule a tour today!
For sale
$269,900
103 Ratliff Dr, South Boston, VA 24592
4beds
2,273sqft
Residential
Built in 1982
0.79 Acres Lot
$266,500 Zestimate®
$119/sqft
$-- HOA
What's special
Detached two-bay garageFenced backyardAbove-ground poolFenced rear yardMultiple living spacesSeparate dining areaLarge rear deck
- 2 days
- 435
- 46
Likely to sell faster than
Zillow last checked:
Listing updated:
Listed by:
Jeremy Holt,
Oak River Realty - South Boston 434-517-1421
Source: Southern Piedmont Land & Lake AOR,MLS#: 73520
Facts & features
Interior
Bedrooms & bathrooms
- Bedrooms: 4
- Bathrooms: 3
- Full bathrooms: 3
Rooms
- Room types: Dining Room
Primary bedroom
- Level: Second
Bedroom 2
- Level: Second
Bedroom 3
- Level: Second
Dining room
- Level: First
Family room
- Level: Basement
Kitchen
- Level: First
Living room
- Level: First
Heating
- Heat Pump
Cooling
- Heat Pump
Appliances
- Included: Electric Water Heater, Dryer, Electric Range, Microwave, Refrigerator, Washer
- Laundry: In Basement, Electric Dryer Hookup, Laundry Room, Washer Hookup
Features
- Ceiling Fan(s), High Speed Internet, Entrance Foyer
- Flooring: Hardwood, Laminate
- Basement: None
- Attic: Permanent Stairs
- Number of fireplaces: 1
- Fireplace features: 1, Family Room
Interior area
- Total structure area: 2,273
- Total interior livable area: 2,273 sqft
- Finished area above ground: 2,273
- Finished area below ground: 0
Property
Parking
- Total spaces: 3
- Parking features: Garage-Double Detached, Carport-Single Attached, Concrete
- Garage spaces: 2
- Carport spaces: 1
- Covered spaces: 3
- Has uncovered spaces: Yes
Features
- Levels: Multi/Split
- Patio & porch: Back, Deck, Front, Stoop
- Exterior features: Garden
- Has view: Yes
- View description: Neighborhood
Lot
- Size: 0.79 Acres
- Features: Under 1 Acre
Details
- Additional structures: Storage
- Parcel number: 6192
- Zoning: R1
Construction
Type & style
- Home type: SingleFamily
- Architectural style: Ranch
- Property subtype: Residential
Materials
- Brick
- Foundation: Combination
- Roof: Composition
Condition
- Year built: 1982
Utilities & green energy
- Sewer: Septic Tank
- Water: Well
- Utilities for property: Cable Connected
Community & HOA
Community
- Subdivision: Seven Oaks
HOA
- Has HOA: No
Location
- Region: South Boston
Financial & listing details
- Price per square foot: $119/sqft
- Tax assessed value: $176,978
- Date on market: 10/6/2026
Estimated market value
$266,500
$253,000 - $280,000
$1,923/mo
Price history
| Date | Event | Price |
|---|---|---|
| 10/6/2026 | Listed for sale | $269,900+95.6%$119/sqft |
Source: Southern Piedmont Land & Lake AOR #73520 Report a problem | ||
| 8/5/2011 | Sold | $138,000-8%$61/sqft |
Source: Southern Piedmont Land & Lake AOR #54665 Report a problem | ||
| 5/12/2011 | Listed for sale | $150,000+8.7%$66/sqft |
Source: Realty Resource #44917 Report a problem | ||
| 2/10/2011 | Sold | $138,000$61/sqft |
Source: Public Record Report a problem | ||
Public tax history
| Year | Property taxes | Tax assessment |
|---|---|---|
| 2026 | -- | $176,978 |
| 2025 | $885 | $176,978 |
| 2024 | $885 +12.5% | $176,978 +12.5% |
| 2023 | $787 | $157,349 |
| 2022 | $787 +14.7% | $157,349 +14.7% |
| 2021 | $686 | $137,231 |
| 2020 | $686 | $137,231 |
| 2019 | $686 +4.2% | $137,231 |
| 2018 | $659 -1.6% | $137,231 -1.6% |
| 2016 | $669 +4.2% | $139,446 -0.1% |
| 2015 | $642 | $139,631 |
| 2014 | $642 -0.1% | $139,631 -2.3% |
| 2013 | $643 +900% | $142,910 |
| 2012 | $64 -90.5% | $142,910 -8.9% |
| 2010 | $675 | $156,877 |
Find assessor info on the county website
Monthly payment
Est. payment
Payment breakdown
Explore the cost of this home by adjusting the details. Changes won't be saved.Climate risks
Neighborhood: 24592
Nearby schools
Schools provided by the listing agent
- Elementary: Cluster Springs Elementary
- Middle: Halifax County Middle
- High: Halifax County High School
Source: Southern Piedmont Land & Lake AOR. This data may not be complete. We recommend contacting the local school district to confirm school assignments for this home.
Similar homes
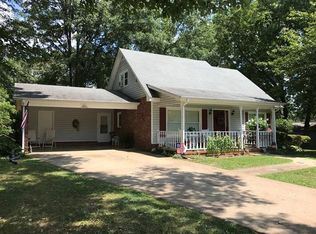
- $272,0003 bd2 ba1.8k sqft1031 Osborne Ln, South Boston, VA 24592For Sale
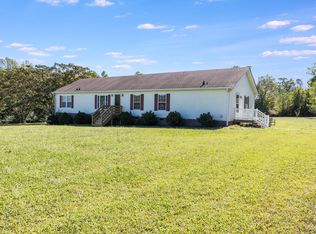 MLS ID #73521, Jeremy Holt. Southern Piedmont Land & Lake AOR
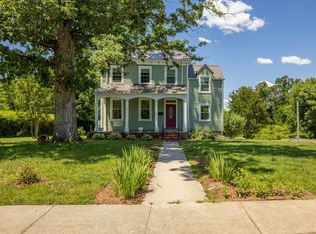
 - $249,9003 bd3 ba1.3k sqft1034 Loftis Rd, South Boston, VA 24592For Sale
 MLS ID #73519, Lezlie Bryant. Southern Piedmont Land & Lake AOR
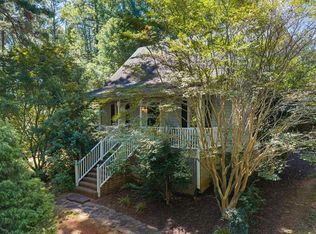
 - $265,0003 bd2 ba2k sqft1214 Washington Ave, South Boston, VA 24592For Sale
 MLS ID #73193, Melanie Saunders. Southern Piedmont Land & Lake AOR
 - $329,9003 bd2 ba1.8k sqft1016 Fox Den Trl, South Boston, VA 24592For Sale
 MLS ID #73484, Rhonda Buckley. Southern Piedmont Land & Lake AOR
