Space to spread out, room to entertain, and plenty of features to love! This spacious 4 bedroom, 2 bath home offers 2,238 square feet of living space on 2.52 acres, with a layout designed for both everyday living and gathering with friends and family. Inside, you'll find multiple living spaces, including a comfortable living room and an impressive family room featuring a stone fireplace, built-in shelving, coffered ceiling, and an abundance of natural light. The kitchen serves as the heart of the home with a large center island, farmhouse sink, stainless steel appliances, ample cabinetry and counter space, plus a walk-in pantry. The adjoining dining area offers plenty of room for a large table along with additional built-in cabinetry perfect for serving, storage, or a coffee bar. The primary suite is a standout, offering a spacious bedroom and private bath with a freestanding soaking tub, oversized tiled walk-in shower, double vanity, built-in storage, separate water closet, and walk-in closet. Three additional bedrooms and a second full bath provide plenty of space for guests, an office, hobbies, or whatever fits your needs. A dedicated laundry room adds even more functionality. Outside, the 2.52-acre lot is mostly open with a large yard, giving you plenty of room to enjoy the property. Spend evenings grilling or entertaining on the back deck, and take advantage of the additional storage provided by the storage building that conveys. With 2,238 square feet, four bedrooms, two separate living areas, generous storage, and over 2.5 acres, this one offers the kind of space that can be hard to find.
For sale
$292,000
2144 Coleman Rd, Scottsburg, VA 24589
4beds
2,280sqft
Residential
Built in 2021
2.52 Acres Lot
$288,200 Zestimate®
$128/sqft
$-- HOA
What's special
Stone fireplaceFarmhouse sinkAbundance of natural lightMultiple living spacesThree additional bedroomsLarge center islandWalk-in pantry
- 9 days
- 252
- 28
Likely to sell faster than
Zillow last checked:
Listing updated:
Listed by:
Jeremy Holt,
Oak River Realty - South Boston 434-517-1421
Source: Southern Piedmont Land & Lake AOR,MLS#: 73482
Facts & features
Interior
Bedrooms & bathrooms
- Bedrooms: 4
- Bathrooms: 2
- Full bathrooms: 2
Primary bedroom
- Level: First
Bedroom 2
- Level: First
Bedroom 3
- Level: First
Dining room
- Level: First
Family room
- Level: First
Kitchen
- Level: First
Living room
- Level: First
Heating
- Heat Pump
Cooling
- Heat Pump
Appliances
- Included: Electric Water Heater, Dishwasher, Electric Range, Microwave, Refrigerator
- Laundry: 1st Floor Laundry, Electric Dryer Hookup, Laundry Room, Washer Hookup
Features
- 1st Floor Bedroom, Ceiling Fan(s), Walk-In Closet(s)
- Flooring: Laminate, Carpet
- Basement: None
- Attic: No Access
- Number of fireplaces: 1
- Fireplace features: 1, Family Room
Interior area
- Total structure area: 2,280
- Total interior livable area: 2,280 sqft
- Finished area above ground: 2,280
- Finished area below ground: 0
Property
Parking
- Parking features: No Garage
Features
- Patio & porch: Back, Deck, Front, Stoop
- Has view: Yes
- View description: Country, Neighborhood
Lot
- Size: 2.52 Acres
- Features: 2-5 Acres
Details
- Parcel number: 35918
- Zoning: AG
Construction
Type & style
- Home type: SingleFamily
- Architectural style: Ranch
- Property subtype: Residential
Materials
- Vinyl Siding
- Foundation: Crawl Space
- Roof: Composition
Condition
- Year built: 2021
Utilities & green energy
- Sewer: Septic Tank
- Water: Well
Community & HOA
Community
- Security: Smoke Detector(s)
HOA
- Has HOA: No
Location
- Region: Scottsburg
Financial & listing details
- Price per square foot: $128/sqft
- Date on market: 9/29/2026
Estimated market value
$288,200
$274,000 - $303,000
$2,267/mo
Price history
| Date | Event | Price |
|---|---|---|
| 9/29/2026 | Listed for sale | $292,000$128/sqft |
Source: Southern Piedmont Land & Lake AOR #73482 Report a problem | ||
Public tax history
Tax history is unavailable.
Monthly payment
Est. payment
Payment breakdown
Explore the cost of this home by adjusting the details. Changes won't be saved.Climate risks
Neighborhood: 24589
Nearby schools
Schools provided by the listing agent
- Elementary: Scottsburg Elementary
- Middle: Halifax County Middle
- High: Halifax County High School
Source: Southern Piedmont Land & Lake AOR. This data may not be complete. We recommend contacting the local school district to confirm school assignments for this home.
Similar homes
- $238,5004 bd2 ba1.5k sqft1108 Wagstaff Ln, Scottsburg, VA 24589For Sale
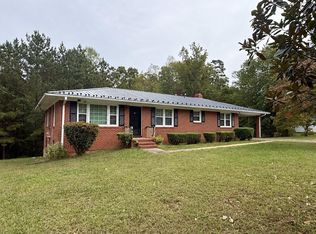 MLS ID #73537, Lisa Lindsey. Southern Piedmont Land & Lake AOR
 - $272,0003 bd2 ba1.8k sqft1031 Osborne Ln, South Boston, VA 24592For Sale
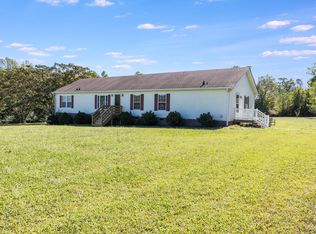 MLS ID #73521, Jeremy Holt. Southern Piedmont Land & Lake AOR
 - $269,9004 bd3 ba2.2k sqft103 Ratliff Dr, South Boston, VA 24592For Sale
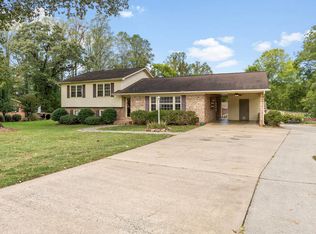 MLS ID #73520, Jeremy Holt. Southern Piedmont Land & Lake AOR
 - $329,9003 bd2 ba1.8k sqft1016 Fox Den Trl, South Boston, VA 24592For Sale
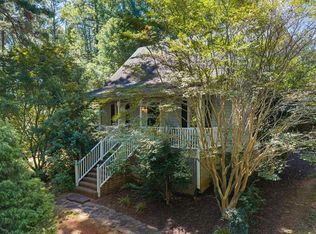 MLS ID #73484, Rhonda Buckley. Southern Piedmont Land & Lake AOR
 - $315,0003 bd3 ba2.5k sqft680 Park Ln, Halifax, VA 24558For Sale
 MLS ID #931819, FREDDY KNAPP. RVAR
