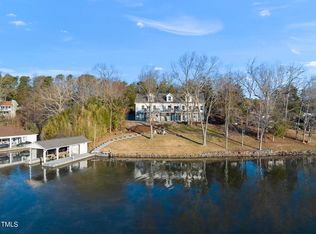
The moment you step inside, you'll feel the warmth, charm, and inviting character of this beautiful Hyco Lake retreat! Designed for relaxed lake living and entertaining, this multi-level home offers wonderful water views, spacious gathering areas, and room for everyone. The heart of the home is the beautifully remodeled, oversized kitchen and dining area, highlighted by a soaring ceiling and new luxury vinyl flooring. Just off the kitchen, the main-level den offers gorgeous views of Hyco Lake—the perfect place to relax and enjoy the scenery. The main level also features a comfortable bedroom and a beautifully remodeled full bath. Upstairs, escape to your private primary suite with fantastic lake views, a gorgeous bathroom featuring a walk-in shower and dual vanities, plus a charming private deck overlooking Hyco. The lower level is made for guests and fun, offering another guest room, a Murphy bed for additional sleeping space, a game room area, and a second den—plenty of space for family and friends! And outside is where the Hyco Lake lifestyle really comes alive! Enjoy the hot tub, tiki bar, firepit, enclosed boathouse, and pontoon slip. Located on the desirable northern side of Hyco Lake, this property is ready for weekends on the water, evenings around the fire, and memories that last a lifetime. Even better—the seller is installing a NEW ROOF on both the house and boathouse! Spectrum internet is available, and the furniture is negotiable, making this an incredible opportunity for a move-in-ready lake retreat. Come experience the charm, the views, and the lifestyle that make Hyco Lake so special.
For sale
Price cut: $20K (9/16)
$879,000
115 Possum Trot Ln, Semora, NC 27343
2beds
2,512sqft
Single Family Residence
Built in 1973
0.51 Acres Lot
$830,600 Zestimate®
$350/sqft
$13/mo HOA
What's special
Pontoon slipHot tubMulti-level homeGame room areaWonderful water viewsSoaring ceilingEnclosed boathouse
- 95 days
- 802
- 67
Zillow last checked:
Listing updated:
Listed by:
Gay Poindexter 336-504-3460,
RE/MAX Premier Realty
Source: Doorify MLS,MLS#: 10185493
Facts & features
Interior
Bedrooms & bathrooms
- Bedrooms: 2
- Bathrooms: 2
- Full bathrooms: 2
- Main level bedrooms: 1
Primary bedroom
- Level: Upper
Heating
- Fireplace(s), Heat Pump
Cooling
- Central Air, Ceiling Fan(s)
Appliances
- Included: Dishwasher, Electric Range, Free-Standing Refrigerator, Ice Maker, Microwave, Range, Refrigerator, Stainless Steel Appliance(s)
- Laundry: Laundry Room
Features
- Breakfast Bar, Built-in Features, Cathedral Ceiling(s), Ceiling Fan(s), Chandelier, Crown Molding, High Ceilings, Kitchen Island, Open Floorplan, Recessed Lighting, Vaulted Ceiling(s)
- Flooring: Luxury Vinyl, Tile
- Basement: Apartment,Finished
- Fireplace features: Fire Pit, Living Room, Masonry, Raised Hearth
- Common walls with other units/homes: No Common Walls
Interior area
- Total structure area: 2,512
- Total interior livable area: 2,512 sqft
- Finished area above ground: 1,802
- Finished area below ground: 710
Property
Parking
- Parking features: Driveway
- Has uncovered spaces: Yes
Features
- Levels: One and One Half
- Stories: 1.5
- Patio & porch: Covered, Deck, Patio
- Exterior features: Balcony, Dock, Fire Pit
- Has view: Yes
- View description: Trees/Woods, Water
- Has water view: Yes
- Water view: Water
- Waterfront features: Waterfront
- Body of water: Hyco Lake
- Frontage type: Lakefront,Waterfront
Lot
- Size: 0.51 Acres
- Features: Gentle Sloping, Sloped
Details
- Additional structures: Outbuilding
- Parcel number: A14B 22
- Special conditions: Standard
Construction
Type & style
- Home type: SingleFamily
- Architectural style: Cottage
- Property subtype: Single Family Residence
Materials
- Aluminum Siding, Shake Siding, Vertical Siding, Vinyl Siding, Wood Siding
- Foundation: Permanent
- Roof: Shingle
Condition
- New construction: No
- Year built: 1973
Utilities & green energy
- Sewer: Septic Tank
- Water: Well
Community & HOA
Community
- Security: Smoke Detector(s)
- Subdivision: Hyco Lake
HOA
- Has HOA: Yes
- Services included: Road Maintenance
- HOA fee: $150 annually
- HOA name: PCLA
- HOA phone: 336-599-4343
- Second HOA name: Road Main
- Additional fee info: Second HOA Fee $350 Annually
Location
- Region: Semora
Financial & listing details
- Price per square foot: $350/sqft
- Tax assessed value: $663,876
- Annual tax amount: $4,980
- Date on market: 8/10/2026
- Listing agreement: Exclusive Right To Sell
- Listing terms: Cash,Conventional
- Road surface type: Asphalt
Estimated market value
$830,600
$789,000 - $872,000
$2,009/mo
Price history
| Date | Event | Price |
|---|---|---|
| 9/16/2026 | Price change | $879,000-2.2%$350/sqft |
Source:  Doorify MLS #10185493 Report a problem | ||
| 8/19/2026 | Price change | $899,000-0.1%$358/sqft |
Source: Doorify MLS #10185493 Report a problem | ||
| 8/11/2026 | Listed for sale | $899,900+0.1%$358/sqft |
Source: Doorify MLS #10185493 Report a problem | ||
| 8/6/2026 | Listing removed | -- |
Source: Owner Report a problem | ||
| 8/5/2026 | Listed for sale | $899,000+28.6%$358/sqft |
Source: Owner Report a problem | ||
| 9/16/2022 | Listing removed | -- |
Source:  RE/MAX International Report a problem | ||
| 8/11/2022 | Pending sale | $699,000$278/sqft |
Source: RE/MAX International #2467768 Report a problem | ||
| 8/11/2022 | Contingent | $699,000$278/sqft |
Source: Doorify MLS #2467768 Report a problem | ||
| 8/10/2022 | Listed for sale | $699,000+107.1%$278/sqft |
Source: Doorify MLS #2467768 Report a problem | ||
| 8/16/2019 | Sold | $337,500$134/sqft |
Source: Public Record Report a problem | ||
Public tax history
| Year | Property taxes | Tax assessment |
|---|---|---|
| 2026 | $4,597 -3.2% | $663,876 |
| 2025 | $4,751 +7.1% | $663,876 +26.7% |
| 2024 | $4,436 +38.1% | $523,869 +26.3% |
| 2023 | $3,211 +8.4% | $414,926 +18.3% |
| 2022 | $2,963 +1.5% | $350,755 |
| 2021 | $2,920 +14.7% | $350,755 +3.2% |
| 2020 | $2,546 | $339,814 |
| 2019 | -- | $339,814 |
| 2018 | -- | $339,814 |
| 2017 | $2,385 | $339,814 |
| 2016 | $2,385 | $339,814 |
| 2015 | $2,385 | $339,814 |
| 2014 | $2,385 | $339,814 +22.2% |
| 2012 | -- | $277,984 |
| 2011 | $1,946 | $277,984 |
| 2010 | -- | $277,984 |
Find assessor info on the county website
Monthly payment
Est. payment
Payment breakdown
Explore the cost of this home by adjusting the details. Changes won't be saved.Climate risks
Neighborhood: 27343
Nearby schools
Schools provided by the listing agent
- Elementary: Person - Woodland Elementary
- Middle: Person - Northern Middle
- High: Person - Person High
Source: Doorify MLS. This data may not be complete. We recommend contacting the local school district to confirm school assignments for this home.

Similar homes
- $949,0003 bd4 ba2.3k sqft844 Pinesborough Estates Rd, Semora, NC 27343For Sale
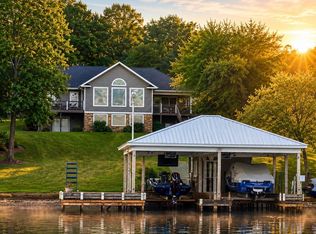
 MLS ID #10191542, Gay Poindexter. Doorify MLS
- $980,0003 bd3 ba2.7k sqft39 Rainbow Ridge Rd, Semora, NC 27343For Sale
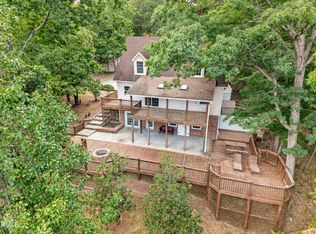 MLS ID #10190688, Javon Terrell Gaters. Doorify MLS
- $650,0003 bd3 ba1.3k sqft105 Deer Run Trl, Semora, NC 27343For Sale
 MLS ID #10179804, Brooks Warren. Doorify MLS
- $950,0003 bd4 ba3k sqft312 Victor Williford Rd, Roxboro, NC 27574For Sale
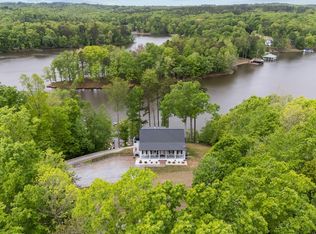 MLS ID #10162265, Carla Stovall. Doorify MLS
- $829,0003 bd3 ba2.2k sqft954 Huff Garrett Rd, Roxboro, NC 27574For Sale
 MLS ID #1227971, Loren Crabbe. Triad MLS
- $1,300,0003 bd4 ba3.1k sqft160 Crystal Bay Rd, Semora, NC 27343For SaleMLS ID #10193016, Donna L Dunevant. Doorify MLS
- $599,0004 bd3 ba1.9k sqft9668 State Highway 119 N, Semora, NC 27343For SaleMLS ID #10174703, Saul Moyao Castillo. Doorify MLS
- $899,0003 bd5 ba3.5k sqft1182 Waterside Dr, Yanceyville, NC 27379For SaleMLS ID #1241422, Donna Dunevant. Triad MLS
- $675,0003 bd4 ba1.9k sqft47 Little Dipper Dr, Semora, NC 27343New ConstructionMLS ID #10175422, Carla Stovall. Doorify MLS
- $788,0003 bd4 ba3.3k sqft2428 Helena Moriah Rd, Timberlake, NC 27583For SaleMLS ID #10162346, Timothy Chandler. Doorify MLS
- $675,0004 bd2 ba2.7k sqft184 Raintree Rd, Timberlake, NC 27583For SaleMLS ID #10201816, Eddie Burton. Doorify MLS
- $575,0003 bd3 ba2.7k sqft314 Old Salem Rd, Roxboro, NC 27573For SaleMLS ID #10170222, David M Whitt. Doorify MLS
- $675,0003 bd4 ba3k sqft81 Beaver Crossing Rd, Roxboro, NC 27574For SaleMLS ID #10169397, Gay Poindexter. Doorify MLS
- $660,0004 bd4 ba3.5k sqft355 Denada Path, Roxboro, NC 27574For SaleMLS ID #10167065, Eddie Burton. Doorify MLS
- $940,0003 bd3 ba2.2k sqft12751 State Highway 86 S, Prospect Hill, NC 27314For SaleMLS ID #1227387, Ryan Woods. Triad MLS
- $599,0004 bd5 ba3.6k sqft98 Lochridge Dr, Roxboro, NC 27573For SaleMLS ID #10153010, Carla Stovall. Doorify MLS
