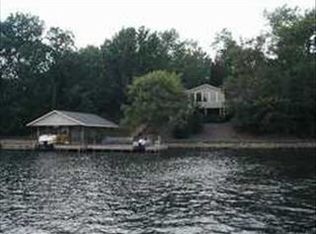
Enjoy stunning water views from this well built home located on the main channel of Hyco Lake. Main floor features kitchen with island, separate dining area and family room. Also featured on the main floor are two spacious bedrooms with their own en-suite bathrooms for added privacy and comfort. The lower level has another bedroom with bath, a kitchen, game room and a cozy TV room perfect for entertaining or multi generational living. Also on the lower level is a two car garage. There is plenty of outside space with a full trex deck across the back and a single slip trex boat dock with over 8 Ft of water. All furniture conveys. Second floor can be finished if additional space is needed. Move in and start living your dream.
Sold for $850,000
$850,000
120 Possum Trot Ln, Semora, NC 27343
3beds
3,758sqft
Manufactured On Land
Built in 2008
0.46 Acres Lot
$887,700 Zestimate®
$226/sqft
$-- Estimated rent
Home value
$887,700
$790,000 - $994,000
Not available
Zestimate® history
Owner options
List your home for rent
Find your next renter with Zillow Rental Manager. Plus, with online applications, you can quickly screen prospective tenants – for free.
Refinance and save
$5,442/mo
Est. payment
Refinancing to a lower rate could help reduce your monthly payments and save thousands over the life of the loan.
$5,442/mo
Est. payment
Explore your selling options
Work with a Zillow partner agent
Leverage their expertise and Zillow's premium Showcase listings to get your home seen by more buyers.
Get startedList with your own agent
Get your home in front of millions of buyers by listing it on Zillow.
Learn how to do itSell it yourself
Take full control of how buyers see your home on Zillow by listing For Sale by Owner (FSBO).
List your homeWhat's special
Full trex deckGame roomCozy tv roomFamily roomKitchen with islandSeparate dining areaStunning water views
Zillow last checked:
Listing updated:
Listed by:
Lori Smith 804-241-3065,
West & Woodall Real Estate - S,
Kirk West 919-524-5138,
West & Woodall Real Estate - D
Bought with:
Tina Caul, 267133
EXP Realty LLC
Minda Coe, 301330
EXP Realty LLC
Source: Doorify MLS,MLS#: 10069733
Facts & features
Interior
Bedrooms & bathrooms
- Bedrooms: 3
- Bathrooms: 4
- Full bathrooms: 4
- Main level bathrooms: 3
Primary bedroom
- Level: Main
- Area: 240.24 Square Feet
- Dimensions: 14.3 x 16.8
Bedroom 2
- Level: Main
- Area: 301.73 Square Feet
- Dimensions: 14.3 x 21.1
Bedroom 3
- Level: Lower
- Area: 200.16 Square Feet
- Dimensions: 13.9 x 14.4
Bonus room
- Level: Main
- Area: 160.16 Square Feet
- Dimensions: 11.2 x 14.3
Dining room
- Level: Main
- Area: 301.73 Square Feet
- Dimensions: 14.3 x 21.1
Family room
- Level: Main
- Area: 361.79 Square Feet
- Dimensions: 14.3 x 25.3
Game room
- Level: Lower
- Area: 268 Square Feet
- Dimensions: 13.4 x 20
Kitchen
- Level: Main
- Area: 230.23 Square Feet
- Dimensions: 14.3 x 16.1
Kitchen
- Level: Lower
- Area: 159.46 Square Feet
- Dimensions: 11.9 x 13.4
Laundry
- Level: Main
- Area: 92.95 Square Feet
- Dimensions: 6.5 x 14.3
Media room
- Level: Lower
- Area: 376.69 Square Feet
- Dimensions: 13.9 x 27.1
Other
- Description: 2 Car Garage
- Level: Lower
- Area: 870 Square Feet
- Dimensions: 29 x 30
Heating
- Electric, Heat Pump, Zoned
Cooling
- Central Air, Ceiling Fan(s), Heat Pump
Appliances
- Included: Built-In Electric Range, Dishwasher, Electric Water Heater, Microwave, Refrigerator, Washer/Dryer, Water Heater, Water Softener
- Laundry: Inside, Laundry Room, Main Level, Sink
Features
- Ceiling Fan(s), Kitchen Island, Pantry, Walk-In Closet(s), Second Primary Bedroom
- Flooring: Carpet, Tile
- Windows: Blinds
- Basement: Block,Daylight,Exterior Entry,Interior Entry,Partially Finished,Walk-Out Access,Heated
- Common walls with other units/homes: No Common Walls
Interior area
- Total structure area: 3,758
- Total interior livable area: 3,758 sqft
- Finished area above ground: 2,338
- Finished area below ground: 1,420
Property
Parking
- Total spaces: 5
- Parking features: Additional Parking, Circular Driveway, Garage Faces Side, Garage, Gravel
- Garage spaces: 2
- Uncovered spaces: 3
Accessibility
- Accessibility features: Standby Generator
Features
- Levels: Two
- Stories: 1
- Patio & porch: Deck
- Exterior features: Dock
- Fencing: None
- On waterfront: Yes
- Waterfront features: Lake, Lake Front, Waterfront
- Body of water: Hyco Lake
- Frontage type: Lakefront
Lot
- Size: 0.46 Acres
- Features: Gentle Sloping, Landscaped, Paved, Views, Waterfront
Details
- Additional structures: Shed(s)
- Parcel number: A14B 20
- Special conditions: Standard
- Other equipment: Generator
- Horse amenities: None
Construction
Type & style
- Home type: MobileManufactured
- Architectural style: Traditional
- Property subtype: Manufactured On Land
Materials
- Block, Vinyl Siding
- Foundation: Block, Permanent
- Roof: Asphalt
Condition
- New construction: No
- Year built: 2008
Utilities & green energy
- Sewer: Septic Tank
- Water: Private, Well
- Utilities for property: Cable Available, Electricity Connected, Phone Available, Propane, Water Connected, Septic Connected
Community & HOA
Community
- Features: None
- Security: Security Service
- Subdivision: Hyco Lake
HOA
- Has HOA: Yes
- Amenities included: None
- Services included: Road Maintenance
- HOA fee: $154 annually
- HOA name: Hyco Lake Authority
- HOA phone: 336-599-4343
- Additional fee info: Second HOA Fee $250 Annually
Location
- Region: Semora
Financial & listing details
- Price per square foot: $226/sqft
- Tax assessed value: $588,951
- Annual tax amount: $4,549
- Date on market: 1/8/2025
- Listing agreement: Exclusive Right To Sell
- Listing terms: 1031 Exchange,Cash,Conventional
- Road surface type: Asphalt, Paved
- Body type: Other
Price history
| Date | Event | Price |
|---|---|---|
| 6/5/2025 | Sold | $850,000-19%$226/sqft |
Source:  Doorify MLS #10069733 Report a problem Doorify MLS #10069733 Report a problem | ||
| 4/19/2025 | Pending sale | $1,049,000$279/sqft |
Source: Doorify MLS #10069733 Report a problem | ||
| 1/8/2025 | Listed for sale | $1,049,000+10.5%$279/sqft |
Source: Doorify MLS #10069733 Report a problem | ||
| 12/3/2024 | Listing removed | $949,000$253/sqft |
Source: Doorify MLS #10063561 Report a problem | ||
| 11/15/2024 | Listed for sale | $949,000+41.6%$253/sqft |
Source: Doorify MLS #10063561 Report a problem | ||
| 9/16/2022 | Sold | $670,000$178/sqft |
Source: Public Record Report a problem | ||
Public tax history
| Year | Property taxes | Tax assessment |
|---|---|---|
| 2026 | $6,051 +1.2% | $915,857 +2.7% |
| 2025 | $5,981 +31.4% | $891,725 +51.5% |
| 2024 | $4,552 | $588,511 |
| 2023 | $4,552 +0.3% | $588,511 |
| 2022 | $4,538 +2.7% | $588,511 |
| 2021 | $4,420 +14.8% | $588,511 +14.9% |
| 2020 | $3,850 | $512,116 |
| 2019 | -- | $512,116 |
| 2018 | -- | $512,116 0% |
| 2017 | -- | $512,118 |
| 2016 | -- | $512,118 |
| 2015 | $3,607 0% | $512,118 |
| 2014 | $3,608 | $512,118 +16.9% |
| 2012 | -- | $438,243 |
| 2011 | $3,090 | $438,243 |
| 2010 | -- | $438,243 |
Find assessor info on the county website
Neighborhood: 27343
Nearby homes
- $879,0002 bd2 ba2.5k sqft115 Possum Trot Ln, Semora, NC 27343For Sale

- $1,094,8003 bd3 ba3.9k sqft102 Possum Trot Ln, Semora, NC 27343Off Market

- $1,030,5003 bd3 ba2.7k sqft166 Possum Trot Ln, Semora, NC 27343Off Market
- $652,000-- bd2 ba1.4k sqft156 Possum Trot Ln, Semora, NC 27343Off Market
- $873,7003 bd4 ba1k sqft159 Possum Trot Ln, Semora, NC 27343Off Market
- $517,100-- bd2 ba1.6k sqft60 Possum Trot Ln, Semora, NC 27343Off Market
- $407,100-- bd1 ba1k sqft87 Possum Trot Ln, Semora, NC 27343Off Market
- $111,6121.3 acresQuail Roost Dr, Semora, NC 27343Off Market
Nearby schools
GreatSchools rating
- 8/10Woodland ElementaryGrades: K-5Distance: 1.7 mi
- 2/10Northern MiddleGrades: 6-8Distance: 7.8 mi
- 3/10Person High SchoolGrades: 9-12Distance: 8.3 mi
Schools provided by the listing agent
- Elementary: Person - Woodland Elementary
- Middle: Person - Northern Middle
- High: Person - Person High
Source: Doorify MLS. This data may not be complete. We recommend contacting the local school district to confirm school assignments for this home.
- North Carolina
- Person County
- Semora
- 27343
- 120 Possum Trot Ln
