Escape to this unique A-frame log cabin nestled on the highly desirable north side of Hyco Lake. Situated on a deep-water cove just moments away from the main lake and marina, 105 Deer Run Trail offers the perfect blend of rustic charm and premier waterfront living. Key features you'll love are the ultimate boat dock: Fully equipped for summer fun with a jet ski lift and a boat lift, making it a haven for water sports enthusiasts, expansive outdoor living featuring massive amounts of decking—all newly replaced in 2023—providing incredible, panoramic views of the water and the perfect backdrop for entertaining or relaxing. There is a bedroom on each floor with its own bathroom. The bedroom on the lower level is open to the den. Everything in the home conveys so it is ready for the new owner.
For sale
Price cut: $19K (10/12)
$650,000
105 Deer Run Trl, Semora, NC 27343
3beds
1,354sqft
Cabin
Built in 2000
0.52 Acres Lot
$649,600 Zestimate®
$480/sqft
$13/mo HOA
What's special
- 91 days
- 1,131
- 81
Zillow last checked:
Listing updated:
Listed by:
Brooks Warren 919-801-2637,
Coldwell Banker HPW
Source: Doorify MLS,MLS#: 10179804
Facts & features
Interior
Bedrooms & bathrooms
- Bedrooms: 3
- Bathrooms: 3
- Full bathrooms: 3
- Main level bathrooms: 1
- Main level bedrooms: 1
Primary bedroom
- Level: Main
Bedroom 2
- Level: Upper
Bedroom 3
- Level: Basement
Family room
- Level: Main
Kitchen
- Level: Main
Laundry
- Level: Basement
Heating
- Electric, Heat Pump
Cooling
- Central Air, Electric
Appliances
- Included: Dishwasher, Electric Oven, Electric Water Heater, Microwave, Refrigerator, Washer/Dryer
- Laundry: In Basement
Features
- Ceiling Fan(s), Granite Counters, High Ceilings, Shower Only, Bathtub/Shower Combination
- Flooring: Hardwood, Tile
- Basement: Daylight,Exterior Entry,Finished,Interior Entry
- Common walls with other units/homes: No Common Walls
Interior area
- Total structure area: 1,354
- Total interior livable area: 1,354 sqft
- Finished area above ground: 782
- Finished area below ground: 572
Property
Parking
- Parking features: Circular Driveway, Gravel
- Has uncovered spaces: Yes
Features
- Levels: Three Or More,Two
- Stories: 2
- Patio & porch: Screened, Wrap Around
- Exterior features: Boat Slip, Dock, Gas Grill, Outdoor Shower, Private Yard
- Fencing: Fenced,Partial
- Has view: Yes
- View description: Lake
- Has water view: Yes
- Water view: Lake
- Waterfront features: Lake, Lake Front, Lake Privileges, Marina in Community
- Body of water: Hyco Lake
- Frontage type: Lakefront
Lot
- Size: 0.52 Acres
- Features: Landscaped, Sloped Down, Sloped, Views, Waterfront
- Residential vegetation: Cleared, Grassed
Details
- Parcel number: A14A 22
- Special conditions: Standard
Construction
Type & style
- Home type: SingleFamily
- Architectural style: A-Frame,Log Home
- Property subtype: Cabin
Materials
- Log Siding, Wood Siding
- Foundation: Slab
- Roof: Shingle
Condition
- New construction: No
- Year built: 2000
Utilities & green energy
- Sewer: Septic Tank
- Water: Private, Well
- Utilities for property: Electricity Connected, Water Connected, Septic Connected
Community & HOA
Community
- Features: Lake
- Subdivision: Hyco Lake
HOA
- Has HOA: Yes
- Amenities included: Other
- Services included: Road Maintenance
- HOA fee: $151 annually
- HOA name: Person Caswell Lake
- HOA phone: 336-599-4343
- Second HOA name: Forest Shore HOA
- Additional fee info: Second HOA Fee $100 Annually
Location
- Region: Semora
Financial & listing details
- Price per square foot: $480/sqft
- Tax assessed value: $643,955
- Annual tax amount: $4,858
- Date on market: 7/18/2026
- Listing agreement: Exclusive Right To Sell
- Listing terms: Cash,Conventional
- Road surface type: Gravel
Estimated market value
$649,600
$617,000 - $682,000
$1,791/mo
Price history
| Date | Event | Price |
|---|---|---|
| 10/12/2026 | Price change | $650,000-2.8%$480/sqft |
Source:  Doorify MLS #10179804 Report a problem Doorify MLS #10179804 Report a problem | ||
| 9/22/2026 | Price change | $669,000-4.4%$494/sqft |
Source: Doorify MLS #10179804 Report a problem | ||
| 8/24/2026 | Price change | $699,900-3.5%$517/sqft |
Source: Doorify MLS #10179804 Report a problem | ||
| 7/18/2026 | Listed for sale | $725,000+0.1%$535/sqft |
Source: Doorify MLS #10179804 Report a problem | ||
| 3/7/2025 | Listing removed | $724,000$535/sqft |
Source: Doorify MLS #10074195 Report a problem | ||
| 2/2/2025 | Listed for sale | $724,000+4.2%$535/sqft |
Source: Doorify MLS #10074195 Report a problem | ||
| 10/21/2024 | Listing removed | $695,000$513/sqft |
Source: Doorify MLS #10053447 Report a problem | ||
| 9/18/2024 | Listed for sale | $695,000-4%$513/sqft |
Source: Doorify MLS #10053447 Report a problem | ||
| 3/16/2024 | Listing removed | -- |
Source: Doorify MLS #10001313 Report a problem | ||
| 2/23/2024 | Listed for sale | $724,000$535/sqft |
Source: Doorify MLS #10001313 Report a problem | ||
| 2/23/2024 | Pending sale | $724,000$535/sqft |
Source: Doorify MLS #10001313 Report a problem | ||
| 2/19/2024 | Price change | $724,000-3.3%$535/sqft |
Source: Doorify MLS #10001313 Report a problem | ||
| 12/7/2023 | Listed for sale | $749,000+36.4%$553/sqft |
Source: Doorify MLS #10001313 Report a problem | ||
| 2/18/2021 | Listing removed | -- |
Source:  RE/MAX International Report a problem RE/MAX International Report a problem | ||
| 2/17/2021 | Listed for sale | $549,000$405/sqft |
Source: Doorify MLS #2361286 Report a problem | ||
| 2/16/2021 | Contingent | $549,000$405/sqft |
Source: Doorify MLS #2361286 Report a problem | ||
| 1/19/2021 | Pending sale | $549,000$405/sqft |
Source: Doorify MLS #2361286 Report a problem | ||
| 1/13/2021 | Listed for sale | $549,000+40.8%$405/sqft |
Source: RE/MAX Premier Realty #2361286 Report a problem | ||
| 1/6/2020 | Sold | $390,000-9.1%$288/sqft |
Source: Doorify MLS #2276884 Report a problem | ||
| 12/4/2019 | Pending sale | $429,000$317/sqft |
Source: RE/MAX Premier Realty #2276884 Report a problem | ||
| 11/13/2019 | Price change | $429,000-2.5%$317/sqft |
Source: RE/MAX Premier Realty #2276884 Report a problem | ||
| 10/30/2019 | Price change | $439,900-2%$325/sqft |
Source: RE/MAX Premier Realty #2276884 Report a problem | ||
| 9/5/2019 | Listed for sale | $449,000+24.7%$332/sqft |
Source: RE/MAX Premier Realty #2276884 Report a problem | ||
| 6/6/2018 | Sold | $360,000-7.5%$266/sqft |
Source: Public Record Report a problem | ||
| 5/11/2018 | Pending sale | $389,000+55.6%$287/sqft |
Source: Re/Max Premier Realty #2184870 Report a problem | ||
| 4/7/2014 | Sold | $250,000$185/sqft |
Source: Public Record Report a problem | ||
Public tax history
| Year | Property taxes | Tax assessment |
|---|---|---|
| 2025 | $4,956 +24.7% | $643,955 +59.8% |
| 2024 | $3,975 -0.2% | $402,869 |
| 2023 | $3,984 +22.4% | $402,869 +10.3% |
| 2022 | $3,255 +3.8% | $365,135 |
| 2021 | $3,136 +20.1% | $365,135 +22.1% |
| 2020 | $2,611 +8.9% | $298,931 |
| 2019 | $2,397 | $298,931 +13.2% |
| 2018 | $2,397 +21% | $264,174 +0% |
| 2017 | $1,982 | $264,164 |
| 2016 | $1,982 -0.1% | $264,164 |
| 2015 | $1,983 +6.9% | $264,164 |
| 2014 | $1,855 | $264,164 +6.3% |
| 2012 | -- | $248,623 |
| 2011 | $1,779 | $248,623 |
| 2010 | -- | $248,623 |
Find assessor info on the county website
Monthly payment
Est. payment
Payment breakdown
Explore the cost of this home by adjusting the details. Changes won't be saved.Climate risks
Neighborhood: 27343
Nearby schools
Schools provided by the listing agent
- Elementary: Person - Stories Creek Elementary
- Middle: Person - Northern Middle
- High: Person - Person High
Source: Doorify MLS. This data may not be complete. We recommend contacting the local school district to confirm school assignments for this home.
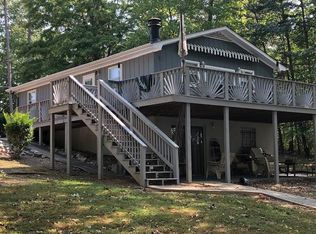
Similar homes
- $625,0003 bd4 ba1.9k sqft47 Little Dipper Dr, Semora, NC 27343New Construction
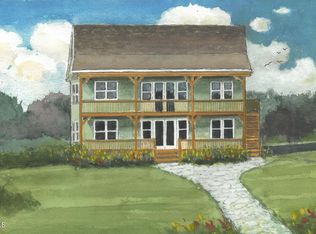
 MLS ID #10175422, Carla Stovall. Doorify MLS
 - $599,0004 bd3 ba1.9k sqft9668 State Highway 119 N, Semora, NC 27343For Sale
 MLS ID #10174703, Saul Moyao Castillo. Doorify MLS
 - $409,9002 bd1 ba832 sqft235 Pelican Point Ln, Semora, NC 27343For Sale
 MLS ID #10186177, Lori Smith. Doorify MLS
 - $399,9002 bd2 ba1.3k sqft152 Duke Ln, Roxboro, NC 27574For Sale
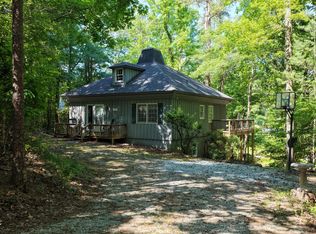 MLS ID #10173749, Lori Smith. Doorify MLS
 - $425,0003 bd2 ba1.4k sqft152 Morton Pulliam Rd, Roxboro, NC 27574For SaleMLS ID #10191671, Sharon Moore Howard. Doorify MLS
- $479,0003 bd3 ba1.6k sqft226 Aubrey Clayton Rd, Hurdle Mills, NC 27541For SaleMLS ID #10169469, Corina G Clay. Doorify MLS
- $449,9993 bd3 ba1.8k sqft131 American Rd, Timberlake, NC 27583For SaleMLS ID #10196842, Jessica Wilson. Doorify MLS
- $399,9003 bd3 ba1.9k sqft263 Pointe Mayo Dr, Roxboro, NC 27574For SaleMLS ID #10192399, David Cherry. Doorify MLS
- $335,0003 bd2 ba1.4k sqft62 Red Berry Holly Ln, Hillsborough, NC 27541For SaleMLS ID #10194319, Anna Hester Martin. Doorify MLS
- $425,0003 bd3 ba1.6k sqft140 Caltolina Farm Rd, Oxford, NC 27565For SaleMLS ID #10196159, Denise Marie Alala. Doorify MLS
- $524,9003 bd3 ba1.4k sqft249 Fishermans Point Rd, Roxboro, NC 27574For SaleMLS ID #10182561, Anna Hester Martin. Doorify MLS
- $335,0003 bd2 ba1.6k sqft1105 Fontaine Rd, Roxboro, NC 27574For SaleMLS ID #10146150, Tammy Snead McDonald. Doorify MLS
- $355,0003 bd2 ba1.8k sqft11 Denada Path, Roxboro, NC 27574For SaleMLS ID #10128241, Timothy Chandler. Doorify MLS
- $335,0003 bd2 ba1.4k sqft200 Dandelion Dr, Timberlake, NC 27583For Sale
 MLS ID #1226779, Victoria Holmes. Triad MLS
