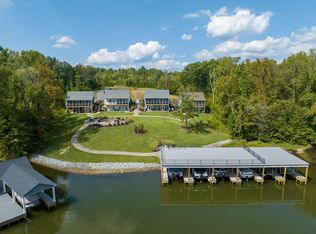
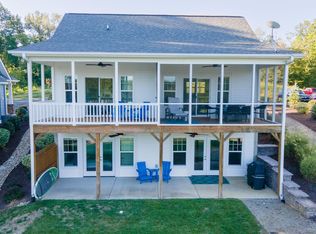
Fabulous Price for New Construction and Dock Access on Hyco Lake. Home to be finished in Spring of 2027. This home is to be set up off water on the second row with Views of the Lake and includes access to a shared style multi boat slip design. Owner gets 1single boat slip with lift and storage. Perks for 3 bedrooms. Home has not been built yet. Starting soon. Photos are AI Generated. HOA manages shared Well and Community Septic. Shared Single Slip Boathouse with a lockable storage unit. • House Details: o Reverse Floor Plan with big lake views from 2nd floor living/family/dining/ and bedroom #1. o Shared Dock Area and HOA is for road maintenance, Septic and well. o All 3 bedrooms are lakeview and have en-suite bathrooms, plus a powder room. Vinyl Siding and Shingle Roof 2 Levels of Covered Decks with Lake views High End Finishes Throughout • Quartz Counters in Kitchen and All Bathrooms • High End Cabinetry • Stainless Steel Kitchen Appliances • Floor to Ceiling Tile Surrounds in showers • High End Water Proof Flooring throughout • Pathway from home to boathouse/lake • Gravel Driveway and Large Parking Pad • Recessed Lights and Upgraded Lighting throughout the home. S&S Luxury Homes is a 2 time Parade of Homes Gold Winning Builder.
New construction
$625,000
47 Little Dipper Dr, Semora, NC 27343
3beds
1,988sqft
Single Family Residence
Built in 2026
0.28 Acres Lot
$-- Zestimate®
$314/sqft
$35/mo HOA
What's special
High end finishes throughoutShared dock areaPowder roomShingle roofVinyl sidingHigh end cabinetryStainless steel kitchen appliances
- 128 days
- 207
- 2
Zillow last checked:
Listing updated:
Listed by:
Carla Stovall 336-504-0719,
West & Woodall Real Estate - S
Source: Doorify MLS,MLS#: 10175422
Facts & features
Interior
Bedrooms & bathrooms
- Bedrooms: 3
- Bathrooms: 4
- Full bathrooms: 3
- 1/2 bathrooms: 1
- Main level bathrooms: 1
- Main level bedrooms: 1
Primary bedroom
- Level: Main
- Area: 153.12 Square Feet
- Dimensions: 13.2 x 11.6
Bedroom 2
- Level: Lower
- Area: 153.12 Square Feet
- Dimensions: 13.2 x 11.6
Bedroom 3
- Level: Lower
- Area: 153.12 Square Feet
- Dimensions: 13.2 x 11.6
Family room
- Description: Dining Area included
- Level: Main
- Area: 316.72 Square Feet
- Dimensions: 14.8 x 21.4
Kitchen
- Level: Main
- Area: 198 Square Feet
- Dimensions: 13.2 x 15.0
Laundry
- Level: Main
- Area: 33.6 Square Feet
- Dimensions: 4.8 x 7.0
Recreation room
- Level: Lower
- Area: 207.2 Square Feet
- Dimensions: 14.8 x 14.0
Heating
- Heat Pump, None
Cooling
- Heat Pump
Appliances
- Included: Dishwasher, Electric Range, Ice Maker, Microwave, Range, Refrigerator, Stainless Steel Appliance(s)
- Laundry: Main Level
Features
- Kitchen Island, See Remarks, Quartz Counters
- Flooring: Luxury Vinyl
- Common walls with other units/homes: No Common Walls
Interior area
- Total structure area: 1,988
- Total interior livable area: 1,988 sqft
- Finished area above ground: 1,988
- Finished area below ground: 0
Property
Parking
- Total spaces: 4
- Parking features: Gravel
- Uncovered spaces: 4
Features
- Levels: Two
- Stories: 2
- Entry location: Driveway
- Patio & porch: Covered, Deck, Front Porch
- Exterior features: Barbecue, Boat Slip
- Fencing: None
- Has view: Yes
- View description: Lake
- Has water view: Yes
- Water view: Lake
Lot
- Size: 0.28 Acres
- Features: Cleared, Corner Lot
- Residential vegetation: Cleared
Details
- Additional structures: Boat House
- Parcel number: 0139.00.00.0094.0000
- Special conditions: Standard
Construction
Type & style
- Home type: SingleFamily
- Architectural style: Cottage
- Property subtype: Single Family Residence
Materials
- Vinyl Siding
- Foundation: Slab
- Roof: Shingle
Condition
- To Be Built
- New construction: Yes
- Year built: 2026
- Major remodel year: 2026
Details
- Builder model: No Model Name
Utilities & green energy
- Sewer: Perc Test On File, Community Sewer
- Water: Shared Well
- Utilities for property: Cable Available, Electricity Available, Phone Available, Water Available, Septic Available
Community & HOA
Community
- Features: Lake, Street Lights
- Subdivision: Hyco Lake
HOA
- Has HOA: Yes
- Amenities included: Barbecue, Boat Slip, Powered Boats Allowed, Roof Deck, Water
- Services included: Sewer, Water, Road Maintenance
- HOA fee: $425 annually
- HOA name: The Cottages at The Harbor Homeowners Association
- HOA phone: 919-596-0034
Location
- Region: Semora
Financial & listing details
- Price per square foot: $314/sqft
- Annual tax amount: $249
- Date on market: 6/20/2026
- Listing agreement: Exclusive Right To Sell
- Listing terms: Cash,Conventional
- Road surface type: Paved
Estimated market value
Not available
Estimated sales range
Not available
Not available
Price history
| Date | Event | Price |
|---|---|---|
| 6/20/2026 | Listed for sale | $625,000+8.7%$314/sqft |
Source:  Doorify MLS #10175422 Report a problem Doorify MLS #10175422 Report a problem | ||
| 8/23/2024 | Listing removed | $575,000$289/sqft |
Source: Doorify MLS #2475937 Report a problem | ||
| 9/28/2023 | Price change | $575,000+2.7%$289/sqft |
Source: Doorify MLS #2475937 Report a problem | ||
| 5/16/2023 | Listed for sale | $560,000$282/sqft |
Source: Doorify MLS #2475937 Report a problem | ||
| 4/14/2023 | Listing removed | -- |
Source: Doorify MLS #2475937 Report a problem | ||
| 2/3/2023 | Price change | $560,000+1.8%$282/sqft |
Source: Doorify MLS #2475937 Report a problem | ||
| 9/24/2022 | Listed for sale | $550,000+266.7%$277/sqft |
Source: Doorify MLS #2475937 Report a problem | ||
| 7/8/2022 | Listing removed | -- |
Source: Doorify MLS #2425919 Report a problem | ||
| 1/7/2022 | Listed for sale | $150,000$75/sqft |
Source: Doorify MLS #2425919 Report a problem | ||
Public tax history
Tax history is unavailable.
Monthly payment
Est. payment
Payment breakdown
Explore the cost of this home by adjusting the details. Changes won't be saved.Climate risks
Neighborhood: 27343
Nearby schools
Schools provided by the listing agent
- Elementary: Caswell - South Elementary School
- Middle: Caswell - N L Dillard Middle School
- High: Caswell - Bartlett Yancey High School
Source: Doorify MLS. This data may not be complete. We recommend contacting the local school district to confirm school assignments for this home.
Similar homes
- $650,0003 bd3 ba1.3k sqft105 Deer Run Trl, Semora, NC 27343For Sale

 MLS ID #10179804, Brooks Warren. Doorify MLS
 - $599,0004 bd3 ba1.9k sqft9668 State Highway 119 N, Semora, NC 27343For Sale
 MLS ID #10174703, Saul Moyao Castillo. Doorify MLS
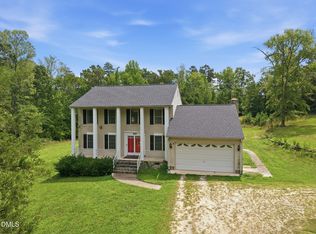
 - $375,0003 bd3 ba2.1k sqft409 Reaves Ln, Semora, NC 27343For Sale
 MLS ID #10186304, Cassady Caven. Doorify MLS
 - $879,0002 bd2 ba2.5k sqft115 Possum Trot Ln, Semora, NC 27343For Sale
 MLS ID #10185493, Gay Poindexter. Doorify MLS
 - $599,0003 bd3 ba2.3k sqft251 Paschal Rd, Yanceyville, NC 27379For Sale
 MLS ID #1239530, Dwight L Epperson. Triad MLS
 - $829,0003 bd3 ba2.2k sqft954 Huff Garrett Rd, Roxboro, NC 27574For SaleMLS ID #1227971, Loren Crabbe. Triad MLS
- $575,0003 bd3 ba2.7k sqft314 Old Salem Rd, Roxboro, NC 27573For SaleMLS ID #10170222, David M Whitt. Doorify MLS
- $550,0003 bd3 ba2.6k sqft2469 Flat River Church Rd, Roxboro, NC 27574For SaleMLS ID #10190098, Eddie Burton. Doorify MLS
- $450,0005 bd2 ba2k sqft238 Simpson Ln, Pelham, NC 27311For SaleMLS ID #1240063, Kelly Osborn. Triad MLS
- $585,0003 bd4 ba2.5k sqft191 Sequoia Dr, Timberlake, NC 27583New ConstructionMLS ID #10182624, Laura Burlage. Doorify MLS
- $425,0003 bd2 ba1.4k sqft152 Morton Pulliam Rd, Roxboro, NC 27574For SaleMLS ID #10191671, Sharon Moore Howard. Doorify MLS
- $549,0003 bd3 ba2.3k sqft8395 White Oak Farms Rd, Cedar Grove, NC 27231For SaleMLS ID #1217295, Frank Mickens. Triad MLS
- $399,9002 bd2 ba1.3k sqft152 Duke Ln, Roxboro, NC 27574For SaleMLS ID #10173749, Lori Smith. Doorify MLS
- $428,0003 bd3 ba1.6k sqft226 Aubrey Clayton Rd, Hurdle Mills, NC 27541For SaleMLS ID #10169469, Corina G Clay. Doorify MLS
- $509,9003 bd3 ba2k sqft6904 Virgilina Rd, Roxboro, NC 27574For SaleMLS ID #10172705, Michael Evans. Doorify MLS
