Peace, serenity and nature's glory surround this custom built home situated on 8.7 Acres in beautiful Ringgold VA. The well planned layout provides convenient one level living with a split bedroom design for added privacy& a full unfinished bsmt ready for expansion. A designer kitchen is the heart of the home w/ custom cabinetry, granite counters, tile backsplash & center island. Large Living room with gas FP, private Master retreat w/ spa bath, double vanity and large walk-in closet, 2 additional bedrooms and bath plus an office or nursery. For added conveniece , there is a main level laundry and ample storage throughout. The dbl garage has been converted to an expansive family/rec. room . The pool & extensive deck surround offer countless days of fun in the sun! Some photos edited
For sale
$415,000
990 McGinnis Ln, Ringgold, VA 24586
3beds
1,988sqft
Single Family Residence
Built in 2003
8.67 Acres Lot
$-- Zestimate®
$209/sqft
$-- HOA
What's special
Convenient one level livingOffice or nurseryMain level laundryPrivate master retreatGranite countersCenter islandTile backsplash
- 108 days |
- 654 |
- 45 |
Zillow last checked:
Listing updated:
Listed by:
Teresa Edwards-Moody 434-728-5363,
KELLER WILLIAMS 434-534-9113
Source: Dan River Region AOR,MLS#: 78736
Facts & features
Interior
Bedrooms & bathrooms
- Bedrooms: 3
- Bathrooms: 2
- Full bathrooms: 2
Basement
- Area: 0
Heating
- Heat Pump, Electric
Cooling
- Central Air
Appliances
- Included: Dishwasher, Oven, Cooktop, Microwave, Refrigerator
- Laundry: Washer Hookup, 1st Floor Laundry, Laundry Room
Features
- Walk-In Closet(s), 1st Floor Bedroom, Ceiling Fan(s), Rec Room, Storage Room, Great Room
- Flooring: Carpet Over Hardwood
- Windows: Thermopane Windows
- Basement: Full,Unfinished
- Attic: Access Only
- Has fireplace: Yes
- Fireplace features: One, Gas Log, None
Interior area
- Total structure area: 4,064
- Total interior livable area: 1,988 sqft
- Finished area above ground: 2,468
- Finished area below ground: 0
Video & virtual tour
Property
Parking
- Parking features: No Carport
Accessibility
- Accessibility features: Handicap Accessible Interior
Features
- Levels: One
- Patio & porch: Porch, Deck, Front, Back
- Pool features: Outdoor Pool
- Has spa: Yes
- Spa features: Interior Spa Tub
- Waterfront features: Stream/Creek
Lot
- Size: 8.67 Acres
- Features: 5-10 acres, Wooded, Secluded
Details
- Additional structures: Outbuilding
- Parcel number: 2367851211
- Zoning: A1
Construction
Type & style
- Home type: SingleFamily
- Architectural style: Traditional,Ranch
- Property subtype: Single Family Residence
Materials
- Vinyl Siding
- Roof: 16 to 25 Years Old
Condition
- 21 to 40 Years Old
- New construction: No
- Year built: 2003
Details
- Warranty included: Yes
Utilities & green energy
- Sewer: Septic Tank
- Water: Well
Community & HOA
Community
- Security: Smoke Detector(s)
- Subdivision: 58 East
Location
- Region: Ringgold
Financial & listing details
- Price per square foot: $209/sqft
- Tax assessed value: $327,100
- Annual tax amount: $1,832
- Date on market: 5/9/2026
- Road surface type: Paved
Estimated market value
Not available
Estimated sales range
Not available
Not available
Price history
| Date | Event | Price |
|---|---|---|
| 5/9/2026 | Listed for sale | $415,000+1283.3%$209/sqft |
Source:  Dan River Region AOR #78736 Report a problem Dan River Region AOR #78736 Report a problem | ||
| 1/22/2003 | Sold | $30,000$15/sqft |
Source: Agent Provided Report a problem | ||
Public tax history
| Year | Property taxes | Tax assessment |
|---|---|---|
| 2024 | $1,832 +36.8% | $327,100 +51.4% |
| 2023 | $1,339 | $216,000 |
| 2022 | $1,339 | $216,000 |
| 2021 | $1,339 | $216,000 |
| 2020 | $1,339 | $216,000 |
| 2019 | $1,339 | $216,000 |
| 2018 | $1,339 | $216,000 |
| 2017 | $1,339 +9% | $216,000 +3.7% |
| 2016 | $1,228 | $208,200 |
| 2015 | $1,228 | $208,200 |
| 2011 | -- | $208,200 |
| 2010 | -- | -- |
Find assessor info on the county website
Monthly payment
Est. payment
Payment breakdown
Explore the cost of this home by adjusting the details. Changes won't be saved.Climate risks
Neighborhood: 24586
Nearby schools
GreatSchools rating
- 7/10Kentuck Elementary SchoolGrades: PK-5Distance: 6 mi
- 7/10Dan River Middle SchoolGrades: 6-8Distance: 6 mi
- 5/10Dan River High SchoolGrades: 9-12Distance: 6.2 mi
Schools provided by the listing agent
- Elementary: Kentuck
- Middle: Dan River
- High: Dan River
Source: Dan River Region AOR. This data may not be complete. We recommend contacting the local school district to confirm school assignments for this home.
- $427,8003 bd2 ba1.4k sqft998 McGinnis Ln, Ringgold, VA 24586Off Market

- $480,3003 bd2 ba1.8k sqft905 McGinnis Ln, Ringgold, VA 24586Off Market
- $431,7003 bd2 ba1.6k sqft1820 Sandy Creek Church Rd, Ringgold, VA 24586Off Market
- $252,9003 bd2 ba2k sqft2218 Sandy Creek Church Rd, Ringgold, VA 24586Off Market
- $289,2003 bd2 ba1.9k sqft2192 Sandy Creek Church Rd, Ringgold, VA 24586Off Market
- $208,6004 bd2 ba2k sqft311 Pear Tree Rd, Sutherlin, VA 24594Off Market
- $95,7442 bd2 ba1.1k sqft1748 Sandy Creek Church Rd, Ringgold, VA 24586Sold
- $18,600-- bd-- ba-- sqft290 Pear Tree Rd, Sutherlin, VA 24594Off Market
A local agent can set up tours, give advice and negotiate with sellers.
Similar homes
- $350,0003 bd2 ba1.4k sqft2092 Rocksprings Rd, Ringgold, VA 24586For Sale
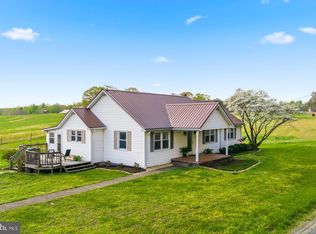
 MLS ID #VAPI2000126, Tricia M Gonzalez, Realty One Group Key Properties. Bright MLS
 - $399,0004 bd3 ba1.9k sqft1165 Hackberry Rd, South Boston, VA 24594For Sale
 MLS ID #59914, Debra L. Palmer. South Central AOR VA
 - $400,0003 bd3 ba2.1k sqft409 Reaves Ln, Semora, NC 27343For Sale
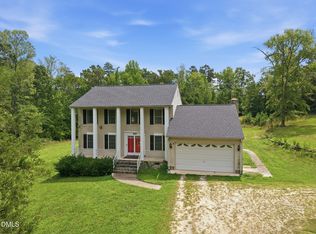
 MLS ID #10186304, Cassady Caven. Doorify MLS
 - $449,9003 bd2 ba1.5k sqft734 Crystal Forest Dr, Semora, NC 27343For Sale
 MLS ID #10102940, Timothy Chandler. Doorify MLS
 - $439,0003 bd3 ba2.4k sqft1641 Oak Grove Rd, Roxboro, NC 27574For SaleMLS ID #10184919, Mika Elizabeth Smith. Doorify MLS
- $399,9003 bd3 ba1.9k sqft318 London Bridge Dr, Danville, VA 24541For SaleMLS ID #78924, Diron Clements. Dan River Region AOR
- $465,0003 bd3 ba2.6k sqft841 Poplar Trce, Danville, VA 24540For SaleMLS ID #78910, Ramsey Yeatts. Dan River Region AOR
- $350,0004 bd2 ba2.7k sqft11921 Academy St, Milton, NC 27305For SaleMLS ID #10172739, Eric Burns. Doorify MLS
- $429,9004 bd3 ba2.9k sqft160 Greencroft Pl, Danville, VA 24541For SaleMLS ID #79151, Chuck Eskey. Dan River Region AOR
- $241,0002 bd2 ba1.4k sqft2136 Rocksprings Rd, Ringgold, VA 24586For SaleMLS ID #VAPI2000124, Tricia M Gonzalez, Realty One Group Key Properties. Bright MLS
- $399,9004 bd3 ba2.4k sqft2410 Gravel Hill Rd, Cascade, VA 24069For SaleMLS ID #79123, Diron Clements. Dan River Region AOR
- $410,0003 bd2 ba2.7k sqft2174 Grubby Rd, Halifax, VA 24558For Sale By Owner
- $599,9003 bd2 ba1.3k sqft2583 Milton Hwy, Ringgold, VA 24586For SaleBHHS broker feed
- $340,0003 bd3 ba2.1k sqft3125 Finch Dr, Danville, VA 24540For SaleMLS ID #78904, Elizabeth Ware. Dan River Region AOR
- $399,9002 bd2 ba1.3k sqft152 Duke Ln, Roxboro, NC 27574For SaleMLS ID #10173749, Lori Smith. Doorify MLS
- $475,0003 bd2 ba2.5k sqft3221 Stony Mill Rd, Danville, VA 24541For SaleMLS ID #78842, Ramsey Yeatts. Dan River Region AOR
- $520,0004 bd4 ba2.5k sqft4095 Keswick Dr, Danville, VA 24540For SaleMLS ID #78652, Elizabeth Ware. Dan River Region AOR
- $389,0004 bd3 ba2.9k sqft81 Alleghany Dr, Roxboro, NC 27573For SaleMLS ID #10175563, Leighanne Nicole Peace. Doorify MLS
- $392,0004 bd4 ba2.8k sqft314 Wilson Rd, Danville, VA 24541For SaleMLS ID #78651, David Totten. Dan River Region AOR
- $340,0002 bd1 ba1.1k sqft788 Martin Rd, Danville, VA 24541For SaleMLS ID #73067, Lezlie Bryant. Southern Piedmont Land & Lake AOR
