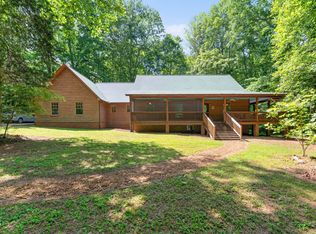
Historic farmhouse charm meets thoughtful custom restoration on 14.5 private agricultural acres. Originally built in 1944, this farmhouse was taken down to the framing, with approximately half of the framing replaced before the home was rebuilt with care and attention to detail. Pine flooring and ceilings pair with shiplap walls to create warm, inviting interiors that honor the home's rural roots. All-new appliances, new windows, a new roof, a new water heater, plumbing, electric, a new 3-bedroom permitted septic system, and an HVAC system complete the transformation. The expanded layout features a first-floor primary bedroom, a mudroom, and a convenient half bath. Upstairs, added dormers create additional space for sleeping areas, complemented by a full bathroom. The acreage: Backing onto hundreds of acres of beautiful countryside, this property offers an expansive rural backdrop and room to bring your vision for country living to life. A distinctive blend of history, craftsmanship, and acreage, this restored farmhouse offers a peaceful place to call home.
For sale
$425,000
140 Caltolina Farm Rd, Oxford, NC 27565
3beds
1,673sqft
Single Family Residence
Built in 1944
14.5 Acres Lot
$421,600 Zestimate®
$254/sqft
$-- HOA
What's special
Shiplap wallsPine flooring and ceilingsConvenient half bathNew windowsExpansive rural backdropNew roofWarm inviting interiors
- 9 days
- 1,238
- 159
Likely to sell faster than
Zillow last checked:
Listing updated:
Listed by:
Denise Marie Alala 919-306-4306,
Capital To Coast Realty Company,
Cori Michelle Grenier 919-356-0062,
Capital To Coast Realty Company
Source: Doorify MLS,MLS#: 10196159
Facts & features
Interior
Bedrooms & bathrooms
- Bedrooms: 3
- Bathrooms: 3
- Full bathrooms: 2
- 1/2 bathrooms: 1
- Main level bathrooms: 1
- Main level bedrooms: 1
Primary bedroom
- Level: Main
Primary bathroom
- Level: Main
Bathroom 2
- Level: Main
Bathroom 3
- Level: Second
Dining room
- Level: Main
Kitchen
- Level: Main
Living room
- Level: Main
Mud room
- Level: Main
Other
- Level: Second
Other
- Level: Second
Heating
- Heat Pump, Natural Gas
Cooling
- Central Air, Heat Pump
Appliances
- Included: Dishwasher, Electric Range, Free-Standing Electric Oven, Free-Standing Refrigerator, Ice Maker, Microwave, Range, Refrigerator, Range Hood, Stainless Steel Appliance(s)
- Laundry: Electric Dryer Hookup, Inside, Laundry Room, Sink, Washer Hookup
Features
- Built-in Features, Chandelier, Crown Molding, Kitchen Island, Natural Woodwork, Open Floorplan, Recessed Lighting, Track Lighting, Walk-In Closet(s), Shower Only
- Flooring: Hardwood, Wood
- Common walls with other units/homes: No Common Walls
Interior area
- Total structure area: 1,673
- Total interior livable area: 1,673 sqft
- Finished area above ground: 1,673
- Finished area below ground: 0
Property
Parking
- Parking features: Driveway, Gravel, Parking Pad
- Has uncovered spaces: Yes
- Details: Concrete Parking Pad
Features
- Levels: Two
- Stories: 1
- Patio & porch: Covered, Deck, Front Porch, Porch
- Exterior features: Rain Gutters
- Has view: Yes
- View description: Trees/Woods
- Frontage type: Other
Lot
- Size: 14.5 Acres
- Features: Agricultural, Pasture, Pond on Lot
- Residential vegetation: Brush, Cleared, Partially Wooded
Details
- Parcel number: A95 64
- Special conditions: Standard
- Horse amenities: Pasture
Construction
Type & style
- Home type: SingleFamily
- Architectural style: Cape Cod,Farmhouse
- Property subtype: Single Family Residence
Materials
- Vinyl Siding
- Foundation: Block, Concrete Perimeter
- Roof: Shingle
Condition
- New construction: No
- Year built: 1944
Utilities & green energy
- Sewer: Septic Tank
- Water: Private, Well
- Utilities for property: Electricity Connected, Septic Connected
Community & HOA
Community
- Security: Smoke Detector(s)
HOA
- Has HOA: No
Location
- Region: Oxford
Financial & listing details
- Price per square foot: $254/sqft
- Tax assessed value: $321,636
- Annual tax amount: $1,000
- Date on market: 10/2/2026
- Listing agreement: Exclusive Right To Sell
- Listing terms: Cash,Conventional,FHA,USDA Loan,VA Loan
- Road surface type: Dirt
Estimated market value
$421,600
$401,000 - $443,000
$1,655/mo
Price history
| Date | Event | Price |
|---|---|---|
| 10/2/2026 | Listed for sale | $425,000+174.2%$254/sqft |
Source:  Doorify MLS #10196159 Report a problem Doorify MLS #10196159 Report a problem | ||
| 8/29/2023 | Sold | $155,000-22.5%$93/sqft |
Source: Doorify MLS #2523684 Report a problem | ||
| 8/18/2023 | Pending sale | $200,000$120/sqft |
Source: Doorify MLS #2523684 Report a problem | ||
| 8/11/2023 | Price change | $200,000-7%$120/sqft |
Source: Doorify MLS #2523684 Report a problem | ||
| 7/27/2023 | Listed for sale | $215,000$129/sqft |
Source: Doorify MLS #2523684 Report a problem | ||
Public tax history
| Year | Property taxes | Tax assessment |
|---|---|---|
| 2025 | $1,533 +53.1% | $227,256 +77.2% |
| 2024 | $1,001 | $128,262 |
| 2023 | $1,001 +0.3% | $128,262 |
| 2022 | $998 +3% | $128,262 |
| 2021 | $969 +17.6% | $128,262 +19.4% |
| 2020 | $824 | $107,396 |
| 2019 | $824 | $107,396 |
| 2018 | $824 +8.1% | $107,396 |
| 2017 | $762 | $107,396 |
| 2016 | $762 | $107,396 |
| 2015 | $762 | $107,396 |
| 2014 | $762 | $107,396 +29% |
| 2012 | -- | $83,281 |
| 2011 | $583 | $83,281 |
| 2010 | -- | $83,281 |
Find assessor info on the county website
Monthly payment
Est. payment
Payment breakdown
Explore the cost of this home by adjusting the details. Changes won't be saved.Climate risks
Neighborhood: 27565
Nearby schools
Schools provided by the listing agent
- Elementary: Person - North End Elementary
- Middle: Person - Northern Middle
- High: Person - Person High
Source: Doorify MLS. This data may not be complete. We recommend contacting the local school district to confirm school assignments for this home.
Similar homes
- $399,9003 bd3 ba1.9k sqft263 Pointe Mayo Dr, Roxboro, NC 27574For Sale
 MLS ID #10192399, David Cherry. Doorify MLS
 - $400,0004 bd3 ba2.2k sqft4537 Gresham Dr, Oxford, NC 27565For Sale
 MLS ID #10196540, Nathan A Watson. Doorify MLS
 - $449,9993 bd3 ba1.8k sqft131 American Rd, Timberlake, NC 27583For Sale
 MLS ID #10196842, Jessica Wilson. Doorify MLS
 - $379,9003 bd2 ba1.6k sqft97 Izuba Day Dr, Timberlake, NC 27583For Sale
 MLS ID #10189064, Camille Pedersen. Doorify MLS
 - $325,0004 bd2 ba1.6k sqft5586 Shelton Creek Rd, Oxford, NC 27565For SaleMLS ID #10178741, Scott Baker. Doorify MLS
- $235,0003 bd1 ba1.3k sqft2064 Oak Hill Rd, Oxford, NC 27565For SaleMLS ID #10197353, Douglas N Gresham. Doorify MLS
- $450,0003 bd2 ba1.8k sqft635 Manor Dr, Timberlake, NC 27583For SaleMLS ID #10182376, Melissa H White. Doorify MLS
- $445,0003 bd2 ba1.5k sqftThe Timberlake, Oxford, NC 27565New ConstructionMLS ID #10190323, Christina Leigh Cobb. Doorify MLS
- $389,9003 bd2 ba1.5k sqftLOT 11 Poppy Mallow Ln, Oxford, NC 27565New ConstructionMLS ID #10190330, Amy Winstead. Doorify MLS
- $389,0003 bd2 ba1.4k sqft28 Harvey B Duncan Dr, Timberlake, NC 27583For SaleMLS ID #10171337, Corina G Clay. Doorify MLS
- $440,0004 bd3 ba2.1k sqftYarmouth, Timberlake, NC 27583For SaleMLS ID #10187431, Lauren Michele Kniss. Doorify MLS
- $355,0003 bd2 ba1.1k sqft3662 W Antioch Dr, Oxford, NC 27565For SaleMLS ID #10174168, Naomi Richardson. Doorify MLS
- $485,0003 bd2 ba1.8k sqftLOT 5 Watkins Wilkinson Rd, Oxford, NC 27565New ConstructionMLS ID #10190326, Christina Leigh Cobb. Doorify MLS
- $389,0003 bd2 ba1.6k sqft6218 Carole Dr, Oxford, NC 27565New ConstructionMLS ID #10176897, Greg Dyer. Doorify MLS
- $349,5003 bd2 ba1.5k sqft4034 Oak Valley Dr, Stem, NC 27581For SaleMLS ID #10196789, Terry Carpenter. Doorify MLS
- $425,0003 bd2 ba1.4k sqft152 Morton Pulliam Rd, Roxboro, NC 27574For SaleMLS ID #10191671, Sharon Moore Howard. Doorify MLS
- $519,9003 bd3 ba2.2k sqft3560 Saddle Ridge Rd, Stem, NC 27581For SaleMLS ID #10197145, LeAnne Daniel. Doorify MLS
- $375,0003 bd3 ba2.1k sqft409 Reaves Ln, Semora, NC 27343For SaleMLS ID #10186304, Cassady Caven. Doorify MLS
- $390,0003 bd3 ba2.2k sqft114 Oak Hollow Rd, Timberlake, NC 27583For SaleMLS ID #10183479, Ricky Hargrave. Doorify MLS
- $376,4204 bd3 ba2.4k sqft123 Airdale Dr, Oxford, NC 27565New ConstructionDoorify MLS
