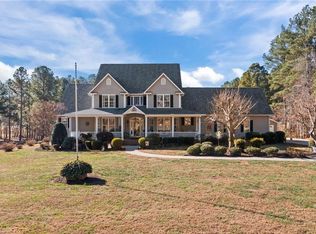
Nationally recognized Donald Gardner Design of the Year (2000) and custom-built by Gary Smith, this stunning 4-bedroom septic home sits on the beautiful Caswell Pines Golf Course overlooking Hole #8 T-Box. The main level welcomes you with a foyer that opens into a spacious den/family room with gas fireplace and large windows, along with a formal dining room. The oversized primary bedroom is also on the main floor and features a large ensuite with walk-in shower, separate tub, and a generous walk-in closet. Upstairs offers three well-sized bedrooms plus a versatile bonus room. Exterior highlights include TWO large covered porches, jacuzzi, a beautifully landscaped yard, a 18x36 inground pool surrounded by a brick patio, pergola, and brick privacy fence, plus a 2 car attached garage, and a double detached garage. Includes whole home water filtration sytem. Conveniently located about 40 minutes from Danville, VA; 1 hour from Chapel Hill and Greensboro; and 1.5 hours from Raleigh/Durham.
For sale
Price cut: $2K (7/9)
$645,000
746 Club House Dr, Blanch, NC 27212
4beds
3,338sqft
:
Get pre-qualified$3,893/mo
Single Family Residence, Residential
Built in 1999
0.89 Acres Lot
$629,700 Zestimate®
$193/sqft
$-- HOA
What's special
Gas fireplaceDouble detached garageTwo large covered porchesBeautifully landscaped yardBrick privacy fenceLarge windowsGenerous walk-in closet
- 238 days |
- 78 |
- 4 |
Zillow last checked:
Listing updated:
Listed by:
Chris S Pappalardo 336-525-1289,
KELLER WILLIAMS ONE
Source: Doorify MLS,MLS#: 10136875
Facts & features
Interior
Bedrooms & bathrooms
- Bedrooms: 4
- Bathrooms: 3
- Full bathrooms: 3
Heating
- Heat Pump
Cooling
- Central Air
Features
- Flooring: Tile, Wood
- Number of fireplaces: 1
- Fireplace features: Family Room
Interior area
- Total structure area: 3,338
- Total interior livable area: 3,338 sqft
- Finished area above ground: 3,338
- Finished area below ground: 0
Property
Parking
- Total spaces: 4
- Parking features: Garage - Attached
- Attached garage spaces: 4
Features
- Levels: Two
- Stories: 2
- Has view: Yes
Lot
- Size: 0.89 Acres
Details
- Parcel number: 1063168
- Special conditions: Standard
Construction
Type & style
- Home type: SingleFamily
- Architectural style: Transitional
- Property subtype: Single Family Residence, Residential
Materials
- Vinyl Siding
- Roof: Shingle
Condition
- New construction: No
- Year built: 1999
Utilities & green energy
- Sewer: Septic Tank
- Water: Well
Community & HOA
Community
- Subdivision: Caswell Pines
HOA
- Has HOA: No
Location
- Region: Blanch
Financial & listing details
- Price per square foot: $193/sqft
- Annual tax amount: $3,511
- Date on market: 12/11/2025
Estimated market value
$629,700
$598,000 - $661,000
$2,286/mo
Price history
| Date | Event | Price |
|---|---|---|
| 7/9/2026 | Price change | $645,000-0.3%$193/sqft |
Source:  Doorify MLS #10136875 Report a problem Doorify MLS #10136875 Report a problem | ||
| 3/30/2026 | Price change | $647,000-0.5%$194/sqft |
Source: Doorify MLS #10136875 Report a problem | ||
| 12/11/2025 | Listed for sale | $650,000$195/sqft |
Source: Doorify MLS #10136875 Report a problem | ||
Public tax history
Tax history is unavailable.
Monthly payment
Est. payment
Payment breakdown
Explore the cost of this home by adjusting the details. Changes won't be saved.Climate risks
Neighborhood: 27212
Nearby schools
GreatSchools rating
- 6/10Oakwood Elementary SchoolGrades: PK-5Distance: 1.7 mi
- 2/10N L Dillard Middle SchoolGrades: 6-8Distance: 3.4 mi
- 3/10Bartlett Yancey High SchoolGrades: 9-12Distance: 2.6 mi
Schools provided by the listing agent
- Elementary: Caswell - Oakwood Elementary School
- Middle: Caswell - N L Dillard Middle School
- High: Caswell County Schools
Source: Doorify MLS. This data may not be complete. We recommend contacting the local school district to confirm school assignments for this home.
- $645,0004 bd3 ba3.3k sqft746 Caswell Pines Clubhouse Dr, Blanch, NC 27212For Sale
- $674,5003 bd3 ba2.4k sqft828 Caswell Pines Clubhouse Dr, Blanch, NC 27212Off Market
- $12,3200.88 acres686 Caswell Pines Clubhouse Dr, Blanch, NC 27212Off Market
- $446,0003 bd2 ba2.5k sqft686 Caswell Pines Clubhouse Dr, Blanch, NC 27212Off Market
- $564,7003 bd2 ba3.1k sqft713 Caswell Pines Clubhouse Dr, Blanch, NC 27212Off Market
- $515,7004 bd3 ba2.8k sqft751 Caswell Pines Clubhouse Dr, Blanch, NC 27212Off Market
- $429,5003 bd2 ba1.7k sqft769 Caswell Pines Clubhouse Dr, Blanch, NC 27212Off Market
- $31,5000.9 acres713 Caswell Pines Clubhouse Dr, Blanch, NC 27212Off Market
A local agent can set up tours, give advice and negotiate with sellers.
Similar homes
- $645,0004 bd3 ba3.3k sqft746 Caswell Pines Clubhouse Dr, Blanch, NC 27212For Sale
 MLS ID #1204098, Christopher Pappalardo. Triad MLS
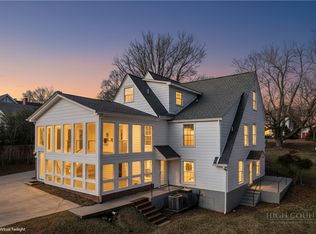
 - $599,9005 bd3 ba2.4k sqft263 Main Street, Yanceyville, NC 27379For Sale
 MLS ID #263605, Teresa Overcash. High Country AOR
 - $660,0004 bd4 ba3.5k sqft355 Denada Path, Roxboro, NC 27574For Sale

 MLS ID #10167065, Eddie Burton. Doorify MLS
 - $625,0004 bd3 ba1.9k sqft9668 State Highway 119 N, Semora, NC 27343For Sale
 MLS ID #10174703, Saul Moyao Castillo. Doorify MLS
 - $620,0006 bd4 ba3.8k sqft230 Shoreham Dr, Danville, VA 24541For SaleMLS ID #78703, Donna Gibson. Dan River Region AOR
- $599,0004 bd5 ba3.6k sqft98 Lochridge Dr, Roxboro, NC 27573For SaleMLS ID #10153010, Carla Stovall. Doorify MLS
- $645,0004 bd3 ba3.5k sqft178 Meadow Brook Cir, Danville, VA 24541For SaleMLS ID #75191, Helen Mckenzie. Dan River Region AOR
- $695,0003 bd3 ba1.8k sqft600 Fox Lair Trl, Semora, NC 27343For SaleMLS ID #10156686, Terri Reynolds. Doorify MLS
- $535,0003 bd4 ba2.2k sqft4990 Sartin Rd, Burlington, NC 27217For SaleMLS ID #1230018, Kristy Smith. Triad MLS
- $699,9004 bd4 ba2.8k sqft2560 John Lewis Rd, Burlington, NC 27217For SaleMLS ID #1229597, Renee Lee. Triad MLS
- $649,0005 bd5 ba4.2k sqft106 Newbury Way, Danville, VA 24541For SaleMLS ID #74493, Elizabeth Ware. Dan River Region AOR
- $705,0005 bd4 ba4.3k sqft134 Blackwell Dr, Danville, VA 24541For SaleMLS ID #78998, David Smith. Dan River Region AOR
- $439,0004 bd3 ba3.6k sqft233 James Rd, Danville, VA 24541For SaleMLS ID #150439, Natalie Gongloff. MVMLS
- $644,9504 bd3 ba2.8k sqft2858 John Lewis Rd, Burlington, NC 27217For SaleMLS ID #1222006, Laci Warren. Triad MLS
- $649,9504 bd3 ba2.9k sqft2830 John Lewis Rd, Burlington, NC 27217For SaleMLS ID #1223547, Laci Warren. Triad MLS
- $525,0004 bd4 ba2.5k sqft4095 Keswick Dr, Danville, VA 24540For SaleMLS ID #78652, Elizabeth Ware. Dan River Region AOR
- $730,0003 bd3 ba4.1k sqft947 Old Salem Rd, Roxboro, NC 27573For SaleMLS ID #10176914, Jessica Wilson. Doorify MLS
- $577,0003 bd3 ba2.7k sqft314 Old Salem Rd, Roxboro, NC 27573For SaleMLS ID #10170222, David M Whitt. Doorify MLS
- $779,0004 bd4 ba3.5k sqft115 Lake View Rd, Prospect Hill, NC 27314For SaleMLS ID #10173046, Brandon Vernon. Doorify MLS
- $648,0003 bd3 ba3.2k sqft4669 Grooms Rd, Reidsville, NC 27320New ConstructionMLS ID #1228078, Tanesha Thompson. Triad MLS
