Welcome to your private countryside retreat, where luxury and modern design meet peaceful living on 4 acres. Completed November 2025, this custom estate sits at the end of a long, wooded driveway, offering privacy near Greensboro, Burlington, and the Triad. This 3,200+ sqft home features an open floor plan with soaring ceilings and upscale finishes. The great room with an electric fireplace flows into a gourmet kitchen with quartz counters, a large island, stainless appliances, custom cabinetry, and a walk-in pantry. The main-level primary suite offers a spa bath and large walk-in closet, while additional bedrooms suit guests, an office, or multi-gen living. Luxury vinyl plank flooring and quality craftsmanship complete this move-in-ready home. Enjoy your acreage from the screened porch or surrounding woods. Located in Reidsville, NC, you have easy access to shopping, dining, healthcare, and jobs throughout the Triad, plus a lower cost of living and welcoming community.
New construction
Price cut: $23.1K (9/8)
$624,900
4669 Grooms Rd, Reidsville, NC 27320
3beds
3,241sqft
Stick/Site Built, Residential, Single Family Residence
Built in 2025
4 Acres Lot
$619,300 Zestimate®
$--/sqft
$-- HOA
What's special
Upscale finishesSoaring ceilingsQuality craftsmanshipGourmet kitchenLong wooded drivewayOpen floor planQuartz counters
- 73 days
- 532
- 49
Zillow last checked:
Listing updated:
Listed by:
Tanesha Thompson 980-248-4884,
Southern Homes of the Carolinas
Source: Triad MLS,MLS#: 1228078
Facts & features
Interior
Bedrooms & bathrooms
- Bedrooms: 3
- Bathrooms: 3
- Full bathrooms: 2
- 1/2 bathrooms: 1
- Main level bathrooms: 3
Primary bedroom
- Level: Main
Bedroom 2
- Level: Main
Bedroom 3
- Level: Main
Bonus room
- Level: Second
Dining room
- Level: Main
Kitchen
- Level: Main
Laundry
- Level: Main
Living room
- Level: Main
Heating
- Fireplace(s), Electric
Cooling
- Central Air
Appliances
- Included: Microwave, Convection Oven, Cooktop, Dishwasher, Disposal, Electric Water Heater
- Laundry: Dryer Connection, Main Level, Washer Hookup
Features
- Ceiling Fan(s), Kitchen Island
- Flooring: Carpet, Vinyl
- Basement: Crawl Space
- Number of fireplaces: 1
- Fireplace features: Living Room
Interior area
- Total structure area: 3,241
- Total interior livable area: 3,241 sqft
- Finished area above ground: 3,241
Video & virtual tour
Property
Parking
- Total spaces: 5
- Parking features: Driveway, Garage, Attached, Detached
- Attached garage spaces: 5
- Has uncovered spaces: Yes
Features
- Levels: One
- Stories: 1
- Patio & porch: Porch
- Pool features: None
- Fencing: None
Lot
- Size: 4 Acres
- Features: Level, Wooded
Details
- Parcel number: 174697
- Zoning: RA
- Special conditions: Owner Sale
Construction
Type & style
- Home type: SingleFamily
- Architectural style: A-Frame
- Property subtype: Stick/Site Built, Residential, Single Family Residence
Materials
- Brick, Vinyl Siding
Condition
- New Construction
- New construction: Yes
- Year built: 2025
Utilities & green energy
- Sewer: Septic Tank
- Water: Private, Well
Community & HOA
HOA
- Has HOA: No
Location
- Region: Reidsville
Financial & listing details
- Tax assessed value: $33,462
- Annual tax amount: $218
- Date on market: 7/17/2026
- Cumulative days on market: 74 days
- Listing agreement: Exclusive Right To Sell
- Listing terms: Cash,Conventional,Other,VA Loan
Estimated market value
$619,300
$588,000 - $650,000
$2,566/mo
Price history
| Date | Event | Price |
|---|---|---|
| 9/8/2026 | Price change | $624,900-3.6% |
Source:  Triad MLS #1228078 Report a problem Triad MLS #1228078 Report a problem | ||
| 7/8/2026 | Listed for sale | $648,000+1925%$200/sqft |
Source:  Canopy MLS as distributed by MLS GRID #4400124 Report a problem Canopy MLS as distributed by MLS GRID #4400124 Report a problem | ||
| 9/6/2012 | Sold | $32,000$10/sqft |
Source: Public Record Report a problem | ||
Public tax history
| Year | Property taxes | Tax assessment |
|---|---|---|
| 2025 | $218 | $33,462 |
| 2024 | $218 -9.9% | $33,462 +10% |
| 2023 | $242 | $30,420 |
| 2022 | $242 | $30,420 |
| 2021 | $242 | $30,420 |
| 2020 | $242 +3.9% | $30,420 |
| 2019 | $233 +12.3% | $30,420 +12.5% |
| 2018 | $207 -1% | $27,040 |
| 2017 | $209 | $27,040 |
| 2015 | $209 +1% | $27,040 |
| 2014 | $207 | $27,040 |
Find assessor info on the county website
Monthly payment
Est. payment
Payment breakdown
Explore the cost of this home by adjusting the details. Changes won't be saved.Climate risks
Neighborhood: 27320
Nearby schools
Schools provided by the listing agent
- Elementary: Williamsburg
- Middle: Reidsville
- High: Reidsville
Source: Triad MLS. This data may not be complete. We recommend contacting the local school district to confirm school assignments for this home.
Similar homes
- $525,0003 bd3 ba3k sqft1616 Iron Works Rd, Reidsville, NC 27320For Sale

 MLS ID #1222576, Eden Combs. Triad MLS
 - $429,0003 bd2 ba2.2k sqft3750 State Highway 150, Reidsville, NC 27320For Sale
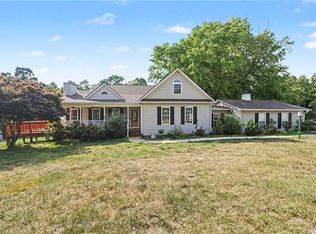 MLS ID #1224500, Christine Barnes. Triad MLS
 - $375,0003 bd3 ba1.9k sqft2070 Grooms Rd, Reidsville, NC 27320For Sale
 MLS ID #1222972, Dishani Harden. Triad MLS
 - $610,0003 bd4 ba2.8k sqft5838 Chrismon Rd, Browns Summit, NC 27214For Sale
 MLS ID #1231140, Rebeca de Jesus Bacilio. Triad MLS
 - $450,0003 bd3 ba2.4k sqft1416 Ashland Dr, Reidsville, NC 27320For SaleMLS ID #1234901, Phillip Stone. Triad MLS
- $495,0004 bd3 ba3.1k sqft210 Marguerite Ct, Reidsville, NC 27320For SaleMLS ID #1229145, Allison Isley. Triad MLS
- $595,0004 bd4 ba3.2k sqft3602 Brooks Hill Ct, Browns Summit, NC 27214For SaleMLS ID #1234319, Amy Clark. Triad MLS
- $519,0003 bd3 ba3.2k sqft408 Deer Path, Eden, NC 27288For SaleMLS ID #1234158, Kim Delahanty. Triad MLS
- $559,9003 bd2 ba2.4k sqft2214 Baker Crossroad Rd, Reidsville, NC 27320For SaleMLS ID #1212400, Amber Morris. Triad MLS
- $599,9005 bd3 ba4k sqft263 W Main St, Yanceyville, NC 27379For SaleMLS ID #1202928, Stephanie Long. Triad MLS
- $312,5004 bd2 ba2k sqft419 Cypress Dr, Reidsville, NC 27320For SaleMLS ID #1235747, Jeffrey Nicholson. Triad MLS
- $344,9003 bd2 ba1.6k sqft7950 Us Highway 29, Reidsville, NC 27320For SaleMLS ID #1225163, Frank Verdi II. Triad MLS
- $624,9004 bd3 ba3k sqft618 Wigeon Dr, Greensboro, NC 27455For SaleMLS ID #1223512, Ed Kimbrough. Triad MLS
- $489,9003 bd2 ba2.1k sqft1375 Purcell Rd, Reidsville, NC 27320New ConstructionMLS ID #1233662, Grandy Tuck. Triad MLS
- $494,9003 bd2 ba2.2k sqft406 Wild Fern Ln, Reidsville, NC 27320For SaleMLS ID #1235277, Amber Morris. Triad MLS
- $645,0004 bd3 ba3.3k sqft746 Club House Dr, Blanch, NC 27212For Sale
 MLS ID #10136875, Chris S Pappalardo. Doorify MLS
 - $645,0004 bd3 ba3.3k sqft746 Caswell Pines Clubhouse Dr, Blanch, NC 27212For SaleMLS ID #1204098, Christopher Pappalardo. Triad MLS
- $685,0004 bd5 ba3.1k sqft5405 Monterey Glen Ct, Browns Summit, NC 27214New ConstructionMLS ID #1225627, Philippe White. Triad MLS
- $484,9003 bd3 ba2.5k sqft1153 Town Creek Rd, Eden, NC 27288For SaleMLS ID #1224444, Stephanie Long. Triad MLS
- $329,9003 bd2 ba1.6k sqft140 Laurel Ridge Ct, Reidsville, NC 27320For SaleMLS ID #1228978, Jennifer Hollowell. Triad MLS
