Seller offering up to $5,000 in buyer concessions! This stunning new construction 3-bedroom, 2-bath home offers the perfect blend of modern design, comfort, and convenience. Ideally situated in the county between Greensboro and Danville with easy access to the highway, this property provides peaceful living while remaining close to shopping, dining, and major commuter routes. The spacious open-concept floor plan features vaulted ceilings, abundant natural light, and elegant finishes throughout. The entertainer's kitchen is equipped with stainless steel appliances, custom cabinetry, and beautiful granite countertops. The primary suite serves as a private retreat, complete with a luxurious ensuite bath and a generous walk-in closet. Additional highlights include a custom drop station, separate laundry room, and a spacious 2-car garage. Step outside and enjoy the expansive covered deck overlooking an almost one-acre lot, offering plenty of room to relax, entertain, or enjoy the outdoors.
For sale
Price cut: $5K (6/30)
$354,900
7950 Us Highway 29, Reidsville, NC 27320
3beds
1,640sqft
:
Get pre-qualified$2,138/mo
Stick/Site Built, Residential, Single Family Residence
Built in 2026
0.8 Acres Lot
$353,600 Zestimate®
$--/sqft
$-- HOA
What's special
Modern designElegant finishes throughoutAbundant natural lightVaulted ceilingsCustom drop stationExpansive covered deckAlmost one-acre lot
- 36 days |
- 410 |
- 29 |
Zillow last checked:
Listing updated:
Listed by:
Frank Verdi II 336-451-0433,
Hendren Realty
Source: Triad MLS,MLS#: 1225163 Originating MLS: Greensboro
Originating MLS: GreensboroFacts & features
Interior
Bedrooms & bathrooms
- Bedrooms: 3
- Bathrooms: 2
- Full bathrooms: 2
- Main level bathrooms: 2
Primary bedroom
- Level: Main
- Dimensions: 13.5 x 14.25
Bedroom 2
- Level: Main
- Dimensions: 11.92 x 14.42
Bedroom 3
- Level: Main
- Dimensions: 11.92 x 14.42
Dining room
- Level: Main
- Dimensions: 13.5 x 8
Kitchen
- Level: Main
- Dimensions: 13.58 x 10.33
Laundry
- Level: Main
- Dimensions: 6.42 x 8.75
Living room
- Level: Main
- Dimensions: 16.92 x 16.25
Other
- Level: Main
- Dimensions: 5.83 x 4.67
Heating
- Heat Pump, Electric
Cooling
- Central Air
Appliances
- Included: Microwave, Dishwasher, Exhaust Fan, Free-Standing Range, Electric Water Heater
- Laundry: Dryer Connection, Main Level, Washer Hookup
Features
- Ceiling Fan(s), Dead Bolt(s), Pantry, Separate Shower, Vaulted Ceiling(s)
- Flooring: Tile, Vinyl
- Basement: Crawl Space
- Attic: Partially Floored,Pull Down Stairs
- Has fireplace: No
Interior area
- Total structure area: 1,640
- Total interior livable area: 1,640 sqft
- Finished area above ground: 1,640
Video & virtual tour
Property
Parking
- Total spaces: 2
- Parking features: Driveway, Garage, Lighted, Garage Door Opener, Attached
- Attached garage spaces: 2
- Has uncovered spaces: Yes
Features
- Levels: One
- Stories: 1
- Patio & porch: Porch
- Exterior features: Lighting
- Pool features: None
- Fencing: None
Lot
- Size: 0.8 Acres
- Features: Cleared, Sloped
Details
- Parcel number: 186405
- Zoning: RA
- Special conditions: Owner Sale
Construction
Type & style
- Home type: SingleFamily
- Property subtype: Stick/Site Built, Residential, Single Family Residence
Materials
- Vinyl Siding
Condition
- Year built: 2026
Utilities & green energy
- Sewer: Septic Tank
- Water: Well
Community & HOA
Community
- Security: Security Lights, Carbon Monoxide Detector(s), Smoke Detector(s)
HOA
- Has HOA: No
Location
- Region: Reidsville
Financial & listing details
- Date on market: 6/20/2026
- Cumulative days on market: 190 days
- Listing agreement: Exclusive Right To Sell
- Listing terms: Cash,Conventional,FHA,Lease Purchase,Owner Will Carry,USDA Loan,VA Loan
Estimated market value
$353,600
$336,000 - $371,000
$2,325/mo
Price history
| Date | Event | Price |
|---|---|---|
| 6/30/2026 | Price change | $354,900-1.4% |
Source:  Triad MLS #1225163 Report a problem Triad MLS #1225163 Report a problem | ||
| 6/20/2026 | Listed for sale | $359,900 |
Source: Triad MLS #1225163 Report a problem | ||
| 5/6/2026 | Listing removed | $359,900 |
Source: Triad MLS #1203488 Report a problem | ||
| 12/2/2025 | Listed for sale | $359,900 |
Source: Triad MLS #1203488 Report a problem | ||
Public tax history
Tax history is unavailable.
Monthly payment
Est. payment
Payment breakdown
Explore the cost of this home by adjusting the details. Changes won't be saved.Climate risks
Neighborhood: 27320
Getting around
0 / 100
Car-DependentNearby schools
GreatSchools rating
- 8/10Lincoln ElementaryGrades: PK-5Distance: 4.6 mi
- 7/10Rockingham County MiddleGrades: 6-8Distance: 8.5 mi
- 5/10Rockingham County HighGrades: 9-12Distance: 8.8 mi
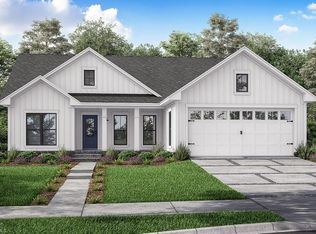
- $341,0003 bd2 ba1.4k sqft7954 Us Highway 29, Reidsville, NC 27320Sold
- $196,2004 bd0 ba2.1k sqft7897 Us Highway 29 Business, Reidsville, NC 27326Off Market
- $91,563-- bd-- ba1.1k sqft8016 Us Highway 29 Business, Ruffin, NC 27326Off Market
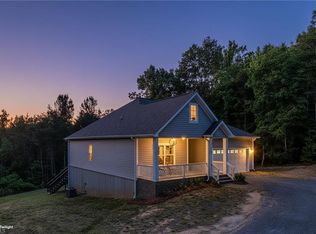
- $350,0003 bd2 ba1.6k sqft8054 Us Highway 29, Reidsville, NC 27320Sold
- $223,100-- bd-- ba2k sqft7836 Us Highway 29, Business Hw Reidsville, NC 33798Off Market
- $369,9003 bd2 ba1.7k sqft270 Burton Rd, Reidsville, NC 27320Off Market
- $380,700-- bd-- ba1.1k sqft7690 Us Highway 29, Reidsville, NC 27320Off Market
- $238,9143 bd3 ba2.8k sqft108 Benton Rd, Reidsville, NC 27320Off Market
A local agent can set up tours, give advice and negotiate with sellers.
Similar homes
- $319,9003 bd3 ba2k sqft1873 Dockery Rd, Reidsville, NC 27320New Construction

 MLS ID #1228133, Matthew Millaway. Triad MLS
 - $285,0003 bd2 ba1.6k sqft112 Kingwood Rd, Reidsville, NC 27320For Sale
 MLS ID #1228920, Crystal Hutchens. Triad MLS
 - $390,0003 bd3 ba1.9k sqft2070 Grooms Rd, Reidsville, NC 27320For Sale
 MLS ID #1222972, Dishani Harden. Triad MLS
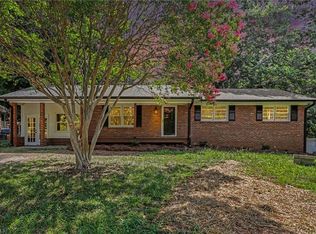
 - $285,0003 bd2 ba1.5k sqft911 Harrison Crossroad Loop, Reidsville, NC 27320For Sale
 MLS ID #1226946, Jeremy Perdue. Triad MLS
 - $329,9003 bd2 ba1.4k sqft345 River Run Dr, Reidsville, NC 27320For SaleMLS ID #1225368, Matthew Millaway. Triad MLS
- $335,0003 bd3 ba1.5k sqft181 Stonehaven Ct, Reidsville, NC 27320For SaleMLS ID #1223251, Amy Clark. Triad MLS
- $339,0003 bd2 ba1.7k sqft471 Huffines Mill Rd, Reidsville, NC 27320For SaleMLS ID #1225318, Caroline Walker. Triad MLS
- $389,9003 bd2 ba2k sqft124 Vaden Rd, Reidsville, NC 27320New ConstructionMLS ID #1206095, Memory Roberts. Triad MLS
- $368,9003 bd2 ba1.6k sqft8124 Old Reidsville Rd, Reidsville, NC 27320For SaleMLS ID #1219345, Jennifer Rowland. Triad MLS
- $445,0003 bd2 ba2.2k sqft3750 State Highway 150, Reidsville, NC 27320For SaleMLS ID #1224500, Charles Robillard. Triad MLS
- $350,0003 bd2 ba1.3k sqft212 Lake View Dr, Pelham, NC 27311For SaleMLS ID #1225371, Randy Gooch. Triad MLS
- $285,0003 bd2 ba1.3k sqft1313 Ridgewood Ave, Reidsville, NC 27320For SaleMLS ID #1213189, Regina Sharpe. Triad MLS
- $269,5003 bd2 ba1.2k sqft1502 Gibbs Rd, Reidsville, NC 27320For SaleMLS ID #1226743, David Stacy. Triad MLS
- $433,4003 bd2 ba1.7k sqft3936 Iron Works Rd, Reidsville, NC 27320For SaleMLS ID #1226359, Eden Combs. Triad MLS
- $335,0002 bd2 ba1.6k sqft2222 Saint James Dr, Reidsville, NC 27320For SaleMLS ID #1226549, Jerry Holland. Triad MLS
- $314,9003 bd3 ba1.3k sqft552 O'Bryant Rd, Reidsville, NC 27320For SaleMLS ID #1225614, Amber Morris. Triad MLS
- $325,0004 bd4 ba2.3k sqft1224 Mizpah Church Rd, Reidsville, NC 27320For SaleMLS ID #1208757, Sarai Peregrino. Triad MLS
- $265,0003 bd3 ba2.2k sqft405 Cypress Dr, Reidsville, NC 27320For SaleMLS ID #1227149, Thomas Massey. Triad MLS
- $230,0003 bd2 ba1.4k sqft608 Roach St, Reidsville, NC 27320For SaleMLS ID #1223813, Dania Jackson. Triad MLS
- $268,0003 bd3 ba1.7k sqft1474 Sherwood Dr, Reidsville, NC 27320For SaleMLS ID #1217988, Cheryl Rodrigues. Triad MLS
