Located in rural Pittsylvania County, this stunning and expansive ranch sits on 5 peaceful acres offering over 4,800 finished sq ft of living space. With 7 bedrooms and 6.5 baths, the home showcases exceptional luxury finishes throughout. Solidly built and packed with high-end extras, it is truly a must-see. The design easily supports multi-generational living. The main-level three-car garage has been finished into a private apartment featuring a spacious living area, combined dining and kitchen space, 2 bedrooms, 1 bath, and its own laundry—an ideal in-law suite. The lower-level basement adds even more versatility, offering a two-car garage, a workshop/storage area, & 2,900 sq ft unfinished space perfect for a gym, recreation room, or future expansion. Select photos are virtually staged.
New construction
$1,200,000
375 Chestnut Level Ln, Blairs, VA 24527
7beds
4,804sqft
Single Family Residence
Built in 2020
5.14 Acres Lot
$-- Zestimate®
$250/sqft
$-- HOA
What's special
Exceptional luxury finishes throughout
- 214 days
- 254
- 16
Zillow last checked:
Listing updated:
Listed by:
Debra Fugate 434-489-1026,
RAMSEY YEATTS & ASSOCIATES, REALTORS 434-432-6000
Source: Dan River Region AOR,MLS#: 78460
Facts & features
Interior
Bedrooms & bathrooms
- Bedrooms: 7
- Bathrooms: 7
- Full bathrooms: 6
- 1/2 bathrooms: 1
Basement
- Area: 0
Heating
- Furnace, Heat Pump, Electric, Bottled Gas
Cooling
- Central Air, Heat Pump
Appliances
- Included: Trash Compactor, Dishwasher, Electric Range, Microwave, Refrigerator, Water Filter, Washer, Dryer
- Laundry: Electric Dryer Hookup, Washer Hookup, 1st Floor Laundry
Features
- Walk-In Closet(s), In-Law Floorplan, High Ceilings, Vaulted Ceiling(s), 1st Floor Bedroom, Ceiling Fan(s), Rec Room, Florida Room, Storage Room, Great Room
- Flooring: Wall/Wall Carpet, Tile, Hardwood
- Windows: Thermopane Windows
- Basement: Full,Unfinished,Interior Entry
- Attic: Access Only
- Has fireplace: Yes
- Fireplace features: One, Gas Log
Interior area
- Total structure area: 7,704
- Total interior livable area: 4,804 sqft
- Finished area above ground: 4,804
- Finished area below ground: 0
Video & virtual tour
Property
Parking
- Total spaces: 5
- Parking features: Double in Basement, 3 or More, Garage Door Opener, Hard Surface Drive
- Attached garage spaces: 5
Accessibility
- Accessibility features: Handicap Accessible Interior
Features
- Levels: One and One Half
- Patio & porch: Patio, Porch, Deck, Stoop, Covered
- Exterior features: Masonry Sidewalks
Lot
- Size: 5.14 Acres
- Features: 5-10 acres, Level
Details
- Additional structures: Workshop
- Parcel number: 2432255653
- Zoning: R1
Construction
Type & style
- Home type: SingleFamily
- Architectural style: Ranch
- Property subtype: Single Family Residence
Materials
- Brick
- Roof: 1 to 5 Years Old
Condition
- New Construction
- New construction: Yes
- Year built: 2020
Utilities & green energy
- Sewer: Septic Tank
- Water: Well
Community & HOA
Community
- Security: Smoke Detector(s)
- Subdivision: No Subdivision
Location
- Region: Blairs
Financial & listing details
- Price per square foot: $250/sqft
- Tax assessed value: $650,100
- Annual tax amount: $4,823
- Date on market: 3/19/2026
- Road surface type: Paved
Estimated market value
Not available
Estimated sales range
Not available
Not available
Price history
| Date | Event | Price |
|---|---|---|
| 6/16/2026 | Price change | $1,200,000-17.2%$250/sqft |
Source:  Dan River Region AOR #78460 Report a problem Dan River Region AOR #78460 Report a problem | ||
| 3/19/2026 | Listed for sale | $1,450,000-3.3%$302/sqft |
Source: Dan River Region AOR #78460 Report a problem | ||
| 12/2/2025 | Listing removed | $1,500,000$312/sqft |
Source: Southern Piedmont Land & Lake AOR #70917 Report a problem | ||
| 4/2/2025 | Listed for sale | $1,500,000$312/sqft |
Source: Southern Piedmont Land & Lake AOR #70917 Report a problem | ||
| 3/27/2025 | Listing removed | $1,500,000$312/sqft |
Source: Dan River Region AOR #72484 Report a problem | ||
| 10/30/2024 | Listed for sale | $1,500,000+122.2%$312/sqft |
Source: Dan River Region AOR #72484 Report a problem | ||
| 9/10/2021 | Listing removed | $675,000$141/sqft |
Source: Dan River Region AOR #63245 Report a problem | ||
| 5/17/2021 | Listed for sale | $675,000$141/sqft |
Source: Dan River Region AOR #63245 Report a problem | ||
Public tax history
| Year | Property taxes | Tax assessment |
|---|---|---|
| 2025 | $4,745 +30.3% | -- |
| 2024 | $3,641 +38.1% | $650,100 +52.9% |
| 2023 | $2,636 | $425,200 |
| 2022 | $2,636 +94.6% | $425,200 +94.6% |
| 2021 | $1,355 -21.3% | $218,500 -21.3% |
| 2020 | $1,722 +40.5% | $277,700 +40.5% |
| 2019 | $1,226 | $197,700 |
| 2018 | $1,226 | $197,700 |
| 2017 | $1,226 +8% | $197,700 +2.8% |
| 2016 | $1,135 | $192,400 |
| 2015 | $1,135 | $192,400 |
| 2011 | -- | $192,400 |
| 2010 | -- | -- |
Find assessor info on the county website
Monthly payment
Est. payment
Payment breakdown
Explore the cost of this home by adjusting the details. Changes won't be saved.Climate risks
Neighborhood: 24527
Nearby schools
Schools provided by the listing agent
- Elementary: Southside
- Middle: Chatham
- High: Chatham
Source: Dan River Region AOR. This data may not be complete. We recommend contacting the local school district to confirm school assignments for this home.
Similar homes
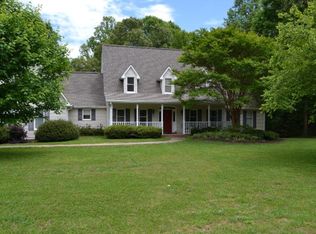
- $999,9996 bd5 ba6.3k sqft880 Robertson Ln, Danville, VA 24540For Sale
 MLS ID #78867, Dustin Mcclanahan. Dan River Region AOR
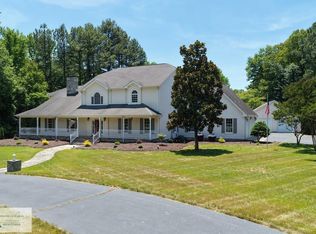
 - $995,9004 bd3 ba4.6k sqft3073 Jones Ferry Rd, South Boston, VA 24592For Sale
 MLS ID #367646, John Tatulli, Mark A. Dalton & Co., Inc.. LMLS
 - $1,299,0005 bd6 ba5.6k sqft1860 Horseshoe Rd, Danville, VA 24541For Sale
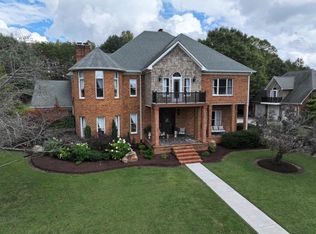 MLS ID #79135, Jay Johnston. Dan River Region AOR
 - $899,0004 bd4 ba5.7k sqft48 Old Farm Rd, Danville, VA 24541For Sale
 MLS ID #76283, Elizabeth Ware. Dan River Region AOR
