Welcome to this charming 6BR, 4.5BA tri-level Cape Cod located minutes from Tuscarora Country Club. The home offers spacious living areas, classic style, and a layout perfect for families of all sizes. The lower level shines with its own internet, private entrances, and a unique fireplace crafted from Bath County river rock collected from a historic homesite. Ideal as an in-law suite, private guest quarters, or a comfortable independent living space. With six bedrooms, multiple gathering areas, and a peaceful setting close to golf and amenities, this property blends comfort, character, and convenience.
For sale
$1,200,000
880 Robertson Ln, Danville, VA 24540
6beds
6,354sqft
:
Get pre-qualified$7,151/mo
Single Family Residence
Built in 1993
3 Acres Lot
$-- Zestimate®
$189/sqft
$-- HOA
What's special
Classic styleMultiple gathering areas
- 53 days |
- 390 |
- 11 |
Zillow last checked:
Listing updated:
Listed by:
Dustin Mcclanahan 434-228-5738,
ESKEY & ASSOCIATES REALTY 434-797-4663
Source: Dan River Region AOR,MLS#: 78867
Facts & features
Interior
Bedrooms & bathrooms
- Bedrooms: 6
- Bathrooms: 5
- Full bathrooms: 4
- 1/2 bathrooms: 1
Basement
- Area: 3298
Heating
- Gas/Oil Pack, Natural Gas, Electric, Bottled Gas
Cooling
- Central Air
Appliances
- Included: Trash Compactor, Dishwasher, Disposal, Oven, Gas Range, Cooktop, Refrigerator, Washer, Dryer
- Laundry: Gas Dryer Hookup, 1st Floor Laundry, Laundry Room
Features
- Office/Study, Walk-In Closet(s), In-Law Floorplan, Vaulted Ceiling(s), 1st Floor Bedroom, Central Vacuum, Rec Room, Florida Room, Dining Room, Great Room
- Flooring: Wood, Hardwood, Marble, Slate
- Windows: Thermopane Windows
- Basement: Finished,Exterior Entry,Interior Entry
- Attic: Access Only,Storage Only,Expandable,Floored
- Has fireplace: Yes
- Fireplace features: Three or More, Bedroom, Living Room, Family Room, Gas, Gas Log
Interior area
- Total structure area: 6,354
- Total interior livable area: 6,354 sqft
- Finished area above ground: 6,354
- Finished area below ground: 3,298
Property
Parking
- Total spaces: 4
- Parking features: Garage-Double Attached, Garage-Double Detached, Hard Surface Drive
- Attached garage spaces: 4
Features
- Levels: Three Or More,Tri-Level
- Patio & porch: Patio, Porch, Deck, Front, Back, Wrap Around
- Has spa: Yes
- Spa features: Exterior Spa Tub
Lot
- Size: 3 Acres
- Features: 1-5 acres, Wooded
Details
- Additional structures: Outbuilding, Workshop
- Parcel number: 2400689643
- Zoning: DOUBLE ZONED (DZ)
Construction
Type & style
- Home type: SingleFamily
- Architectural style: Cape Cod
- Property subtype: Single Family Residence
Materials
- Stucco, Stone
- Roof: 16 to 25 Years Old
Condition
- 21 to 40 Years Old
- New construction: No
- Year built: 1993
Utilities & green energy
- Sewer: Septic Tank
- Water: Public
Community & HOA
Community
- Security: Smoke Detector(s)
- Subdivision: Tuscarora
Location
- Region: Danville
Financial & listing details
- Price per square foot: $189/sqft
- Tax assessed value: $837,800
- Annual tax amount: $4,692
- Date on market: 6/6/2026
- Road surface type: Paved
Estimated market value
Not available
Estimated sales range
Not available
Not available
Price history
| Date | Event | Price |
|---|---|---|
| 6/6/2026 | Listed for sale | $1,200,000+150%$189/sqft |
Source:  Dan River Region AOR #78867 Report a problem Dan River Region AOR #78867 Report a problem | ||
| 3/19/2019 | Listing removed | $479,995$76/sqft |
Source: HENRY C. WALL REAL ESTATE #56383 Report a problem | ||
| 2/26/2019 | Listed for sale | $479,995$76/sqft |
Source: HENRY C. WALL REAL ESTATE #56383 Report a problem | ||
Public tax history
| Year | Property taxes | Tax assessment |
|---|---|---|
| 2024 | $4,692 +25.5% | $837,800 +39% |
| 2023 | $3,738 | $602,900 |
| 2022 | $3,738 | $602,900 |
| 2021 | $3,738 | $602,900 |
| 2020 | $3,738 | $602,900 |
| 2019 | $3,738 | $602,900 |
| 2018 | $3,738 | $602,900 |
| 2017 | $3,738 +5.2% | $602,900 +0.1% |
| 2016 | $3,553 | $602,200 |
| 2015 | $3,553 | $602,200 +29.3% |
| 2011 | -- | $465,600 |
| 2010 | -- | -- |
Find assessor info on the county website
Monthly payment
Est. payment
Payment breakdown
Explore the cost of this home by adjusting the details. Changes won't be saved.Climate risks
Neighborhood: 24540
Nearby schools
GreatSchools rating
- 7/10Twin Springs Elementary SchoolGrades: PK-5Distance: 0.9 mi
- 7/10Tunstall Middle SchoolGrades: 6-8Distance: 4.9 mi
- 8/10Tunstall High SchoolGrades: 9-12Distance: 4.7 mi
Schools provided by the listing agent
- Elementary: Twin Springs
- Middle: Tunstall
- High: Tunstall
Source: Dan River Region AOR. This data may not be complete. We recommend contacting the local school district to confirm school assignments for this home.
- $695,9006 bd5 ba7.4k sqft872 Robertson Ln, DANVILLE, VA 24540Off Market

- $311,5004 bd2 ba2.2k sqft861 Robertson Ln, Danville, VA 24540Off Market
- $100-- bd-- ba-- sqft861 Robertson Ln, Danville, VA 24540Off Market
- $2,600-- bd-- ba-- sqft861 Robertson Ln, Danville, VA 24540Off Market
- $356,5004 bd2 ba2.8k sqft937 Robertson Ln, Danville, VA 24540Off Market
- $283,2003 bd2 ba1.7k sqft833 Robertson Ln, Danville, VA 24540Off Market
- $502,2003 bd2 ba3k sqft4014 Pittwood Dr, Blairs, VA 24540Off Market
- $344,4004 bd3 ba3k sqft852 Robertson Ln, Danville, VA 24540Off Market
A local agent can set up tours, give advice and negotiate with sellers.
A local lender can help you make sure your offer is ready when you are.
Similar homes
- $1,200,0007 bd7 ba4.8k sqft375 Chestnut Level Ln, Blairs, VA 24527New Construction
 MLS ID #78460, Debra Fugate. Dan River Region AOR
 - $1,150,0004 bd5 ba5k sqft175 Shady Pond Rd, Providence, NC 27315For Sale
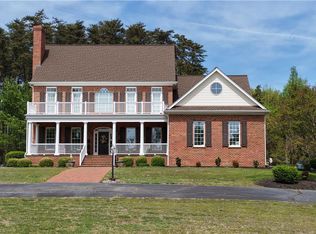
 MLS ID #1215572, Kelly Oakes. Triad MLS
 - $850,0004 bd5 ba5.1k sqft19 Old Farm Rd, Danville, VA 24541For Sale
 MLS ID #78861, Madeline Morris. Dan River Region AOR
 - $899,0004 bd4 ba5.7k sqft48 Old Farm Rd, Danville, VA 24541For Sale
 MLS ID #76283, Elizabeth Ware. Dan River Region AOR
 - $1,250,0003 bd5 ba3.3k sqft199 Shady Pond Rd, Providence, NC 27315For SaleMLS ID #78573, Sallie Abreu. Dan River Region AOR
- $705,0005 bd4 ba4.3k sqft134 Blackwell Dr, Danville, VA 24541For SaleMLS ID #78998, David Smith. Dan River Region AOR
- $725,0004 bd5 ba5.6k sqft285 Hawthorne Dr, Danville, VA 24541For SaleMLS ID #79080, Madeline Morris. Dan River Region AOR
- $620,0006 bd4 ba3.8k sqft230 Shoreham Dr, Danville, VA 24541For SaleMLS ID #78703, Donna Gibson. Dan River Region AOR
- $625,0004 bd5 ba5.6k sqft506 Hawthorne Dr, Danville, VA 24541For SaleMLS ID #74482, Elizabeth Ware. Dan River Region AOR
- $1,700,0005 bd4 ba3.3k sqft1930 Berry Hill Rd, Danville, VA 24541For SaleMLS ID #78897, Elizabeth Ware. Dan River Region AOR
- $649,0005 bd5 ba4.2k sqft106 Newbury Way, Danville, VA 24541For SaleMLS ID #74493, Elizabeth Ware. Dan River Region AOR
- $769,0004 bd4 ba4.6k sqft111 Walden Ct, Danville, VA 24541For SaleMLS ID #74992, Kelly Oakes. Dan River Region AOR
- $829,0005 bd5 ba4.7k sqftLOT 80 Granite Dr, Danville, VA 24540For SaleMLS ID #74683, Helen Mckenzie. Dan River Region AOR
- $1,725,0003 bd2 ba4.9k sqftNone Available, Danville, VA 24541For Sale
 MLS ID #VAPI2000160, Karin Andrews, Shaheen, Ruth, Martin & Fonville Real Estate. Bright MLS
 - $699,9007 bd6 ba4.4k sqft451 Hawthorne Dr, Danville, VA 24541For SaleMLS ID #74296, Diron Clements. Dan River Region AOR
- $645,0004 bd3 ba3.5k sqft178 Meadow Brook Cir, Danville, VA 24541For SaleMLS ID #75191, Helen Mckenzie. Dan River Region AOR
- $929,9004 bd4 ba3.2k sqftLOT 23 Rivertree Dr, Danville, VA 24541New ConstructionMLS ID #77387, John Quinn. Dan River Region AOR
- $929,9004 bd4 ba3.3k sqftLOT 27 Rivertree Dr, Danville, VA 24541New ConstructionMLS ID #77393, John Quinn. Dan River Region AOR
- $800,0004 bd3 ba3.6k sqft1105 Brooklyn Rd, Sutherlin, VA 24594For SaleMLS ID #71699, Jason Clark. Southern Piedmont Land & Lake AOR
- $645,0004 bd3 ba3.3k sqft746 Club House Dr, Blanch, NC 27212For Sale
 MLS ID #10136875, Chris S Pappalardo. Doorify MLS
