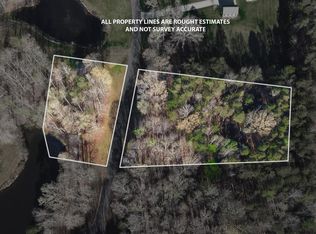
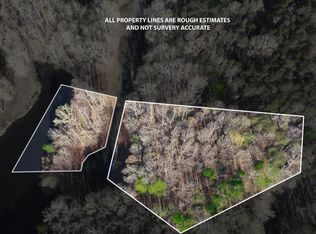
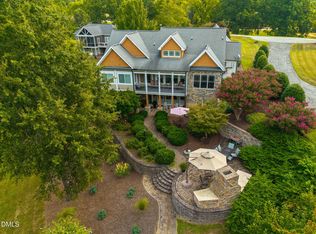
Wow! What a home! Built in 2021, the owner spared no expense! This luxury home, set on 4.22 acres, offers privacy with quick access to everyday conveniences—about 10 minutes to Danville shopping, the medical center, and Caesars Virginia Casino, 30 minutes to Virginia International Raceway, and an easy drive to Greensboro and Raleigh. The grounds are professionally landscaped with a full irrigation system, plus an in-ground pool and pool house with a half bath. Two concrete driveways provide ample parking, and there's a detached 3-car garage plus an attached 2-car garage. Inside, enjoy a gourmet kitchen with custom cabinetry, stainless steel appliances, and granite, along with hardwood floors, tiled baths, an elevator, generous living and bonus spaces, and a partially finished basement.
For sale
$1,250,000
199 Shady Pond Rd, Providence, NC 27315
3beds
3,377sqft
Single Family Residence
Built in 2021
4.22 Acres Lot
$-- Zestimate®
$370/sqft
$-- HOA
What's special
In-ground poolPartially finished basementHardwood floorsTiled bathsFull irrigation systemStainless steel appliances
- 165 days
- 155
- 7
Zillow last checked:
Listing updated:
Listed by:
Sallie Abreu 434-203-1030,
RAMSEY YEATTS & ASSOCIATES, REALTORS
Source: Dan River Region AOR,MLS#: 78573
Facts & features
Interior
Bedrooms & bathrooms
- Bedrooms: 3
- Bathrooms: 5
- Full bathrooms: 4
- 1/2 bathrooms: 2
Basement
- Area: 311
Heating
- Furnace, Heat Pump, Electric, Bottled Gas
Cooling
- Zoned, Central Air, Heat Pump, Electric
Appliances
- Included: Dishwasher, Disposal, Oven, Gas Range, Microwave, Refrigerator, Washer, Dryer
- Laundry: Electric Dryer Hookup, Washer Hookup, 1st Floor Laundry, Laundry Room
Features
- Office/Study, Walk-In Closet(s), 1st Floor Bedroom, Rec Room, Storage Room, Dining Room
- Flooring: Tile, Hardwood
- Windows: Thermopane Windows
- Basement: Full,Partially Finished,Exterior Entry,Interior Entry
- Attic: Access Only
- Has fireplace: Yes
- Fireplace features: One, Family Room, Gas
Interior area
- Total structure area: 4,809
- Total interior livable area: 3,377 sqft
- Finished area above ground: 3,066
- Finished area below ground: 311
Video & virtual tour
Property
Parking
- Total spaces: 4
- Parking features: Garage-Double Attached, Garage-Double Detached, Garage Door Opener
- Attached garage spaces: 4
Features
- Levels: Two
- Patio & porch: Patio, Porch, Front, Back, Screened, Wrap Around, Side Porch, Covered
- Exterior features: Irrigation System
- Pool features: Outdoor Pool
- Fencing: Fenced
- Waterfront features: Pond/River
Lot
- Size: 4.22 Acres
- Features: 1-5 acres
Details
- Parcel number: 0048000001270000
- Zoning: Deed Restrictions
Construction
Type & style
- Home type: SingleFamily
- Architectural style: Traditional,Two Story,Cape Cod
- Property subtype: Single Family Residence
Materials
- Cement Siding
- Roof: 1 to 5 Years Old,Composition
Condition
- 1 to 5 Years Old
- New construction: No
- Year built: 2021
Utilities & green energy
- Sewer: Septic Tank
- Water: Well
Community & HOA
Community
- Security: Security System
- Subdivision: Shadyside
Location
- Region: Providence
Financial & listing details
- Price per square foot: $370/sqft
- Tax assessed value: $1,096,450
- Annual tax amount: $7,565
- Date on market: 4/8/2026
- Road surface type: Paved
Estimated market value
Not available
Estimated sales range
Not available
Not available
Price history
| Date | Event | Price |
|---|---|---|
| 6/14/2026 | Price change | $1,250,000-10.7%$370/sqft |
Source:  Dan River Region AOR #78573 Report a problem Dan River Region AOR #78573 Report a problem | ||
| 4/8/2026 | Listed for sale | $1,400,000+4727.6%$415/sqft |
Source: Dan River Region AOR #78573 Report a problem | ||
| 7/18/2007 | Sold | $29,000$9/sqft |
Source: Public Record Report a problem | ||
Public tax history
| Year | Property taxes | Tax assessment |
|---|---|---|
| 2025 | $7,367 +6.7% | $1,096,450 |
| 2024 | $6,901 +5.9% | $1,096,450 +32.2% |
| 2023 | $6,515 | $829,437 |
| 2022 | $6,515 +531.2% | $829,437 |
| 2021 | $1,032 +65.8% | -- |
| 2020 | $623 | -- |
| 2019 | -- | -- |
| 2018 | $623 +3.5% | -- |
| 2017 | $602 +0% | -- |
| 2016 | $602 +9.9% | -- |
| 2015 | $548 -24.9% | -- |
| 2014 | $730 | -- |
Find assessor info on the county website
Monthly payment
Est. payment
Payment breakdown
Explore the cost of this home by adjusting the details. Changes won't be saved.Climate risks
Neighborhood: 27315
Nearby schools
Schools provided by the listing agent
- Elementary: North
- Middle: Dillard
- High: Byhs
Source: Dan River Region AOR. This data may not be complete. We recommend contacting the local school district to confirm school assignments for this home.
Similar homes
- $1,150,0004 bd5 ba5k sqft175 Shady Pond Rd, Providence, NC 27315For Sale
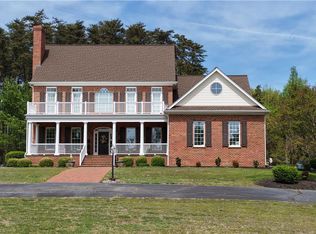
 MLS ID #1215572, Kelly Oakes. Triad MLS
 - $1,350,0003 bd3 ba3.9k sqft354 Wenasa Trl, Yanceyville, NC 27379For Sale
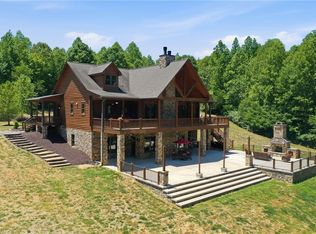 MLS ID #1221908, Angela Hill. Triad MLS
 - $675,0005 bd4 ba4.3k sqft134 Blackwell Dr, Danville, VA 24541For Sale
 MLS ID #78998, David Smith. Dan River Region AOR
 - $1,600,0003 bd4 ba3.6k sqft116 Summerlyn Pl, Semora, NC 27343For Sale
 MLS ID #10190384, Timothy Chandler. Doorify MLS
 - $1,725,0003 bd2 ba4.9k sqftNone Available, Danville, VA 24541For Sale
 MLS ID #VAPI2000160, Karin Andrews, Shaheen, Ruth, Martin & Fonville Real Estate. Bright MLS
 - $1,450,0003 bd4 ba2.8k sqft1062 Crystal Forest Dr, Semora, NC 27343New ConstructionMLS ID #10181324, Carla Stovall. Doorify MLS
- $645,0004 bd3 ba3.3k sqft746 Club House Dr, Blanch, NC 27212For SaleMLS ID #10136875, Chris S Pappalardo. Doorify MLS
- $645,0004 bd3 ba3.3k sqft746 Caswell Pines Clubhouse Dr, Blanch, NC 27212For SaleMLS ID #1204098, Christopher Pappalardo. Triad MLS
- $684,9004 bd5 ba4.9k sqft1406 Gibbs Rd, Reidsville, NC 27320For SaleMLS ID #1223689, Teresa S. Knowles. Triad MLS
- $879,0002 bd2 ba2.5k sqft115 Possum Trot Ln, Semora, NC 27343For SaleMLS ID #10185493, Gay Poindexter. Doorify MLS
