WELCOME HOME TO TALLEY POINTE ON HYCO LAKE!! If you are dreaming of premier waterfront living, then this property at 116 Summerlyn Place in Semora has all your boxes checked, including rounded corners on the sheetrock walls!! The main level features a soaring, open-concept space with a gourmet kitchen, dining area and living room with a large stone fireplace, equipped with gas logs. Retreat to the spacious primary suite on the main level with private access to a conditioned sunroom, offering beautiful lake views and situated right alongside the upper covered porch. There is also a "flex" room on the main level, which has many potential uses. Downstairs holds two extra bedrooms, two full baths, a family room and a theater room. And, yes, the large screen TV in the theater room conveys, along with the TV over the fireplace upstairs. Step out from the lower-level family room to a covered stone patio, outdoor kitchen area and stone fireplace! They are all situated just steps away from the double-slip boat deck, which has a seating area and storage room. There is also a loft area overlooking the main level, which offers many options as well. All appliances, including the washer and dryer, convey. The two boats and most of the furnishings in the home are negotiable. There is a walk-in attic upstairs off the loft and walk-up attic space over the two-car garage, which could be converted to extra living space. Schedule your appointment today!
For sale
$1,600,000
116 Summerlyn Pl, Semora, NC 27343
3beds
3,664sqft
Single Family Residence
Built in 2008
0.54 Acres Lot
$1,501,200 Zestimate®
$437/sqft
$150/mo HOA
What's special
Beautiful lake viewsGourmet kitchenCovered stone patioUpper covered porchSoaring open-concept spaceDining areaOutdoor kitchen area
- 19 days
- 755
- 40
Zillow last checked:
Listing updated:
Listed by:
Timothy Chandler 336-504-5581,
Burton Realty Group Inc,
Laura Burton 336-364-3053,
Burton Realty Group Inc
Source: Doorify MLS,MLS#: 10190384
Facts & features
Interior
Bedrooms & bathrooms
- Bedrooms: 3
- Bathrooms: 4
- Full bathrooms: 3
- 1/2 bathrooms: 1
- Main level bedrooms: 1
Primary bedroom
- Level: Main
Bedroom 2
- Level: Lower
Bedroom 3
- Level: Lower
Primary bathroom
- Level: Main
Bathroom 2
- Level: Lower
Bathroom 3
- Level: Lower
Dining room
- Level: Main
Family room
- Level: Lower
Kitchen
- Level: Main
Laundry
- Level: Main
Living room
- Level: Main
Loft
- Level: Upper
Media room
- Level: Lower
Office
- Level: Main
Sunroom
- Level: Main
Heating
- Central, Electric, Fireplace(s), Forced Air, Heat Pump, Propane
Cooling
- Central Air, Ceiling Fan(s), Electric, Heat Pump, Multi Units
Appliances
- Included: Dryer, Dishwasher, Electric Oven, Microwave, Refrigerator, Washer, Water Heater
- Laundry: Laundry Room, Main Level
Features
- Ceiling Fan(s), Granite Counters, High Ceilings, Kitchen Island, Open Floorplan, Pantry, Primary Downstairs, Recessed Lighting, Soaking Tub, Sound System, Vaulted Ceiling(s), Walk-In Closet(s), Kitchen/Dining Room Combination, Bathtub/Shower Combination, Walk-In Shower, Smooth Ceilings
- Flooring: Carpet, Ceramic Tile, Hardwood
- Basement: Daylight,Exterior Entry,Finished,Full,Interior Entry,Walk-Out Access,Heated
- Fireplace features: Gas Log, Living Room, Propane
Interior area
- Total structure area: 3,664
- Total interior livable area: 3,664 sqft
- Finished area above ground: 1,984
- Finished area below ground: 1,680
Property
Parking
- Total spaces: 2
- Parking features: Attached, Concrete, Garage Faces Side, Garage, Garage Door Opener
- Garage spaces: 2
Features
- Levels: Multi/Split
- Stories: 1
- Patio & porch: Enclosed, Front Porch, Patio, Rear Porch, Side Porch
- Exterior features: Dock, Outdoor Kitchen, Rain Gutters
- Fencing: None
- Has view: Yes
- View description: Lake
- Has water view: Yes
- Water view: Lake
- Frontage type: Lakefront
Lot
- Size: 0.54 Acres
- Features: Back Yard, Cleared, Cul-De-Sac, Few Trees, Front Yard, Gentle Sloping, Landscaped, Waterfront
- Residential vegetation: Cleared, Grassed
Details
- Additional structures: Boat House, Outbuilding, Outdoor Kitchen
- Parcel number: A3 126
- Special conditions: Standard
- Other equipment: Fuel Tank(s), Home Theater
Construction
Type & style
- Home type: SingleFamily
- Architectural style: Transitional
- Property subtype: Single Family Residence
Materials
- Fiber Cement, Stone Veneer, Engineered Wood
- Foundation: Stone
- Roof: Shingle
Condition
- New construction: No
- Year built: 2008
Utilities & green energy
- Sewer: Septic Tank
- Water: Well
- Utilities for property: Electricity Connected, Propane, Water Connected, Septic Connected
Community & HOA
Community
- Features: Fishing, Gated, Lake
- Subdivision: Talley Pointe
HOA
- Has HOA: Yes
- Services included: Trash, Road Maintenance
- HOA fee: $150 monthly
- HOA name: Talley Pointe HOA
- Second HOA name: Person Caswell Lake Authority
- Additional fee info: Second HOA Fee $153 Annually
Location
- Region: Semora
Financial & listing details
- Price per square foot: $437/sqft
- Tax assessed value: $1,203,322
- Annual tax amount: $6,732
- Date on market: 9/3/2026
- Listing agreement: Exclusive Right To Sell
- Listing terms: Cash,Conventional,FHA,VA Loan
- Road surface type: Asphalt
Estimated market value
$1,501,200
$1.43M - $1.58M
$3,482/mo
Price history
| Date | Event | Price |
|---|---|---|
| 9/3/2026 | Listed for sale | $1,600,000+116.2%$437/sqft |
Source:  Doorify MLS #10190384 Report a problem Doorify MLS #10190384 Report a problem | ||
| 12/21/2010 | Sold | $740,000+111.4%$202/sqft |
Source: Public Record Report a problem | ||
| 4/2/2008 | Sold | $350,000$96/sqft |
Source: Public Record Report a problem | ||
Public tax history
| Year | Property taxes | Tax assessment |
|---|---|---|
| 2025 | $8,174 +21.3% | $1,203,322 +40.8% |
| 2024 | $6,737 -0.1% | $854,520 |
| 2023 | $6,745 +0.2% | $854,520 |
| 2022 | $6,732 +2.7% | $854,520 |
| 2021 | $6,554 +13.9% | $854,520 +14.5% |
| 2020 | $5,757 | $746,440 |
| 2019 | -- | $746,440 |
| 2018 | -- | $746,440 +0% |
| 2017 | -- | $746,438 |
| 2016 | -- | $746,438 |
| 2015 | -- | $746,438 |
| 2014 | $5,303 | $746,438 +18.7% |
| 2012 | -- | $628,670 |
| 2011 | $4,473 | $628,670 |
| 2010 | -- | $628,670 |
Find assessor info on the county website
Monthly payment
Est. payment
Payment breakdown
Explore the cost of this home by adjusting the details. Changes won't be saved.Climate risks
Neighborhood: 27343
Nearby schools
Schools provided by the listing agent
- Elementary: Person - Woodland Elementary
- Middle: Person - Northern Middle
- High: Person - Person High
Source: Doorify MLS. This data may not be complete. We recommend contacting the local school district to confirm school assignments for this home.


Similar homes
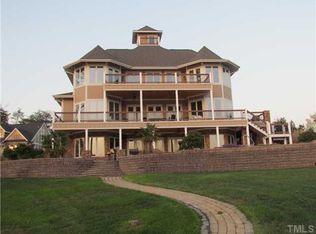
- $1,700,0003 bd4 ba3.5k sqft28 Old Mill Trl, Semora, NC 27343For Sale

 MLS ID #10186523, David M Whitt. Doorify MLS
 - $1,800,0003 bd4 ba4.4k sqft118 Silverado Trl, Semora, NC 27343For Sale
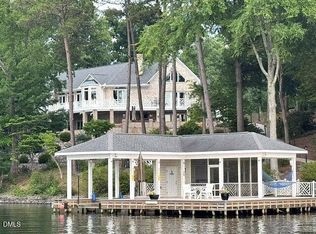 MLS ID #10178306, Carla Stovall. Doorify MLS
 - $1,800,0003 bd4 ba3.5k sqft124 Deer Run Trl, Semora, NC 27343New Construction
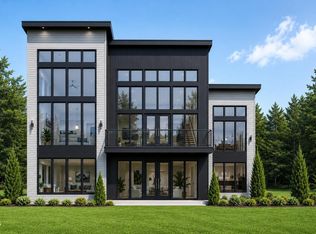 MLS ID #10175419, Carla Stovall. Doorify MLS
 - $1,145,0003 bd3 ba2.7k sqft39 Rainbow Ridge Rd, Semora, NC 27343For Sale
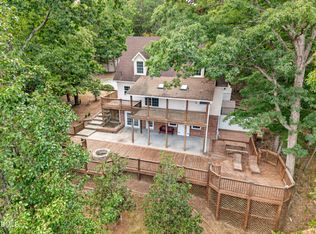 MLS ID #10190688, Javon Terrell Gaters. Doorify MLS
 - $1,599,0003 bd3 ba3.5k sqft164 Baird Ct, Roxboro, NC 27574For SaleMLS ID #10187273, Lori Smith. Doorify MLS
- $1,450,0003 bd4 ba2.8k sqft1062 Crystal Forest Dr, Semora, NC 27343New ConstructionMLS ID #10181324, Carla Stovall. Doorify MLS
- $879,0002 bd2 ba2.5k sqft115 Possum Trot Ln, Semora, NC 27343For SaleMLS ID #10185493, Gay Poindexter. Doorify MLS
- $1,150,0003 bd4 ba3k sqft312 Victor Williford Rd, Roxboro, NC 27574For SaleMLS ID #10162265, Carla Stovall. Doorify MLS
- $829,0003 bd3 ba2.2k sqft954 Huff Garrett Rd, Roxboro, NC 27574For Sale
 MLS ID #1227971, Loren Crabbe. Triad MLS
 - $850,0003 bd4 ba5.1k sqft75 Frank Timberlake Rd, Timberlake, NC 27583For SaleMLS ID #1235657, Amber Harvalias. Triad MLS
- $1,895,0003 bd5 ba4.3k sqft343 Lakewood Pointe Dr, Roxboro, NC 27574For SaleMLS ID #1210767, Donna Dunevant. Triad MLS
- $1,795,0003 bd2 ba2.6k sqft9400 Wheelers Church Rd, Hurdle Mills, NC 27541For SaleMLS ID #10165775, Sharon Hocker. Doorify MLS
- $1,350,0003 bd3 ba3.9k sqft354 Wenasa Trl, Yanceyville, NC 27379For SaleMLS ID #1221908, Angela Hill. Triad MLS
- $1,650,0003 bd1 ba1.9k sqft1001 Charlie Reade Rd, Timberlake, NC 27583For SaleMLS ID #10164834, Eddie Burton. Doorify MLS
- $1,150,0004 bd5 ba5k sqft175 Shady Pond Rd, Providence, NC 27315For SaleMLS ID #1215572, Kelly Oakes. Triad MLS
- $2,299,9503 bd4 ba3.9k sqft4319 Surl Mount Tirzah Rd, Timberlake, NC 27583For SaleMLS ID #10191373, Kathryn White. Doorify MLS
- $997,0004 bd4 ba4.1k sqft55 River View Ct, Timberlake, NC 27583For SaleMLS ID #10180904, Heidi Grable. Doorify MLS
