Stunning Sunset Views of Hyco Lake! Whether you are sitting on the expansive covered deck, or looking out from just about any room in this gorgeous home the water views are unsurpassed! Plenty of room to host family and friends ; Featuring 3 Bdrms, 3 1/2 Baths; Family Room, Kitchen, Great Room , Dining Room, Breakfast Nook and Primary Suite are located on Main Level, along with attached 2 Car Garage with Workspace Area; Lower Level boasts large Recreation Room(Pool Table Conveys), 2 additional Bedrooms and Flex/Bonus Room with an Easy Walk to Lake! Boat house features Composite Decking and plenty of room to relax and enjoy the view or enjoy all your favorite Water Sports! Located in the Gated Community of Oak Pointe, with Paved Roads and conveniently located to Raleigh, Durham, Burlington, Greensboro, Southside Virginia and minutes to Virginia International Raceway!
For sale
$1,700,000
28 Old Mill Trl, Semora, NC 27343
3beds
3,510sqft
Single Family Residence
Built in 1996
0.93 Acres Lot
$1,574,900 Zestimate®
$484/sqft
$67/mo HOA
What's special
Large recreation roomEasy walk to lakeFamily roomBreakfast nookExpansive covered deckWater views are unsurpassedGreat room
- 59 days
- 166
- 1
Zillow last checked:
Listing updated:
Listed by:
David M Whitt 336-504-1745,
Pointer & Associates
Source: Doorify MLS,MLS#: 10186523
Facts & features
Interior
Bedrooms & bathrooms
- Bedrooms: 3
- Bathrooms: 4
- Full bathrooms: 3
- 1/2 bathrooms: 1
- Main level bedrooms: 1
Primary bedroom
- Level: Main
Bedroom 2
- Level: Lower
Bedroom 3
- Level: Lower
Bonus room
- Level: Lower
Breakfast room
- Level: Main
Dining room
- Level: Main
Family room
- Level: Main
Kitchen
- Level: Main
Living room
- Level: Main
Recreation room
- Level: Lower
Heating
- Heat Pump
Cooling
- Central Air
Appliances
- Included: Built-In Electric Oven, Convection Oven, Dryer, Dishwasher, Electric Cooktop, Microwave, Refrigerator, Washer, Water Softener
- Laundry: Laundry Room, Main Level
Features
- Bar, Cathedral Ceiling(s), Ceiling Fan(s), Double Vanity, Entrance Foyer, Granite Counters, Kitchen Island, Soaking Tub, Walk-In Closet(s), Separate Shower, Walk-In Shower
- Flooring: Carpet, Hardwood, Tile
- Basement: Exterior Entry,Finished,Full,Interior Entry
- Number of fireplaces: 1
- Fireplace features: Family Room
Interior area
- Total structure area: 3,510
- Total interior livable area: 3,510 sqft
- Finished area above ground: 1,982
- Finished area below ground: 1,528
Video & virtual tour
Property
Parking
- Total spaces: 2
- Parking features: Driveway, Garage
- Garage spaces: 2
- Has uncovered spaces: Yes
Features
- Levels: Two
- Stories: 2
- Patio & porch: Deck, Porch
- Exterior features: Boat Slip, Dock, Rain Gutters
- Has view: Yes
- View description: Lake
- Has water view: Yes
- Water view: Lake
- Waterfront features: Lake
- Body of water: Hyco Lake
- Frontage type: Lakefront
Lot
- Size: 0.93 Acres
- Features: Gentle Sloping, Views, Waterfront
Details
- Additional structures: Boat House
- Parcel number: A24 124
- Special conditions: Standard
Construction
Type & style
- Home type: SingleFamily
- Architectural style: Traditional
- Property subtype: Single Family Residence
Materials
- Vinyl Siding
- Foundation: Slab
- Roof: Shingle
Condition
- New construction: No
- Year built: 1996
Utilities & green energy
- Sewer: Septic Tank
- Water: Well
Community & HOA
Community
- Subdivision: Hyco Lake
HOA
- Has HOA: Yes
- Services included: Road Maintenance
- HOA fee: $800 annually
- HOA name: Oak Pointe Owner's Association
- HOA phone: 919-302-2187
- Second HOA name: Person-Caswell Lake Authority
- Additional fee info: Second HOA Fee $156.35 Annually
Location
- Region: Semora
Financial & listing details
- Price per square foot: $484/sqft
- Tax assessed value: $1,016,655
- Annual tax amount: $6,860
- Date on market: 8/14/2026
- Listing agreement: Exclusive Right To Sell
- Listing terms: Cash,Conventional
- Road surface type: Asphalt
Estimated market value
$1,574,900
$1.50M - $1.65M
$3,031/mo
Price history
| Date | Event | Price |
|---|---|---|
| 8/14/2026 | Listed for sale | $1,700,000+112.8%$484/sqft |
Source:  Doorify MLS #10186523 Report a problem Doorify MLS #10186523 Report a problem | ||
| 9/4/2020 | Listing removed | $799,000$228/sqft |
Source: Keller Williams Realty #108844 Report a problem | ||
| 9/2/2020 | Listed for sale | $799,000+3.1%$228/sqft |
Source: Keller Williams Realty #108844 Report a problem | ||
| 8/20/2020 | Sold | $775,000-3% |
Source:  Triad MLS #979425 Report a problem Triad MLS #979425 Report a problem | ||
| 7/9/2020 | Pending sale | $799,000$228/sqft |
Source: Keller Williams Realty #2321756 Report a problem | ||
| 6/29/2020 | Price change | $799,000-3.6%$228/sqft |
Source: Keller Williams Realty #2321756 Report a problem | ||
| 5/29/2020 | Listed for sale | $829,000+15.9%$236/sqft |
Source: Keller Williams Realty #2321756 Report a problem | ||
| 5/25/2012 | Sold | $715,000$204/sqft |
Source: Public Record Report a problem | ||
Public tax history
| Year | Property taxes | Tax assessment |
|---|---|---|
| 2025 | $6,953 +24.9% | $1,016,655 +45.6% |
| 2024 | $5,568 -0.2% | $698,469 |
| 2023 | $5,578 +3.6% | $698,469 |
| 2022 | $5,384 +3% | $698,469 |
| 2021 | $5,227 +20.5% | $698,469 +21.9% |
| 2020 | $4,338 -1.4% | $573,169 |
| 2019 | $4,400 | $573,169 |
| 2018 | $4,400 +8.1% | $573,169 0% |
| 2017 | $4,069 | $573,174 |
| 2016 | $4,069 +0.1% | $573,174 |
| 2015 | $4,063 -0.1% | $573,174 |
| 2014 | $4,069 | $573,174 +22.4% |
| 2012 | -- | $468,252 |
| 2011 | $3,331 | $468,252 |
| 2010 | -- | $468,252 |
Find assessor info on the county website
Monthly payment
Est. payment
Payment breakdown
Explore the cost of this home by adjusting the details. Changes won't be saved.Climate risks
Neighborhood: 27343
Nearby schools
Schools provided by the listing agent
- Elementary: Person - Woodland Elementary
- Middle: Person - Northern Middle
- High: Person - Person High
Source: Doorify MLS. This data may not be complete. We recommend contacting the local school district to confirm school assignments for this home.

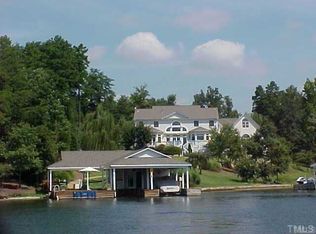
Similar homes
- $1,499,0003 bd5 ba4.2k sqft126 Crystal Bay Rd, Semora, NC 27343For Sale

 MLS ID #10196307, Gay Poindexter. Doorify MLS
 - $1,800,0003 bd4 ba4.4k sqft118 Silverado Trl, Semora, NC 27343For Sale
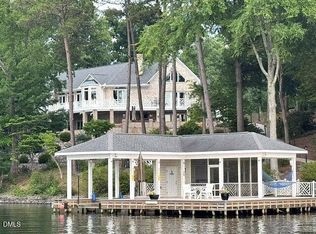 MLS ID #10178306, Carla Stovall. Doorify MLS
 - $1,300,0003 bd4 ba3.1k sqft160 Crystal Bay Rd, Semora, NC 27343For Sale
 MLS ID #10193016, Donna L Dunevant. Doorify MLS
 - $1,600,0003 bd4 ba3.6k sqft116 Summerlyn Pl, Semora, NC 27343For Sale
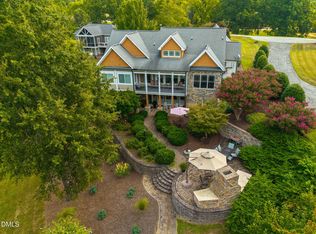 MLS ID #10190384, Timothy Chandler. Doorify MLS
 - $1,145,0003 bd3 ba2.7k sqft39 Rainbow Ridge Rd, Semora, NC 27343For SaleMLS ID #10190688, Javon Terrell Gaters. Doorify MLS
- $1,700,0003 bd4 ba3.1k sqft326 Old North Carolina 57 Hwy, Semora, NC 27343New ConstructionMLS ID #10196423, Bella Royal. Doorify MLS
- $949,0003 bd4 ba2.3k sqft844 Pinesborough Estates Rd, Semora, NC 27343For SaleMLS ID #10191542, Gay Poindexter. Doorify MLS
- $1,450,0003 bd4 ba2.8k sqft1062 Crystal Forest Dr, Semora, NC 27343New ConstructionMLS ID #10181324, Carla Stovall. Doorify MLS
- $1,599,0003 bd3 ba3.5k sqft164 Baird Ct, Roxboro, NC 27574For SaleMLS ID #10187273, Lori Smith. Doorify MLS
- $1,800,0003 bd4 ba3.5k sqft124 Deer Run Trl, Semora, NC 27343New ConstructionMLS ID #10175419, Carla Stovall. Doorify MLS
- $879,0002 bd2 ba2.5k sqft115 Possum Trot Ln, Semora, NC 27343For SaleMLS ID #10185493, Gay Poindexter. Doorify MLS
- $950,0003 bd4 ba3k sqft312 Victor Williford Rd, Roxboro, NC 27574For SaleMLS ID #10162265, Carla Stovall. Doorify MLS
- $1,895,0003 bd5 ba4.3k sqft343 Lakewood Pointe Dr, Roxboro, NC 27574For Sale
 MLS ID #1210767, Donna Dunevant. Triad MLS
 - $1,650,0003 bd1 ba1.9k sqft1001 Charlie Reade Rd, Timberlake, NC 27583For SaleMLS ID #10164834, Eddie Burton. Doorify MLS
- $2,299,9503 bd4 ba3.9k sqft4319 Surl Mount Tirzah Rd, Timberlake, NC 27583For SaleMLS ID #10191373, Kathryn White. Doorify MLS
- $850,0003 bd4 ba5.1k sqft75 Frank Timberlake Rd, Timberlake, NC 27583For SaleMLS ID #1235657, Amber Harvalias. Triad MLS
- $940,0003 bd3 ba2.2k sqft12751 State Highway 86 S, Prospect Hill, NC 27314For SaleMLS ID #1227387, Ryan Woods. Triad MLS
