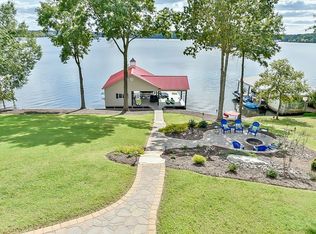
WHAT A VIEW... a view that shows clear water, that mirrors the sky, and offers YOU a front row seat to nature's finest display! Wake up to golden sunrises dancing across a glassy surface! This house has everything you are looking for in a lake house...easy walk to the lake, room for all, featuring 3 bdrms, 2 bunk rooms, and 3 1/2 bathrooms, views, easy walk to the lake, gameroom, double slip boathouse. Boathouse is impressive, and has 2 jetski lift...and the jetski there will convey (2020 Yamaha GP1800R). But wait!!....things keep getting better...as ALL the furniture inside and outside will convey, all TVS, all major appliances also convey! Firepit area! Outdoor shower! Decks! Patios! Concrete driveway. Oversized carport that leads to enclosed workshop! Walk up attic area. There is not one thing missing from this house to make ALL the memories on Hyco Lake! Hyco Lake offers 3,750 acres for you to explore..less than 60 miles from RDU and the Triad area!
For sale
$949,000
844 Pinesborough Estates Rd, Semora, NC 27343
3beds
2,335sqft
Single Family Residence
Built in 2004
0.77 Acres Lot
$895,100 Zestimate®
$406/sqft
$21/mo HOA
What's special
Enclosed workshopDouble slip boathouseWalk up attic areaOversized carportFirepit areaOutdoor shower
- 3 days
- 645
- 47
Zillow last checked:
Listing updated:
Listed by:
Gay Poindexter 336-504-3460,
RE/MAX Premier Realty
Source: Doorify MLS,MLS#: 10191542
Facts & features
Interior
Bedrooms & bathrooms
- Bedrooms: 3
- Bathrooms: 4
- Full bathrooms: 3
- 1/2 bathrooms: 1
- Main level bathrooms: 2
- Main level bedrooms: 3
Primary bedroom
- Level: Main
Heating
- Heat Pump
Cooling
- Central Air
Appliances
- Laundry: Laundry Room, Main Level
Features
- Ceiling Fan(s), Double Vanity, Eat-in Kitchen, Kitchen Island, Walk-In Closet(s), Walk-In Shower
- Flooring: Carpet, Hardwood, Simulated Wood
- Basement: Daylight,Exterior Entry,Finished,Full,Interior Entry,Walk-Out Access,Heated,Workshop
- Number of fireplaces: 1
- Fireplace features: Gas Log
Interior area
- Total structure area: 2,335
- Total interior livable area: 2,335 sqft
- Finished area above ground: 1,567
- Finished area below ground: 768
Property
Parking
- Total spaces: 4
- Parking features: Carport, Concrete
- Carport spaces: 2
- Uncovered spaces: 2
Features
- Levels: Two
- Stories: 1
- Exterior features: Outdoor Shower
- Has view: Yes
- View description: Lake, Water
- Has water view: Yes
- Water view: Lake,Water
- Waterfront features: Lake, Lake Front, Waterfront
- Body of water: Hyco Lake
- Frontage type: Lakefront
Lot
- Size: 0.77 Acres
- Features: Lake on Lot, Views, Waterfront
- Residential vegetation: Cleared
Details
- Additional structures: Workshop
- Parcel number: A24A 11
- Special conditions: Standard
Construction
Type & style
- Home type: SingleFamily
- Architectural style: Traditional
- Property subtype: Single Family Residence
Materials
- Brick, Vinyl Siding
- Foundation: Permanent
- Roof: Shingle
Condition
- New construction: No
- Year built: 2004
Utilities & green energy
- Sewer: Septic Tank
- Water: Private
Community & HOA
Community
- Subdivision: Hyco Lake
HOA
- Has HOA: Yes
- Services included: Road Maintenance
- HOA fee: $250 annually
- HOA name: Pinesborough Estate Road Maintenence
- HOA phone: 919-810-4225
- Second HOA name: Person Caswell Lake Authority
- Additional fee info: Second HOA Fee $150.85 Annually
Location
- Region: Semora
Financial & listing details
- Price per square foot: $406/sqft
- Tax assessed value: $910,827
- Annual tax amount: $4,962
- Date on market: 9/9/2026
- Listing agreement: Exclusive Right To Sell
- Listing terms: Cash,Conventional
- Road surface type: Asphalt
Estimated market value
$895,100
$850,000 - $940,000
$2,593/mo
Price history
| Date | Event | Price |
|---|---|---|
| 9/9/2026 | Listed for sale | $949,000+108.6%$406/sqft |
Source:  Doorify MLS #10191542 Report a problem Doorify MLS #10191542 Report a problem | ||
| 8/29/2017 | Sold | $455,000-8.5%$195/sqft |
Source: Agent Provided Report a problem | ||
| 8/18/2017 | Pending sale | $497,000$213/sqft |
Source: Pointer & Associates #2112821 Report a problem | ||
| 6/29/2017 | Price change | $497,000-7.1%$213/sqft |
Source: Pointer & Associates #2112821 Report a problem | ||
| 2/28/2017 | Listed for sale | $535,000$229/sqft |
Source: Pointer & Associates #2112821 Report a problem | ||
Public tax history
| Year | Property taxes | Tax assessment |
|---|---|---|
| 2025 | $6,819 +38.5% | $910,827 +63% |
| 2024 | $4,924 -0.8% | $558,690 |
| 2023 | $4,962 -0.5% | $558,690 |
| 2022 | $4,986 +1.2% | $558,690 |
| 2021 | $4,927 +48.3% | $558,690 +25.9% |
| 2020 | $3,322 -8.1% | $443,617 |
| 2019 | $3,613 | $443,617 |
| 2018 | $3,613 | $443,617 0% |
| 2017 | -- | $443,619 |
| 2016 | -- | $443,619 |
| 2015 | $3,207 +1.3% | $443,619 |
| 2014 | $3,167 | $443,619 +18.7% |
| 2012 | -- | $373,879 +2.3% |
| 2011 | $2,549 | $365,507 +3.3% |
| 2010 | -- | $353,794 |
Find assessor info on the county website
Monthly payment
Est. payment
Payment breakdown
Explore the cost of this home by adjusting the details. Changes won't be saved.Climate risks
Neighborhood: 27343
Nearby schools
Schools provided by the listing agent
- Elementary: Person - Woodland Elementary
- Middle: Person - Northern Middle
- High: Person - Person High
Source: Doorify MLS. This data may not be complete. We recommend contacting the local school district to confirm school assignments for this home.
- $692,000-- bd2 ba1.9k sqft822 Pinesborough Estates Rd, Semora, NC 27343Off Market
- $895,0003 bd4 ba1.9k sqft856 Pinesborough Estates Rd, Semora, NC 27343Sold
- $948,3003 bd4 ba836 sqft804 Pinesborough Estates Rd, Semora, NC 27343Off Market
- $1,116,4003 bd2 ba2k sqft14 Sam Caulder Dr, Semora, NC 27343Off Market
Similar homes
- $1,145,0003 bd3 ba2.7k sqft39 Rainbow Ridge Rd, Semora, NC 27343For Sale
 MLS ID #10190688, Javon Terrell Gaters. Doorify MLS
 - $899,0002 bd2 ba2.5k sqft115 Possum Trot Ln, Semora, NC 27343For Sale
 MLS ID #10185493, Gay Poindexter. Doorify MLS
 - $699,9003 bd3 ba1.3k sqft105 Deer Run Trl, Semora, NC 27343For Sale
 MLS ID #10179804, Brooks Warren. Doorify MLS
 - $499,0003 bd3 ba2k sqft44 Pine Cone Ln, Semora, NC 27343For Sale
 MLS ID #10181106, Donna L Dunevant. Doorify MLS
 - $829,0003 bd3 ba2.2k sqft954 Huff Garrett Rd, Roxboro, NC 27574For Sale
 MLS ID #1227971, Loren Crabbe. Triad MLS
 - $549,0002 bd2 ba1.2k sqft76 Red Bud Ln, Semora, NC 27343For SaleMLS ID #10184839, Gay Poindexter. Doorify MLS
- $1,150,0003 bd4 ba3k sqft312 Victor Williford Rd, Roxboro, NC 27574For SaleMLS ID #10162265, Carla Stovall. Doorify MLS
- $615,0004 bd3 ba1.9k sqft9668 State Highway 119 N, Semora, NC 27343For SaleMLS ID #10174703, Saul Moyao Castillo. Doorify MLS
- $625,0003 bd4 ba1.9k sqft47 Little Dipper Dr, Semora, NC 27343New ConstructionMLS ID #10175422, Carla Stovall. Doorify MLS
- $550,0003 bd3 ba2.6k sqft2469 Flat River Church Rd, Roxboro, NC 27574For SaleMLS ID #10190098, Eddie Burton. Doorify MLS
- $950,0003 bd3 ba2.2k sqft12751 State Highway 86 S, Prospect Hill, NC 27314For SaleMLS ID #1227387, Ryan Woods. Triad MLS
- $799,9003 bd4 ba3.3k sqft2428 Helena Moriah Rd, Timberlake, NC 27583For SaleMLS ID #10162346, Timothy Chandler. Doorify MLS
- $749,9003 bd3 ba2.6k sqft665 Walnut Grove Rd, Oxford, NC 27565For SaleMLS ID #10186354, Benji Hight. Doorify MLS
- $699,0003 bd3 ba3.4k sqft194 Robert Whitfield Rd, Hurdle Mills, NC 27541For SaleMLS ID #10179269, Claire Poindexter Brann. Doorify MLS
- $475,0004 bd4 ba2.6k sqft120 Denada Path, Roxboro, NC 27574For SaleMLS ID #10151120, Crystal Kelly. Doorify MLS
- $675,0003 bd4 ba3k sqft81 Beaver Crossing Rd, Roxboro, NC 27574For SaleMLS ID #10169397, Gay Poindexter. Doorify MLS
- $575,0003 bd3 ba2.7k sqft314 Old Salem Rd, Roxboro, NC 27573For SaleMLS ID #10170222, David M Whitt. Doorify MLS
- $595,0003 bd3 ba2.1k sqft201 Briggs Rd, Hurdle Mills, NC 27541For SaleMLS ID #10189220, Eddie Burton. Doorify MLS
- $625,0003 bd3 ba2.8k sqft53 Flat River Cir, Timberlake, NC 27583For SaleMLS ID #10180981, Eddie Burton. Doorify MLS
