Architectural Masterpiece on Mayo Lake! Extraordinary contemporary gem perched on the pristine shores of 2,800-acre Mayo Lake. This residence features soaring ceilings and panoramic lake views!. The open-concept layout is anchored by a dramatic 10x10 skylight that floods the home with natural light and highlights the interior garden. Impeccably appointed with custom cabinetry and high-end finishes throughout, the home boasts two kitchens, an expansive pantry, two laundry rooms, and a sound system. Two fireplaces add warmth and ambiance,while a loft office and private elevator enhance the home's function and elegance. Step outside to enjoy a screened porch, outdoor kitchen, pizza oven, outdoor shower and patio leading to a beautifully designed guest house. The handcrafted copper roof and gutters add artisanal charm, with practical amenities like a backup generator, and drive-thru RV barn. This lakefront haven offers a rare blend of serenity, style, and sophistication.
For sale
$1,895,000
343 Lakewood Pointe Dr, Roxboro, NC 27574
3beds
4,346sqft
Stick/Site Built, Residential, Single Family Residence
Built in 2012
1.93 Acres Lot
$1,780,200 Zestimate®
$--/sqft
$29/mo HOA
What's special
Private elevatorSoaring ceilingsLoft officePanoramic lake viewsHigh-end finishes throughoutExpansive pantryInterior garden
- 226 days
- 190
- 19
Zillow last checked:
Listing updated:
Listed by:
Donna Dunevant 336-504-0546,
Lake Homes Realty, LLC
Source: Triad MLS,MLS#: 1210767
Facts & features
Interior
Bedrooms & bathrooms
- Bedrooms: 3
- Bathrooms: 5
- Full bathrooms: 3
- 1/2 bathrooms: 2
- Main level bathrooms: 2
Primary bedroom
- Level: Main
Heating
- Dual Fuel System, Electric, Propane
Cooling
- Central Air, Heat Pump
Appliances
- Included: Cooktop, Dishwasher, Gas Cooktop, Ice Maker, Range Hood, Gas Water Heater
- Laundry: In Basement, Main Level
Features
- Great Room, Built-in Features, Ceiling Fan(s), In-Law Floorplan, Kitchen Island, Pantry, Central Vacuum
- Flooring: Concrete, Wood
- Basement: Finished, Basement
- Number of fireplaces: 2
- Fireplace features: Den, Great Room
Interior area
- Total structure area: 4,346
- Total interior livable area: 4,346 sqft
- Finished area above ground: 2,282
- Finished area below ground: 2,064
Property
Parking
- Total spaces: 3
- Parking features: Garage, Driveway, Detached
- Garage spaces: 3
- Has uncovered spaces: Yes
Accessibility
- Accessibility features: Accessible Elevator Installed
Features
- Levels: One
- Stories: 1
- Patio & porch: Porch
- Exterior features: Balcony, Lighting, Gas Grill
- Pool features: None
- Has view: Yes
- View description: Lake, Water
- Has water view: Yes
- Water view: Lake,Water
Lot
- Size: 1.93 Acres
- Features: Views
Living quarters
- Secondary features: Second Living Quarters
Details
- Additional structures: Storage
- Parcel number: A79 252
- Zoning: RC
- Special conditions: Owner Sale
Construction
Type & style
- Home type: SingleFamily
- Architectural style: Contemporary
- Property subtype: Stick/Site Built, Residential, Single Family Residence
Materials
- Wood Siding
Condition
- Year built: 2012
Utilities & green energy
- Sewer: Septic Tank
- Water: Well
Community & HOA
HOA
- Has HOA: Yes
- HOA fee: $350 annually
Location
- Region: Roxboro
Financial & listing details
- Tax assessed value: $1,766,168
- Annual tax amount: $11,889
- Date on market: 3/1/2026
- Cumulative days on market: 444 days
- Listing agreement: Exclusive Right To Sell
- Listing terms: Cash,Conventional
Estimated market value
$1,780,200
$1.69M - $1.87M
$4,443/mo
Price history
| Date | Event | Price |
|---|---|---|
| 3/1/2026 | Listed for sale | $1,895,000$436/sqft |
Source:  Doorify MLS #10149433 Report a problem Doorify MLS #10149433 Report a problem | ||
| 1/1/2026 | Listing removed | $1,895,000$436/sqft |
Source: Doorify MLS #10098636 Report a problem | ||
| 5/24/2025 | Listed for sale | $1,895,000+5.9%$436/sqft |
Source: Doorify MLS #10098636 Report a problem | ||
| 8/8/2024 | Listing removed | $1,790,000+23.4%$412/sqft |
Source:  Dan River Region AOR #63633 Report a problem Dan River Region AOR #63633 Report a problem | ||
| 12/21/2021 | Sold | $1,450,000-19%$334/sqft |
Source: Public Record Report a problem | ||
| 11/13/2021 | Pending sale | $1,790,000$412/sqft |
Source: Dan River Region AOR #63633 Report a problem | ||
| 11/3/2021 | Contingent | $1,790,000$412/sqft |
Source: Doorify MLS #2389949 Report a problem | ||
| 7/23/2021 | Price change | $1,790,000-0.3%$412/sqft |
Source: Doorify MLS #2389949 Report a problem | ||
| 6/15/2021 | Listed for sale | $1,795,000+984.6%$413/sqft |
Source: Doorify MLS #2389949 Report a problem | ||
| 5/9/2008 | Sold | $165,500$38/sqft |
Source: Public Record Report a problem | ||
Public tax history
| Year | Property taxes | Tax assessment |
|---|---|---|
| 2025 | $11,890 +17% | $1,766,168 +34.3% |
| 2024 | $10,165 +0% | $1,315,064 |
| 2023 | $10,165 +0.3% | $1,315,064 |
| 2022 | $10,132 +2.3% | $1,315,064 |
| 2021 | $9,905 +1.2% | $1,315,064 +1.3% |
| 2020 | $9,785 -1.4% | $1,298,399 |
| 2019 | $9,920 | $1,298,399 |
| 2018 | $9,920 +8.1% | $1,298,399 0% |
| 2017 | $9,177 | $1,298,412 |
| 2016 | $9,177 -0.1% | $1,298,412 |
| 2015 | $9,182 -0.1% | $1,298,412 |
| 2014 | $9,191 | $1,298,412 +57.4% |
| 2012 | -- | $825,146 +197.2% |
| 2011 | $351 | $277,650 |
Find assessor info on the county website
Monthly payment
Est. payment
Payment breakdown
Explore the cost of this home by adjusting the details. Changes won't be saved.Climate risks
Neighborhood: 27574

Similar homes
- $1,599,0003 bd3 ba3.5k sqft164 Baird Ct, Roxboro, NC 27574For Sale
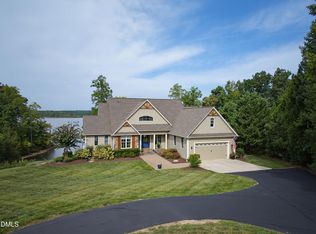
 MLS ID #10187273, Lori Smith. Doorify MLS
 - $1,800,0003 bd4 ba4.4k sqft118 Silverado Trl, Semora, NC 27343For Sale
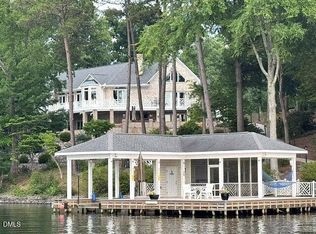 MLS ID #10178306, Carla Stovall. Doorify MLS
 - $950,0003 bd4 ba3k sqft312 Victor Williford Rd, Roxboro, NC 27574For Sale
 MLS ID #10162265, Carla Stovall. Doorify MLS
 - $1,499,0003 bd5 ba4.2k sqft126 Crystal Bay Rd, Semora, NC 27343For Sale
 MLS ID #10196307, Gay Poindexter. Doorify MLS
 - $1,700,0003 bd4 ba3.5k sqft28 Old Mill Trl, Semora, NC 27343For SaleMLS ID #10186523, David M Whitt. Doorify MLS
- $1,700,0003 bd4 ba3.1k sqft326 Old North Carolina 57 Hwy, Semora, NC 27343New ConstructionMLS ID #10196423, Bella Royal. Doorify MLS
- $1,600,0003 bd4 ba3.6k sqft116 Summerlyn Pl, Semora, NC 27343For SaleMLS ID #10190384, Timothy Chandler. Doorify MLS
- $1,300,0003 bd4 ba3.1k sqft160 Crystal Bay Rd, Semora, NC 27343For SaleMLS ID #10193016, Donna L Dunevant. Doorify MLS
- $2,299,9503 bd4 ba3.9k sqft4319 Surl Mount Tirzah Rd, Timberlake, NC 27583For SaleMLS ID #10191373, Kathryn White. Doorify MLS
- $1,200,0004 bd5 ba3.7k sqft260 Bc Way, Rougemont, NC 27572For SaleMLS ID #10167349, Zuri Hunter. Doorify MLS
- $950,0003 bd4 ba3k sqft296 Cothran Hicks Rd, Rougemont, NC 27572For Sale
 MLS ID #1222046, James W. Patella. Triad MLS
 - $1,800,0003 bd4 ba3.5k sqft124 Deer Run Trl, Semora, NC 27343New ConstructionMLS ID #10175419, Carla Stovall. Doorify MLS
- $949,0003 bd4 ba2.3k sqft844 Pinesborough Estates Rd, Semora, NC 27343For SaleMLS ID #10191542, Gay Poindexter. Doorify MLS
- $1,145,0003 bd3 ba2.7k sqft39 Rainbow Ridge Rd, Semora, NC 27343For SaleMLS ID #10190688, Javon Terrell Gaters. Doorify MLS
- $1,290,0004 bd7 ba6.3k sqft2983 Hallie Burnette Rd, Oxford, NC 27565For SaleMLS ID #10157095, Ann Hancock. Doorify MLS
- $1,450,0003 bd4 ba2.8k sqft1062 Crystal Forest Dr, Semora, NC 27343New ConstructionMLS ID #10181324, Carla Stovall. Doorify MLS
