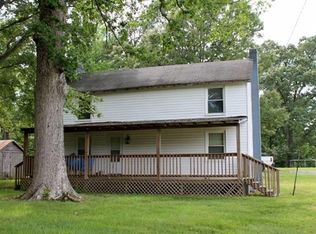
A rare chance to own a true legacy estate159.21 acres once part of historic Falkland Farms and now bordered by 3,000+ acres of protected conservation land. This extraordinary property offers 1,171 ft of Dan River frontage, streams, wildlife habitat, and unmatched privacy. The 3,416 sq ft residence features three bedrooms, two and half bath, spacious living areas, river views from the full home deck. Tranquil primary suite, balcony and sitting area with breathtaking views. The finished lower level adds flexibility for recreation or adding onto the living space. Including a 960 sq ft apartment built in 2022, provides exceptional guest or multigenerational space. Multiple garages, workshop, RV amenities, and kennels. Sixty acres timbered and professionally replanted enhance the estate's long-term value. A rare generational opportunity for those seeking land, beauty, and enduring significance. See photos for additional information. Call your agent today to schedule your personal tour.
For sale
$1,900,000
5050 Falkland Rd, Scottsburg, VA 24589
3beds
3,416sqft
Single Family Residence
Built in 2002
159.21 Acres Lot
$1,738,100 Zestimate®
$556/sqft
$-- HOA
What's special
Three bedroomsWildlife habitatMultiple garagesRv amenitiesTranquil primary suiteTwo and half bath
- 228 days |
- 372 |
- 6 |
Zillow last checked:
Listing updated:
Listed by:
Katrina Fields 434-944-2404 katrina.fields@exprealty.com,
eXp Realty LLC-Stafford
Source: LMLS,MLS#: 363201
Originating MLS: Lynchburg Board of Realtors
Loading...
Facts & features
Interior
Bedrooms & bathrooms
- Bedrooms: 3
- Bathrooms: 3
- Full bathrooms: 2
- 1/2 bathrooms: 1
Primary bedroom
- Level: Second
- Area: 329.13
- Dimensions: 15.9 x 20.7
Bedroom
- Dimensions: 0 x 0
Bedroom 2
- Level: First
- Area: 187.47
- Dimensions: 13.11 x 14.3
Bedroom 3
- Level: First
- Area: 198.4
- Dimensions: 12.4 x 16
Bedroom 4
- Area: 0
- Dimensions: 0 x 0
Bedroom 5
- Area: 0
- Dimensions: 0 x 0
Dining room
- Level: First
- Area: 137.5
- Dimensions: 12.5 x 11
Family room
- Area: 0
- Dimensions: 0 x 0
Great room
- Area: 0
- Dimensions: 0 x 0
Kitchen
- Level: First
- Area: 256.96
- Dimensions: 14.6 x 17.6
Living room
- Level: First
- Area: 318.32
- Dimensions: 18.4 x 17.3
Office
- Area: 0
- Dimensions: 0 x 0
Heating
- Heat Pump
Cooling
- Heat Pump
Appliances
- Included: Dishwasher, Generator, Gas Range, Refrigerator, Electric Water Heater
- Laundry: Laundry Room, Main Level
Features
- Apartment, Ceiling Fan(s), Soaking Tub, Main Level Bedroom, Primary Bed w/Bath, Walk-In Closet(s), Workshop
- Flooring: Hardwood, Vinyl Plank
- Basement: Exterior Entry,Finished,Heated,Interior Entry,Concrete,Walk-Out Access
- Attic: Access
- Number of fireplaces: 2
- Fireplace features: 2 Fireplaces, Gas Log, Living Room
Interior area
- Total structure area: 3,416
- Total interior livable area: 3,416 sqft
- Finished area above ground: 2,579
- Finished area below ground: 837
Video & virtual tour
Property
Parking
- Total spaces: 1
- Parking features: Circular Driveway, 1 Car Detached Garage
- Garage spaces: 1
- Has uncovered spaces: Yes
Features
- Levels: Two
- Stories: 2
- Patio & porch: Patio, Porch
- Exterior features: Balcony, Garden
- On waterfront: Yes
- Waterfront features: River Front
Lot
- Size: 159.21 Acres
- Features: Secluded
Details
- Additional structures: Storage, Workshop
- Parcel number: 29837
- Zoning: AG
- Other equipment: Generator, Whole House Generator
Construction
Type & style
- Home type: SingleFamily
- Architectural style: Two Story
- Property subtype: Single Family Residence
Materials
- Solid Masonry, Vinyl Siding
- Roof: Metal
Condition
- Year built: 2002
Utilities & green energy
- Electric: Dominion Energy
- Sewer: Septic Tank
- Water: Well
Community & HOA
Location
- Region: Scottsburg
Financial & listing details
- Price per square foot: $556/sqft
- Tax assessed value: $467,634
- Annual tax amount: $7,500
- Date on market: 11/20/2025
- Cumulative days on market: 229 days
Estimated market value
$1,738,100
$1.65M - $1.83M
$2,777/mo
Price history
| Date | Event | Price |
|---|---|---|
| 11/20/2025 | Listed for sale | $1,900,000$556/sqft |
Source: | ||
Public tax history
| Year | Property taxes | Tax assessment |
|---|---|---|
| 2025 | $2,338 | $467,634 |
| 2024 | $2,338 +1.1% | $467,634 +1.1% |
| 2023 | $2,313 | $462,639 |
| 2022 | $2,313 +4.1% | $462,639 +4.1% |
| 2021 | $2,222 | $444,366 |
| 2020 | $2,222 | $444,366 |
| 2019 | $2,222 +16.9% | $444,366 +12.3% |
| 2018 | $1,900 -3.5% | $395,813 -3.5% |
| 2016 | $1,968 +4.3% | $410,002 |
| 2015 | $1,886 | $410,002 |
| 2014 | $1,886 +1.2% | $410,002 -1% |
| 2013 | $1,863 -9% | $414,021 -9% |
| 2012 | $2,046 | $454,723 |
Find assessor info on the county website
Monthly payment
Est. payment$--/mo
Payment breakdown
Explore the cost of this home by adjusting the details. Changes won't be saved.All calculations are estimates and provided by Zillow, Inc. for informational purposes only. Actual amounts may vary.
HOA fees may include property taxes on listings classified as Co-Ops. Contact the listing agent and/or owner for fee details.
Mortgage interest rates are dependent on a number of factors, including credit score, down payment, and repayment length. Interest rate data provided by Zillow Group Marketplace, Inc. as of 1/1/1970 from various mortgage lenders with which we have lead or other similar arrangements; the Estimated Payment is an average of those rates.
See how much you could borrow to make a competitive offer.
Climate risks
Neighborhood: 24589
Nearby schools
GreatSchools rating
- 7/10Scottsburg Elementary SchoolGrades: PK-5Distance: 8.1 mi
- 5/10Halifax County Middle SchoolGrades: 6-8Distance: 11.5 mi
- 3/10Halifax County High SchoolGrades: 9-12Distance: 11.2 mi
A local agent can set up tours, give advice and negotiate with sellers.
- Virginia
- Halifax County
- Scottsburg
- 24589
- 5050 Falkland Rd