Beautiful custom-built lake retreat situated on a private 1.18 acre lot on gorgeous Kerr Lake. Lake views from every room! This spacious 4-bedroom, 2.5 bath home offers over 2,800 square feet of thoughtfully designed living space with hickory floors, abundant natural light, and quality craftsmanship throughout. The open-concept floor plan creates a warm and inviting atmosphere ideal for entertaining or everyday living. The well-appointed kitchen opens to expansive living and dining areas, while generously sized bedrooms provide comfort and flexibility for family and guests. Step outside to your own private backyard oasis featuring a stunning in-ground heated salt water swimming pool and deck perfect for relaxing and entertaining. Enjoy breathtaking sunset views from the pool area and dock while gathering around the outdoor fireplace and barbecue space, creating the ultimate setting for evenings with family and friends. This exceptional lake property also features a private beach area and a large U-shaped boat dock with aluminum walkway, providing easy access to all the recreation and beauty Kerr Lake has to offer. Additional highlights include an asphalt driveway and attached two-car garage. Whether you're searching for a full-time residence or a weekend getaway, this property delivers the perfect blend of comfort, privacy, and upscale outdoor lake living just minutes from downtown Clarksville, marinas, shopping, and dining.
For sale
Price cut: $50K (6/30)
$1,150,000
174 Lawsons Dr, Clarksville, VA 23927
4beds
2,812sqft
:
Get pre-qualified$6,454/mo
Residential
Built in 2016
1.18 Acres Lot
$1,111,000 Zestimate®
$409/sqft
$23/mo HOA
What's special
Asphalt drivewayQuality craftsmanship throughoutOpen-concept floor planAttached two-car garagePrivate backyard oasisHickory floorsPrivate beach area
- 70 days |
- 967 |
- 69 |
Zillow last checked:
Listing updated:
Listed by:
Joanne Rogers,
Rogers Realty, LLC 434-471-7078
Source: Southern Piedmont Land & Lake AOR,MLS#: 73130
Facts & features
Interior
Bedrooms & bathrooms
- Bedrooms: 4
- Bathrooms: 4
- Full bathrooms: 3
- 1/2 bathrooms: 1
Rooms
- Room types: Great Room
Primary bedroom
- Level: First
Bedroom 2
- Level: First
Bedroom 3
- Level: Second
Dining room
- Level: First
Family room
- Level: First
Kitchen
- Level: First
Living room
- Level: First
- Width: 19.58
Heating
- Furnace
Cooling
- Central Air
Appliances
- Included: Gas Water Heater, Electric Range, Humidifier, Microwave, Refrigerator
- Laundry: 1st Floor Laundry, Electric Dryer Hookup, Laundry Room, Washer Hookup
Features
- 1st Floor Bedroom, Ceiling Fan(s), High Speed Internet, Storage, Vaulted Ceiling(s), Walk-In Closet(s), Entrance Foyer
- Flooring: Tile, Hardwood, Carpet
- Basement: Walk-Out Access,Partial,Unfinished
- Attic: Access Only
- Number of fireplaces: 2
- Fireplace features: 2, Family Room, Gas, Other-See Remarks
Interior area
- Total structure area: 2,812
- Total interior livable area: 2,812 sqft
- Finished area above ground: 2,812
- Finished area below ground: 300
Video & virtual tour
Property
Parking
- Total spaces: 2
- Parking features: Garage-Double Attached, Garage Door Opener, Asphalt
- Attached garage spaces: 2
- Has uncovered spaces: Yes
Features
- Levels: Two
- Patio & porch: Back, Deck, Front, Stoop
- Has private pool: Yes
- Pool features: In Ground
- Has view: Yes
- View description: Lake, Water, Waterfront
- Has water view: Yes
- Water view: Lake,Water,Waterfront
- Body of water: Kerr Lake
- Frontage length: Waterfront Ft: 234
Lot
- Size: 1.18 Acres
- Features: 1-2 Acres
Details
- Parcel number: 36507
- Zoning: R1
Construction
Type & style
- Home type: SingleFamily
- Property subtype: Residential
Materials
- Vinyl Siding
- Foundation: Combination
- Roof: 6-10,Composition
Condition
- Year built: 2016
Utilities & green energy
- Sewer: Septic Tank
- Water: Well
Community & HOA
Community
- Security: Smoke Detector(s)
- Subdivision: Beechtree
HOA
- Has HOA: Yes
- HOA fee: $275 annually
Location
- Region: Clarksville
Financial & listing details
- Price per square foot: $409/sqft
- Tax assessed value: $717,700
- Annual tax amount: $2,584
- Date on market: 5/20/2026
Estimated market value
$1,111,000
$1.06M - $1.17M
$3,126/mo
Price history
| Date | Event | Price |
|---|---|---|
| 6/30/2026 | Price change | $1,150,000-4.2%$409/sqft |
Source: Southern Piedmont Land & Lake AOR #73130 Report a problem | ||
| 6/16/2026 | Price change | $1,200,000-4%$427/sqft |
Source: Southern Piedmont Land & Lake AOR #73130 Report a problem | ||
| 5/20/2026 | Listed for sale | $1,250,000+786.5%$445/sqft |
Source: Southern Piedmont Land & Lake AOR #73130 Report a problem | ||
| 1/21/2015 | Sold | $141,000$50/sqft |
Source: Public Record Report a problem | ||
Public tax history
| Year | Property taxes | Tax assessment |
|---|---|---|
| 2024 | $2,584 +3.2% | $717,700 +14.7% |
| 2023 | $2,502 | $625,600 |
| 2022 | $2,502 +3.5% | $625,600 +8.7% |
| 2021 | $2,417 | $575,400 |
| 2020 | $2,417 +25.3% | $575,400 +25.3% |
| 2018 | $1,929 +9792.6% | $459,300 -1.1% |
| 2017 | $20 -99% | $464,300 |
| 2016 | $1,950 | $464,300 +286.9% |
| 2015 | -- | $120,000 -40% |
| 2013 | -- | $200,000 |
| 2012 | -- | $200,000 |
| 2011 | -- | $200,000 |
| 2010 | -- | $200,000 |
Find assessor info on the county website
Monthly payment
Est. payment
Payment breakdown
Explore the cost of this home by adjusting the details. Changes won't be saved.Climate risks
Neighborhood: 23927
Nearby schools
GreatSchools rating
- 6/10Clarksville Elementary SchoolGrades: PK-5Distance: 4 mi
- 5/10Mecklenburg County Middle SchoolGrades: 6-8Distance: 14.6 mi
- 4/10Mecklenburg County High SchoolGrades: 9-12Distance: 14.6 mi
Schools provided by the listing agent
- Elementary: Clarksville Elementary
- Middle: Mecklenburg County Middle School
- High: Mecklenburg County
Source: Southern Piedmont Land & Lake AOR. This data may not be complete. We recommend contacting the local school district to confirm school assignments for this home.
- $569,0004 bd2 ba4.8k sqft100 Lawsons Dr, Clarksville, VA 23927Off Market
- $982,6003 bd2 ba4.4k sqft210 Lawsons Dr, Clarksville, VA 23927Off Market
- $--1.17 AcresLawson Drive #17, Clarksville, VA 23927Off Market
- $819,5003 bd4 ba2.6k sqft298 Lawson's Drive, Clarksville, VA 23927Off Market
- $655,3003 bd2 ba2.1k sqft195 Lawsons Dr, Clarksville, VA 23927Off Market
- $564,5003 bd3 ba3k sqft131 Lawsons Dr, Clarksville, VA 23927Off Market
- $1,057,1003 bd3 ba3.6k sqft240 Lawsons Dr, Clarksville, VA 23927Off Market
- $581,7004 bd3 ba2.9k sqft25 Timberlake Dr, Clarksville, VA 23927Off Market
A local agent can set up tours, give advice and negotiate with sellers.
Similar homes
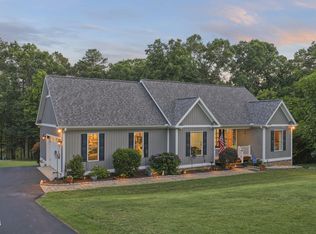
- $980,0005 bd4 ba3.5k sqft261 Sir Peyton Dr, Clarksville, VA 23927For Sale
 MLS ID #71369, Kurt Royster. Southern Piedmont Land & Lake AOR
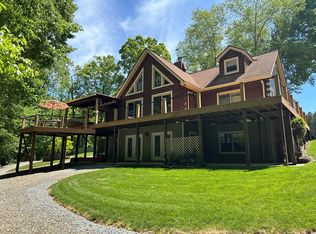
 - $799,0004 bd3 ba3k sqft108 Oak View Dr, Clarksville, VA 23927For Sale
 MLS ID #10175460, Karin Kuhn. Doorify MLS
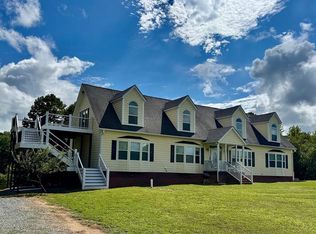
 - $925,0003 bd4 ba3.6k sqft282 Brankley Farm Rd, Clarksville, VA 23927For Sale
 MLS ID #73090, Chad Madison. Southern Piedmont Land & Lake AOR
 - $749,0003 bd3 ba3.5k sqft285 Brady Way, Clarksville, VA 23927For Sale
 MLS ID #73036, J.C. Eldreth. Southern Piedmont Land & Lake AOR
 - $1,300,0003 bd3 ba3.3k sqft971 Big River Rd, Buffalo Junction, VA 24529For SaleMLS ID #73167, J.C. Eldreth. Southern Piedmont Land & Lake AOR
- $750,0005 bd3 ba2.5k sqft1324 Noblin Farm Rd, Clarksville, VA 23927For SaleMLS ID #59490, Navona Hart. South Central AOR VA
- $850,0005 bd3 ba2.1k sqft433 Pinelake Farm Rd, Buffalo Junction, VA 24529For SaleMLS ID #71775, Kurt Royster. Southern Piedmont Land & Lake AOR
- $799,0003 bd3 ba1.8k sqft165 Plank Shore Dr, Boydton, VA 23917For SaleMLS ID #10163778, Karin Kuhn. Doorify MLS
- $699,9003 bd3 ba3k sqft585 Bonanza Trl, Clarksville, VA 23927For SaleMLS ID #10154060, Tracy Dozier-Peiffer. Doorify MLS
- $595,0004 bd3 ba2.8k sqft310 Gravel Hill Rd, Buffalo Junction, VA 24529For SaleMLS ID #10170769, Karin Kuhn. Doorify MLS
- $650,0004 bd3 ba3.6k sqft9366 Skipwith Rd, Skipwith, VA 23968For SaleMLS ID #2615310, Sharon Johnson, Southern Virginia Realty Inc. CVRMLS
- $765,0003 bd2 ba1.5k sqft216 Lakeside Dr, Buffalo Junction, VA 24529For SaleMLS ID #73162, J.C. Eldreth. Southern Piedmont Land & Lake AOR
- $675,0003 bd3 ba2.4k sqft8 Red Oak Ln, Skipwith, VA 23968For SaleMLS ID #59611, Austin Welch. South Central AOR VA
- $597,5003 bd2 ba1.8k sqft625 Barlow Rd, Virgilina, VA 24598For Sale By Owner
- $1,515,0003 bd3 ba2.7k sqft14200 Highway 47, Chase City, VA 23924For SaleMLS ID #141900, Candace Teel. Roanoke Valley Lake Gaston BOR
- $725,0004 bd3 ba1.9k sqft1895 Cemetery Rd, Chase City, VA 23924For SaleMLS ID #2606103, Lisa Novak, EXP Realty LLC. CVRMLS
- $735,0005 bd3 ba1.8k sqft840 Tabernacle Rd, Buffalo Junction, VA 24529For Sale By Owner
- $599,0003 bd2 ba1.8k sqft76 Mustang Rd, Buffalo Junction, VA 24529For SaleMLS ID #73092, Robert Obst. Southern Piedmont Land & Lake AOR
- $1,349,4994 bd5 ba4k sqft8660 State Highway 96, Oxford, NC 27565For SaleMLS ID #10158475, Scott Watson. Doorify MLS
- $749,9953 bd2 ba1.9k sqft900 Buffalo Creek Rd, Buffalo Junction, VA 24529For SaleMLS ID #140626, Shana Steffey. Roanoke Valley Lake Gaston BOR
