Enjoy stunning, unobstructed lake views and exceptional privacy at this beautifully maintained 3-bedroom, 3-bath Mayo Lake retreat. Thoughtfully improved over the years, this home offers the rare combination of a peaceful setting, exceptional outdoor spaces, and extensive updates designed for comfort and easy living. The heart of the home is the beautifully remodeled kitchen, featuring quartz countertops, soft-close cabinetry, a large island, double ovens, and a 5-burner gas cooktop. The lower level has been refreshed with LVP flooring, a remodeled bathroom, recessed lighting, and new patio doors leading to the backyard. Outside, the improvements are equally impressive. The property has been professionally landscaped with cleared trees and an expanded rear patio. The driveway has been updated with 500 feet of asphalt paving. The former wood porches were transformed with Trex decking, fully screened outdoor living spaces, connected to create a spacious wraparound porch with stairs leading to the backyard. A floating dock provides the perfect place to experience the best of lake life. Major system and infrastructure updates include new HVAC systems on both levels, a Navien tankless water heater, a new well pump, and a whole-house water filtration with triple-osmosis drinking water. See the attached improvements document for a detailed list of updates and investments. Come experience the privacy, views, and exceptional lakeside lifestyle this property has to offer.
For sale
$1,599,000
164 Baird Ct, Roxboro, NC 27574
3beds
3,534sqft
Single Family Residence
Built in 2008
2.4 Acres Lot
$1,521,100 Zestimate®
$452/sqft
$42/mo HOA
What's special
Floating dockTrex deckingRecessed lightingExpanded rear patioBeautifully remodeled kitchenRemodeled bathroomLarge island
- 45 days
- 248
- 9
Zillow last checked:
Listing updated:
Listed by:
Lori Smith 804-241-3065,
West & Woodall Real Estate - S
Source: Doorify MLS,MLS#: 10187273
Facts & features
Interior
Bedrooms & bathrooms
- Bedrooms: 3
- Bathrooms: 3
- Full bathrooms: 3
- Main level bathrooms: 2
- Main level bedrooms: 1
Primary bedroom
- Level: Main
- Area: 225.78 Square Feet
- Dimensions: 16.42 x 13.75
Bedroom 2
- Level: Lower
- Area: 235.34 Square Feet
- Dimensions: 13.58 x 17.33
Bedroom 3
- Level: Lower
- Area: 159.35 Square Feet
- Dimensions: 12.42 x 12.83
Bonus room
- Level: Lower
- Area: 172.26 Square Feet
- Dimensions: 13.17 x 13.08
Dining room
- Level: Main
- Area: 179.52 Square Feet
- Dimensions: 12.75 x 14.08
Other
- Level: Main
- Area: 104.85 Square Feet
- Dimensions: 7.67 x 13.67
Family room
- Level: Lower
- Area: 580.32 Square Feet
- Dimensions: 17.9 x 32.42
Kitchen
- Level: Main
- Area: 297.19 Square Feet
- Dimensions: 24.42 x 12.17
Laundry
- Level: Main
- Area: 61.22 Square Feet
- Dimensions: 10.5 x 5.83
Living room
- Level: Main
- Area: 426.06 Square Feet
- Dimensions: 18.0 x 23.67
Office
- Level: Main
- Area: 152.69 Square Feet
- Dimensions: 11.17 x 13.67
Other
- Level: Lower
- Area: 417.32 Square Feet
- Dimensions: 25.17 x 16.58
Heating
- Central, Electric, Fireplace Insert, Heat Pump
Cooling
- Central Air, Ceiling Fan(s), Dual, Electric, Heat Pump, Multi Units, Zoned
Appliances
- Included: Convection Oven, Dryer, Double Oven, Dishwasher, Electric Oven, ENERGY STAR Qualified Appliances, Gas Cooktop, Instant Hot Water, Microwave, Propane Cooktop, Refrigerator, Self Cleaning Oven, Stainless Steel Appliance(s), Tankless Water Heater, Washer/Dryer, Warming Drawer, Water Purifier, Water Purifier Owned, Water Softener, Water Softener Owned, Propane Water Heater
- Laundry: Inside, Laundry Room, Main Level
Features
- Crown Molding, Double Vanity, Entrance Foyer, Eat-in Kitchen, High Ceilings, High Speed Internet, Kitchen Island, Open Floorplan, Primary Downstairs, Smart Camera(s)/Recording, Smart Thermostat, Stone Counters, Living/Dining Room Combination, Whirlpool Tub, Bathtub/Shower Combination, Walk-In Shower, Water Closet, Quartz Counters, Smooth Ceilings
- Flooring: Carpet, Ceramic Tile, Hardwood, Luxury Vinyl
- Doors: ENERGY STAR Qualified Doors, French Doors
- Windows: Blinds, Drapes, Double Pane Windows, Window Treatments
- Basement: Daylight,Exterior Entry,Finished,Full,Interior Entry,Walk-Out Access,Heated
- Number of fireplaces: 2
- Fireplace features: Basement, Family Room, Gas, Gas Log, Insert, Living Room, Ventless, Prefabricated, Fireplace Screen
- Common walls with other units/homes: No Common Walls
Interior area
- Total structure area: 3,534
- Total interior livable area: 3,534 sqft
- Finished area above ground: 1,870
- Finished area below ground: 1,664
Property
Parking
- Total spaces: 10
- Parking features: Asphalt, Circular Driveway, Driveway, Garage Faces Front, Garage, Garage Door Opener, Inside Entrance, Kitchen Level, Lighted, Off Street, Outside
- Garage spaces: 2
- Uncovered spaces: 8
Features
- Levels: Two
- Stories: 2
- Entry location: Front Door
- Patio & porch: Covered, Front Porch, Patio, Screened, Wrap Around
- Exterior features: Dock, Private Yard, Rain Gutters, Smart Camera(s)/Recording
- Fencing: None
- Has view: Yes
- View description: Lake, Water
- Has water view: Yes
- Water view: Lake,Water
- Frontage type: Lakefront,Waterfront
Lot
- Size: 2.4 Acres
- Features: Cul-De-Sac, Front Yard, Gentle Sloping, Landscaped, Lake on Lot, Open Lot, Paved, Private, Sloped Down, Views
- Residential vegetation: Cleared
Details
- Additional structures: Gazebo
- Parcel number: A77 65
- Special conditions: Standard
- Other equipment: Fuel Tank(s)
Construction
Type & style
- Home type: SingleFamily
- Architectural style: Arts & Crafts
- Property subtype: Single Family Residence
Materials
- Fiber Cement, Stone
- Foundation: Concrete Perimeter
- Roof: Asphalt,Shingle
Condition
- Updated/Remodeled
- New construction: No
- Year built: 2008
Utilities & green energy
- Sewer: Private Sewer, Septic Tank
- Water: Well
- Utilities for property: Cable Connected, Electricity Connected, Phone Available, Propane, Underground Utilities, Water Connected, Septic Connected
Green energy
- Energy efficient items: Appliances, Doors, HVAC
Community & HOA
Community
- Features: None
- Security: 24 Hour Security, Carbon Monoxide Detector(s), Closed Circuit Camera(s), Secured Garage/Parking, Smoke Detector(s), Security Service, Security System Owned, Security System
- Subdivision: Mayo Lake
HOA
- Has HOA: Yes
- Amenities included: Maintenance Grounds
- Services included: Maintenance Grounds, Road Maintenance
- HOA fee: $500 annually
- HOA name: Mount Mayo HOA JR Griffin
- HOA phone: 434-572-7621
Location
- Region: Roxboro
Financial & listing details
- Price per square foot: $452/sqft
- Tax assessed value: $780,863
- Annual tax amount: $5,239
- Date on market: 8/19/2026
- Listing agreement: Exclusive Agency
- Listing terms: 1031 Exchange,Cash,Conventional
- Road surface type: Asphalt
Estimated market value
$1,521,100
$1.45M - $1.60M
$3,259/mo
Price history
| Date | Event | Price |
|---|---|---|
| 8/19/2026 | Listed for sale | $1,599,000$452/sqft |
Source:  Doorify MLS #10187273 Report a problem Doorify MLS #10187273 Report a problem | ||
Public tax history
| Year | Property taxes | Tax assessment |
|---|---|---|
| 2025 | $13 +16.5% | $1,384 +44.6% |
| 2024 | $11 | $957 |
| 2023 | $11 +0.2% | $957 |
| 2022 | $11 +2% | $957 |
| 2021 | $11 +14.8% | $957 +25.3% |
| 2020 | $10 -0.8% | $764 |
| 2019 | $10 | $764 |
| 2018 | $10 +4.7% | $764 |
| 2017 | $9 | $764 |
| 2016 | $9 | $764 |
| 2015 | $9 | $764 |
Find assessor info on the county website
Monthly payment
Est. payment
Payment breakdown
Explore the cost of this home by adjusting the details. Changes won't be saved.Climate risks
Neighborhood: 27574
Nearby schools
Schools provided by the listing agent
- Elementary: Person - North
- Middle: Person - Northern Middle
- High: Person - Person High
Source: Doorify MLS. This data may not be complete. We recommend contacting the local school district to confirm school assignments for this home.
Similar homes
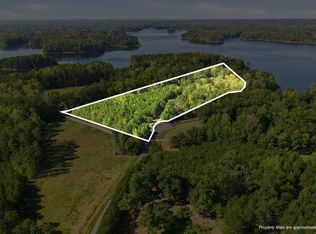
- $1,499,0003 bd5 ba4.2k sqft126 Crystal Bay Rd, Semora, NC 27343For Sale

 MLS ID #10196307, Gay Poindexter. Doorify MLS
 - $1,895,0003 bd5 ba4.3k sqft343 Lakewood Pointe Dr, Roxboro, NC 27574For Sale
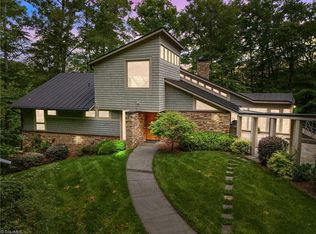
 MLS ID #1210767, Donna Dunevant. Triad MLS
 - $1,700,0003 bd4 ba3.5k sqft28 Old Mill Trl, Semora, NC 27343For Sale
 MLS ID #10186523, David M Whitt. Doorify MLS
 - $1,600,0003 bd4 ba3.6k sqft116 Summerlyn Pl, Semora, NC 27343For Sale
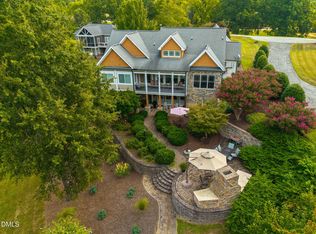 MLS ID #10190384, Timothy Chandler. Doorify MLS
 - $950,0003 bd4 ba3k sqft312 Victor Williford Rd, Roxboro, NC 27574For SaleMLS ID #10162265, Carla Stovall. Doorify MLS
- $1,300,0003 bd4 ba3.1k sqft160 Crystal Bay Rd, Semora, NC 27343For SaleMLS ID #10193016, Donna L Dunevant. Doorify MLS
- $1,800,0003 bd4 ba4.4k sqft118 Silverado Trl, Semora, NC 27343For SaleMLS ID #10178306, Carla Stovall. Doorify MLS
- $1,145,0003 bd3 ba2.7k sqft39 Rainbow Ridge Rd, Semora, NC 27343For SaleMLS ID #10190688, Javon Terrell Gaters. Doorify MLS
- $829,0003 bd3 ba2.2k sqft954 Huff Garrett Rd, Roxboro, NC 27574For SaleMLS ID #1227971, Loren Crabbe. Triad MLS
- $1,200,0004 bd5 ba3.7k sqft260 Bc Way, Rougemont, NC 27572For SaleMLS ID #10167349, Zuri Hunter. Doorify MLS
- $2,299,9503 bd4 ba3.9k sqft4319 Surl Mount Tirzah Rd, Timberlake, NC 27583For SaleMLS ID #10191373, Kathryn White. Doorify MLS
- $1,450,0003 bd4 ba2.8k sqft1062 Crystal Forest Dr, Semora, NC 27343New ConstructionMLS ID #10181324, Carla Stovall. Doorify MLS
- $1,650,0003 bd1 ba1.9k sqft1001 Charlie Reade Rd, Timberlake, NC 27583For SaleMLS ID #10164834, Eddie Burton. Doorify MLS
- $949,0003 bd4 ba2.3k sqft844 Pinesborough Estates Rd, Semora, NC 27343For SaleMLS ID #10191542, Gay Poindexter. Doorify MLS
- $950,0003 bd4 ba3k sqft296 Cothran Hicks Rd, Rougemont, NC 27572For SaleMLS ID #1222046, James W. Patella. Triad MLS
- $850,0003 bd4 ba5.1k sqft75 Frank Timberlake Rd, Timberlake, NC 27583For SaleMLS ID #1235657, Amber Harvalias. Triad MLS
