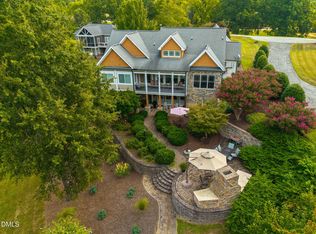
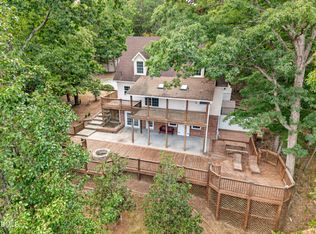
The perfect Lake Home for Entertaining guests of all ages. Just under 4500 sq ft of living space with room for all of your friends and family as well as an attached garage and a detached garage for 4 cars or lawn equipment etc. This home is on a Private cove, great for swimming with amazing views on 1.56 Acres of land. Its a Beautiful Grey Brick home with Brock vinyl decking located on the Northern end of Hyco Lake. This home has DEEP WATER even in the draught. Single slip boat dock is the size of a double slip dock. A second slip could be cut into original dock. Dock has jet ski lift, storage room with shelving, refrigerator and speakers. Get out of the sun by going into the screened-in porch on the dock with the fabulous views out to the widest part of Hyco Lake. Inside and outside Furniture stays with home so you can move right in and start enjoying the lake the day of closing. Original A frame was gutted, renovated and added onto in 1997. This home was done well. Master suite is on Main Floor with Huge bathroom that has double vanities and a jetted tub. Home has 3 bedrooms with an office, multipurpose room in the basement and detached Living Area. Choose how you want to use each of these rooms. Large open Living/Dining Room set up. Granite counter tops in Kitchen, Garden Tub in Master bath, Jacuzzi Tub in basement, Hot Tub outside, Home comes with Pool Table, Wet Bar, Built in wall Fish Tank, outdoor Ping Pong, outdoor Granite counter top to sit and view your favorite shows with the Wall Mounted TV and Recliners and outdoor speakers. Home has inside and outside speakers everywhere including dock and central vacuum system. Lower patio has glass rock fire table and Fire Bowl overlooking the hot tub, 3 Gas Log Fireplaces inside and Large Patio and deck that extends length of house. Home has 4 garages, 2 attached and 2 detached with bonus flex space that can be used as a workout room, craft room, storage room etc. This home has everything you need for Entertaining on Hyco Lake, including GREAT Neighbors! New Roof 2022, New Boat Lift Motor in 2025, New Dishwasher 2026, New HVAC on Top Floor July 2026. This home can be rented.
For sale
$1,800,000
118 Silverado Trl, Semora, NC 27343
3beds
4,423sqft
Single Family Residence
Built in 1979
1.56 Acres Lot
$-- Zestimate®
$407/sqft
$25/mo HOA
What's special
Jacuzzi tub in basementHot tub outsideOutdoor ping pongBeautiful grey brick homeBrock vinyl deckingCentral vacuum systemWet bar
- 85 days
- 836
- 21
Zillow last checked:
Listing updated:
Listed by:
Carla Stovall 336-504-0719,
West & Woodall Real Estate - S
Source: Doorify MLS,MLS#: 10178306
Facts & features
Interior
Bedrooms & bathrooms
- Bedrooms: 3
- Bathrooms: 4
- Full bathrooms: 2
- 1/2 bathrooms: 2
- Main level bedrooms: 2
Primary bedroom
- Level: Main
Bedroom 2
- Level: Main
Bedroom 3
- Level: Second
Bonus room
- Level: Lower
Dining room
- Level: Main
Family room
- Level: Lower
Game room
- Level: Lower
Kitchen
- Level: Main
Laundry
- Level: Main
Living room
- Level: Main
Office
- Level: Second
Heating
- Central, Electric, Fireplace(s), Forced Air, Heat Pump, Propane
Cooling
- Central Air, Ceiling Fan(s), Electric
Appliances
- Included: Bar Fridge, Dryer, Disposal, Dishwasher, Exhaust Fan, Electric Range, Electric Water Heater, Ice Maker, Microwave, Range, Refrigerator, Stainless Steel Appliance(s), Trash Compactor, Washer, Water Softener
- Laundry: Inside, Laundry Room, Main Level, Sink, Washer Hookup
Features
- Bar, Bookcases, Ceiling Fan(s), Chandelier, Crown Molding, Central Vacuum, Double Vanity, Eat-in Kitchen, Granite Counters, Kitchen Island, Recessed Lighting, Sound System, Wet Bar, Walk-In Closet(s), Kitchen/Dining Room Combination, Living/Dining Room Combination, Dining L, Whirlpool Tub, Shower Only, Walk-In Shower, Smooth Ceilings
- Flooring: Carpet, Hardwood, Tile, Wood
- Doors: French Doors
- Windows: Blinds
- Basement: Block,Daylight,Exterior Entry,Finished,Interior Entry,Partial,Heated
- Number of fireplaces: 3
- Fireplace features: Blower Fan, Family Room, Gas, Kitchen, Living Room
- Common walls with other units/homes: No Common Walls
Interior area
- Total structure area: 4,423
- Total interior livable area: 4,423 sqft
- Finished area above ground: 2,955
- Finished area below ground: 1,468
Property
Parking
- Total spaces: 8
- Parking features: Additional Parking, Attached, Basement, Circular Driveway, Concrete, Driveway, Garage, Garage Door Opener
- Garage spaces: 4
- Uncovered spaces: 4
Features
- Levels: Tri-Level
- Stories: 1
- Entry location: 1
- Patio & porch: Deck, Patio
- Exterior features: Boat Slip, Dock, Lighting, Rain Gutters
- Has spa: Yes
- Spa features: Above Ground, Fiberglass, Heated, Private
- Fencing: Electric
- Has view: Yes
- View description: Lake, Trees/Woods, Water
- Has water view: Yes
- Water view: Lake,Water
- Waterfront features: Lake, Lake Front, Lake Privileges, Navigable Water, Waterfront
- Body of water: Hyco Lake
- Frontage type: Lakefront,Waterfront
Lot
- Size: 1.56 Acres
- Features: Irregular Lot, Landscaped, Lake on Lot, Sloped, Waterfront, Hardwood Trees, Partially Cleared
- Residential vegetation: Brush, Cleared, Partially Wooded
Details
- Additional structures: Boat House, Second Garage, See Remarks
- Parcel number: A24 165
- Special conditions: Standard
- Other equipment: Fuel Tank(s)
Construction
Type & style
- Home type: SingleFamily
- Architectural style: Traditional
- Property subtype: Single Family Residence
Materials
- Brick
- Foundation: Block
- Roof: Asphalt,Shingle
Condition
- New construction: No
- Year built: 1979
- Major remodel year: 1997
Utilities & green energy
- Sewer: Perc Test On File, Septic Tank
- Water: Well
- Utilities for property: Electricity Connected, Water Connected, Septic Connected
Community & HOA
Community
- Features: Lake
- Security: Smoke Detector(s)
- Subdivision: Hyco Lake
HOA
- Has HOA: Yes
- Amenities included: None
- Services included: Road Maintenance
- HOA fee: $300 annually
- HOA name: Road Maintenance
- Second HOA name: Person Caswell Lake Authority
- Additional fee info: Second HOA Fee $169.95 Annually
Location
- Region: Semora
Financial & listing details
- Price per square foot: $407/sqft
- Tax assessed value: $1,554,275
- Annual tax amount: $8,492
- Date on market: 7/6/2026
- Listing agreement: Exclusive Right To Sell
- Listing terms: Cash,Conventional
- Road surface type: Gravel
Estimated market value
Not available
Estimated sales range
Not available
Not available
Price history
| Date | Event | Price |
|---|---|---|
| 9/3/2026 | Listed for sale | $1,800,000+9.8%$407/sqft |
Source:  Doorify MLS #10178306 Report a problem Doorify MLS #10178306 Report a problem | ||
| 3/30/2023 | Listed for sale | $1,640,000+3.8%$371/sqft |
Source:  Dan River Region AOR #66022 Report a problem Dan River Region AOR #66022 Report a problem | ||
| 3/29/2023 | Sold | $1,580,000-3.7%$357/sqft |
Source: Public Record Report a problem | ||
| 2/16/2023 | Contingent | $1,640,000$371/sqft |
Source: Doorify MLS #2474679 Report a problem | ||
| 2/12/2023 | Price change | $1,640,000-5.7%$371/sqft |
Source: Doorify MLS #2474679 Report a problem | ||
| 9/16/2022 | Listed for sale | $1,740,000$393/sqft |
Source: Doorify MLS #2474679 Report a problem | ||
Public tax history
| Year | Property taxes | Tax assessment |
|---|---|---|
| 2025 | $10,420 +22.7% | $1,554,275 +44.5% |
| 2024 | $8,492 +2.2% | $1,075,308 |
| 2023 | $8,313 +23.5% | $1,075,308 +30.5% |
| 2022 | $6,729 +2.4% | $823,695 |
| 2021 | $6,571 +10.1% | $823,695 +12% |
| 2020 | $5,970 +0.8% | $735,457 |
| 2019 | $5,923 | $735,457 +8.8% |
| 2018 | $5,923 +16% | $675,973 0% |
| 2017 | $5,106 | $676,061 |
| 2016 | $5,106 +5.4% | $676,061 |
| 2015 | $4,843 -0.2% | $676,061 |
| 2014 | $4,852 | $676,061 +19.4% |
| 2012 | -- | $566,300 |
| 2011 | $4,090 | $566,300 |
| 2010 | -- | $566,300 |
Find assessor info on the county website
Monthly payment
Est. payment
Payment breakdown
Explore the cost of this home by adjusting the details. Changes won't be saved.Climate risks
Neighborhood: 27343
Nearby schools
Schools provided by the listing agent
- Elementary: Person - Woodland Elementary
- Middle: Person - Northern Middle
- High: Person - Person High
Source: Doorify MLS. This data may not be complete. We recommend contacting the local school district to confirm school assignments for this home.
Similar homes
- $1,700,0003 bd4 ba3.5k sqft28 Old Mill Trl, Semora, NC 27343For Sale

 MLS ID #10186523, David M Whitt. Doorify MLS
 - $1,600,0003 bd4 ba3.6k sqft116 Summerlyn Pl, Semora, NC 27343For Sale
 MLS ID #10190384, Timothy Chandler. Doorify MLS
 - $1,300,0003 bd4 ba3.1k sqft160 Crystal Bay Rd, Semora, NC 27343For Sale
 MLS ID #10193016, Donna L Dunevant. Doorify MLS
 - $1,145,0003 bd3 ba2.7k sqft39 Rainbow Ridge Rd, Semora, NC 27343For Sale
 MLS ID #10190688, Javon Terrell Gaters. Doorify MLS
 - $949,0003 bd4 ba2.3k sqft844 Pinesborough Estates Rd, Semora, NC 27343For SaleMLS ID #10191542, Gay Poindexter. Doorify MLS
- $1,800,0003 bd4 ba3.5k sqft124 Deer Run Trl, Semora, NC 27343New ConstructionMLS ID #10175419, Carla Stovall. Doorify MLS
- $1,599,0003 bd3 ba3.5k sqft164 Baird Ct, Roxboro, NC 27574For SaleMLS ID #10187273, Lori Smith. Doorify MLS
- $1,450,0003 bd4 ba2.8k sqft1062 Crystal Forest Dr, Semora, NC 27343New ConstructionMLS ID #10181324, Carla Stovall. Doorify MLS
- $1,795,0003 bd2 ba2.6k sqft9400 Wheelers Church Rd, Hurdle Mills, NC 27541For SaleMLS ID #10165775, Sharon Hocker. Doorify MLS
- $1,895,0003 bd5 ba4.3k sqft343 Lakewood Pointe Dr, Roxboro, NC 27574For Sale
 MLS ID #1210767, Donna Dunevant. Triad MLS
 - $950,0003 bd4 ba3k sqft312 Victor Williford Rd, Roxboro, NC 27574For SaleMLS ID #10162265, Carla Stovall. Doorify MLS
- $2,299,9503 bd4 ba3.9k sqft4319 Surl Mount Tirzah Rd, Timberlake, NC 27583For SaleMLS ID #10191373, Kathryn White. Doorify MLS
- $997,0004 bd4 ba4.1k sqft55 River View Ct, Timberlake, NC 27583For SaleMLS ID #10180904, Heidi Grable. Doorify MLS
- $940,0003 bd3 ba2.2k sqft12751 State Highway 86 S, Prospect Hill, NC 27314For SaleMLS ID #1227387, Ryan Woods. Triad MLS
