Some homes are simply beautiful. Others are truly unforgettable. Welcome to an extraordinary waterfront masterpiece in The Reserve, one of Hyco Lake's most sought-after communities. Custom-built by Corey Davis Construction and completed in 2021, this spectacular estate is situated on 2.56 acres with an astonishing 1,225 feet of contour shoreline. With breathtaking panoramic water views, exceptional craftsmanship, and an unmistakable presence from the lake, this is the kind of home that makes passing boaters slow down for a second look! Designed to embrace its magnificent surroundings, this residence offers an exceptional combination of sophisticated luxury and relaxed lakefront living. Expansive patios and porches create endless opportunities to entertain, unwind, and take in the beauty of Hyco Lake. Every outdoor space celebrates the views, the water, and the lifestyle that makes lake living so special. Located on the desirable northern side of Hyco Lake, the property features excellent water depth, a double-slip boathouse with two Jet Ski lifts, and a convenient outdoor shower. Inside, luxury and entertainment go hand in hand. A fabulous lower-level bar and game room provide the perfect setting for gathering with family and friends. A private office featuring a Murphy bed offers flexibility for additional overnight guests. The oversized two-car garage, spacious enough to accommodate three vehicles, also includes a dedicated gym room. AND HERE IS WHAT MAKES THIS PROPERTY TRULY EXCEPTIONAL — EVERYTHING CONVEYS! This is the definition of a turnkey luxury lake estate. The exquisite furnishings, artwork, rugs, appliances, gym equipment, dishes, and household contents are included. Every detail has already been thoughtfully curated. Simply arrive, unpack your suitcase, and begin enjoying the lake lifestyle! But the luxury doesn't stop at the shoreline. YOUR LAKE TOYS ARE INCLUDED, TOO! • Two 2021 Sea-Doo personal watercraft • 2019 Malibu 23' LSV • 2018 Trifecta 24' pontoon with a 225 HP Mercury V6 engine Imagine owning a spectacular custom lake home where the furniture is in place, the boats are waiting, and everything you need to enjoy Hyco Lake is already yours. 2.56 ACRES. 1,025 FEET OF SHORELINE. EXCEPTIONAL VIEWS. CUSTOM LUXURY. COMPLETELY TURNKEY. Properties of this caliber are truly special. Offering an extraordinary combination of privacy, waterfront beauty, luxury amenities, and effortless enjoyment, this is more than a lake house. This is the ultimate Hyco Lake lifestyle — and an opportunity unlike any other!
For sale
$2,495,000
815 Estate Rd, Semora, NC 27343
3beds
3,391sqft
Single Family Residence
Built in 2020
2.56 Acres Lot
$2,318,100 Zestimate®
$736/sqft
$125/mo HOA
What's special
Waterfront masterpieceExceptional craftsmanshipExcellent water depthExpansive patios and porchesDedicated gym roomBreathtaking panoramic water viewsConvenient outdoor shower
- 10 days
- 972
- 106
Likely to sell faster than
Zillow last checked:
Listing updated:
Listed by:
Gay Poindexter 336-504-3460,
RE/MAX Premier Realty
Source: Doorify MLS,MLS#: 10201558
Facts & features
Interior
Bedrooms & bathrooms
- Bedrooms: 3
- Bathrooms: 4
- Full bathrooms: 3
- 1/2 bathrooms: 1
- Main level bedrooms: 1
Primary bedroom
- Level: Main
Heating
- Electric, Fireplace(s), Forced Air, Propane, Zoned
Cooling
- Central Air, Ceiling Fan(s), Electric
Appliances
- Included: Dryer, Down Draft, Dishwasher, Electric Range, Electric Water Heater, Free-Standing Refrigerator, Gas Cooktop, Ice Maker, Microwave, Range, Refrigerator, Stainless Steel Appliance(s), Washer, Wine Cooler
- Laundry: Main Level
Features
- Bar, Breakfast Bar, Cathedral Ceiling(s), Ceiling Fan(s), Chandelier, Crown Molding, Double Vanity, Eat-in Kitchen, Granite Counters, High Ceilings, High Speed Internet, Kitchen Island, Open Floorplan, Primary Downstairs, Recessed Lighting, Track Lighting, Vaulted Ceiling(s), Wet Bar, Walk-In Closet(s), Walk-In Shower
- Flooring: Concrete, Hardwood, Luxury Vinyl, Wood
- Doors: French Doors
- Basement: Exterior Entry,Finished,Full,Interior Entry,Walk-Out Access,Heated
- Number of fireplaces: 2
- Fireplace features: Fire Pit, Gas Log, Living Room, Masonry, Stone
- Common walls with other units/homes: No Common Walls
Interior area
- Total structure area: 3,391
- Total interior livable area: 3,391 sqft
- Finished area above ground: 1,739
- Finished area below ground: 1,652
Property
Parking
- Total spaces: 7
- Parking features: Attached, Circular Driveway, Driveway, Garage, Garage Door Opener
- Garage spaces: 3
- Uncovered spaces: 4
Accessibility
- Accessibility features: Standby Generator
Features
- Levels: One and One Half,Two
- Stories: 2
- Patio & porch: Covered, Deck, Enclosed, Front Porch, Patio, Porch, Screened, Wrap Around
- Exterior features: Balcony, Barbecue, Boat Slip, Dock, Fire Pit, Lighting, Outdoor Grill, Private Yard, Rain Gutters
- Has spa: Yes
- Spa features: Private
- Has view: Yes
- View description: Trees/Woods, Water
- Has water view: Yes
- Water view: Water
- Waterfront features: Waterfront
- Body of water: Hyco Lake
- Frontage type: Waterfront
Lot
- Size: 2.56 Acres
- Dimensions: 2.56
- Features: Gentle Sloping, Landscaped, Open Lot, Sloped, Steep Slope, Views, Waterfront
Details
- Additional structures: Boat House, Gazebo
- Parcel number: A24 186
- Special conditions: Standard
- Other equipment: Generator
Construction
Type & style
- Home type: SingleFamily
- Architectural style: Log Home
- Property subtype: Single Family Residence
Materials
- Cedar, Stone, Wood Siding
- Foundation: Permanent
- Roof: Metal,Shingle
Condition
- New construction: No
- Year built: 2020
Utilities & green energy
- Sewer: Septic Tank
- Water: Well
Community & HOA
Community
- Features: Lake, Street Lights
- Security: Smoke Detector(s)
- Subdivision: Hyco Lake
HOA
- Has HOA: Yes
- Amenities included: Game Room
- Services included: Road Maintenance
- HOA fee: $1,500 annually
- HOA name: The Reserve HOA
- HOA phone: 919-928-6311
- Second HOA name: Person Caswell Lake Auth
- Additional fee info: Second HOA Fee $351.35 Annually
Location
- Region: Semora
Financial & listing details
- Price per square foot: $736/sqft
- Tax assessed value: $2,118,087
- Annual tax amount: $14,300
- Date on market: 11/3/2026
- Listing agreement: Exclusive Right To Sell
- Listing terms: Cash,Conventional
- Road surface type: Asphalt
Estimated market value
$2,318,100
$2.20M - $2.43M
$3,799/mo
Price history
| Date | Event | Price |
|---|---|---|
| 11/3/2026 | Listed for sale | $2,495,000+18.8%$736/sqft |
Source:  Doorify MLS #10201558 Report a problem | ||
| 12/25/2022 | Listing removed | -- |
Source:  RE/MAX International Report a problem | ||
| 11/14/2022 | Price change | $2,100,000-12.5%$619/sqft |
Source: Doorify MLS #2482020 Report a problem | ||
| 11/2/2022 | Listed for sale | $2,400,000+700%$708/sqft |
Source: Doorify MLS #2482020 Report a problem | ||
| 2/3/2020 | Sold | $300,000$88/sqft |
Source: Public Record Report a problem | ||
Public tax history
| Year | Property taxes | Tax assessment |
|---|---|---|
| 2026 | $14,757 -1.8% | $2,118,087 |
| 2025 | $15,034 +29.4% | $2,118,087 +55.2% |
| 2024 | $11,616 -1.1% | $1,364,692 |
| 2023 | $11,741 +22.2% | $1,364,692 +26.8% |
| 2022 | $9,606 +53.6% | $1,076,598 +28.9% |
| 2021 | $6,252 +200.9% | $835,333 +201.4% |
| 2020 | $2,078 -1.3% | $277,160 |
| 2019 | $2,105 | $277,160 |
| 2018 | $2,105 +8.2% | $277,160 |
| 2017 | $1,946 | $277,160 |
| 2016 | $1,946 | $277,160 |
| 2015 | $1,946 | $277,160 |
Find assessor info on the county website
Monthly payment
Est. payment
Payment breakdown
Explore the cost of this home by adjusting the details. Changes won't be saved.Climate risks
Neighborhood: 27343
Nearby schools
Schools provided by the listing agent
- Elementary: Person - Woodland Elementary
- Middle: Person - Northern Middle
- High: Person - Person High
Source: Doorify MLS. This data may not be complete. We recommend contacting the local school district to confirm school assignments for this home.

Similar homes
- $1,300,0003 bd4 ba3.1k sqft160 Crystal Bay Rd, Semora, NC 27343For Sale

 MLS ID #10193016, Donna L Dunevant. Doorify MLS
- $1,800,0003 bd4 ba4.4k sqft118 Silverado Trl, Semora, NC 27343For Sale
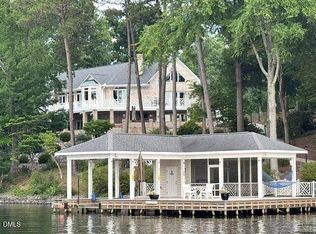 MLS ID #10178306, Carla Stovall. Doorify MLS
- $1,499,0003 bd5 ba4.2k sqft126 Crystal Bay Rd, Semora, NC 27343For Sale
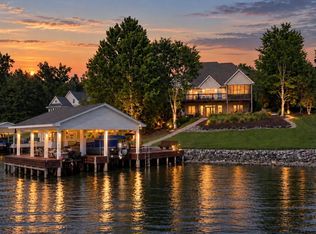 MLS ID #10196307, Gay Poindexter. Doorify MLS
- $1,700,0003 bd4 ba3.5k sqft28 Old Mill Trl, Semora, NC 27343For Sale
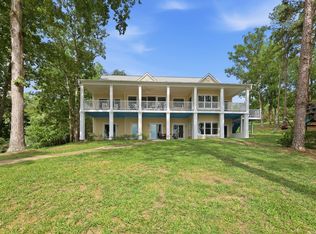 MLS ID #10186523, David M Whitt. Doorify MLS
- $1,600,0003 bd4 ba3.6k sqft116 Summerlyn Pl, Semora, NC 27343For SaleMLS ID #10190384, Timothy Chandler. Doorify MLS
- $1,475,0003 bd4 ba2.8k sqft1062 Crystal Forest Dr, Semora, NC 27343New ConstructionMLS ID #10181324, Carla Stovall. Doorify MLS
- $1,700,0003 bd4 ba3.1k sqft326 Old North Carolina 57 Hwy, Semora, NC 27343New ConstructionMLS ID #10196423, Bella Royal. Doorify MLS
- $1,800,0003 bd4 ba3.5k sqft124 Deer Run Trl, Semora, NC 27343New ConstructionMLS ID #10175419, Carla Stovall. Doorify MLS
- $2,299,9503 bd4 ba3.9k sqft4319 Surl Mount Tirzah Rd, Timberlake, NC 27583For SaleMLS ID #10191373, Kathryn White. Doorify MLS
- $1,599,0003 bd3 ba3.5k sqft164 Baird Ct, Roxboro, NC 27574For SaleMLS ID #10187273, Lori Smith. Doorify MLS
- $1,895,0003 bd5 ba4.3k sqft343 Lakewood Pointe Dr, Roxboro, NC 27574For Sale
 MLS ID #1210767, Donna Dunevant. Triad MLS
- $1,647,5003 bd1 ba1.9k sqft1001 Charlie Reade Rd, Timberlake, NC 27583For SaleMLS ID #10164834, Eddie Burton. Doorify MLS
