Experience refined lakefront living at this extraordinary custom estate located in the highly sought-after gated Reserve at Hyco Lake on the coveted north end of the lake. Privately situated on 2.31 acres with a private driveway, this one-of-a-kind property offers exceptional craftsmanship, architectural distinction, and unmatched amenities designed for both relaxation and entertaining. The main residence was custom designed by Tony Frazier of Frazier Home Design (Raleigh, NC) and meticulously built by Legacy Building Company (Roxboro, NC). The home showcases thoughtful design, luxurious finishes, and seamless indoor-outdoor living. Inside, the home features wide plank hardwood flooring throughout the entire main level and luxury vinyl flooring throughout the lower level. The gourmet kitchen is designed for serious cooking and entertaining with marble countertops and an induction cooktop (plumbed for a future gas range), flowing effortlessly into expansive living and dining spaces. Bi-folding doors open the home to a screened porch and outdoor kitchen, creating a true resort-style experience with views of the private cove. Across the property sits a beautifully designed secondary structure affectionately called the ''Playhouse.'' This approximately 1,500 sq. ft. retreat includes: Living area, Kitchenette, Full bath, Home gym, Covered patio, Single-bay garage, Large concrete recreation area ideal for basketball, pickleball, or outdoor gatherings. Between the two structures, the property offers 8 full bathrooms and multiple flexible sleeping areas each with their own en-suite, making it ideal for hosting guests. Down at the water, the double-slip boat dock features deep water, generous lounge space, storage, and jet ski lifts. Located in a quiet cove where this dock is the only one so the setting provides exceptional privacy, calm floating conditions, and minimal boat traffic. Additional highlights include: 3-car garage with storage above in the main home; Generator for peace of mind; Whole-property security and sound system; Multiple laundry areas, including a washer and dryer in the primary suite closet; Extensive storage throughout the property. For those seeking even greater privacy, the adjacent lot is available for separate purchase, offering the opportunity to preserve the tranquility of the cove. This turn-key lake retreat is ready for immediate enjoyment. Most furnishings are available for purchase, allowing the next owner to step directly into the Hyco Lake lifestyle. A rare opportunity to own a custom architectural lake estate where luxury, recreation, and privacy meet. Property owned by agent. * Property can hold a pool.
For sale
$3,450,000
935 Estate Rd, Semora, NC 27343
5beds
7,291sqft
Single Family Residence
Built in 2018
2.31 Acres Lot
$3,222,100 Zestimate®
$473/sqft
$300/mo HOA
What's special
Private drivewayMarble countertopsInduction cooktop
- 24 days
- 784
- 43
Zillow last checked:
Listing updated:
Listed by:
Lori Moscato 919-280-7517,
LoriAnn Moscato, Broker
Source: Doorify MLS,MLS#: 10187513
Facts & features
Interior
Bedrooms & bathrooms
- Bedrooms: 5
- Bathrooms: 9
- Full bathrooms: 8
- 1/2 bathrooms: 1
- Main level bathrooms: 3
- Main level bedrooms: 2
Primary bedroom
- Description: sqft to be verified
- Level: Main
- Area: 22512 Square Feet
- Dimensions: 168.0 x 134.0
Bedroom 2
- Description: sqft to be verified
- Level: Main
- Area: 156 Square Feet
- Dimensions: 13.0 x 12.0
Dining room
- Description: sqft to be verified
- Level: Main
- Area: 18200 Square Feet
- Dimensions: 140.0 x 130.0
Family room
- Description: sqft to be verified
- Level: Main
- Area: 42432 Square Feet
- Dimensions: 208.0 x 204.0
Kitchen
- Description: sqft to be verified
- Level: Main
- Area: 273 Square Feet
- Dimensions: 21.0 x 13.0
Office
- Description: sqft to be verified
- Level: Main
- Area: 156 Square Feet
- Dimensions: 13.0 x 12.0
Heating
- Central, Fireplace(s), Forced Air, Propane, Zoned
Cooling
- Central Air, Ceiling Fan(s), Zoned
Appliances
- Included: Built-In Electric Oven, Cooktop, Convection Oven, Dryer, Disposal, Dishwasher, Electric Cooktop, Exhaust Fan, Electric Oven, ENERGY STAR Qualified Dishwasher, Free-Standing Refrigerator, Ice Maker, Microwave, Oven, Refrigerator, Range Hood, Self Cleaning Oven, Stainless Steel Appliance(s), Tankless Water Heater, Washer, Wine Cooler, Washer/Dryer, Washer/Dryer Stacked, Water Purifier Owned, Wine Refrigerator, Water Softener, Water Softener Owned, Propane Water Heater
- Laundry: In Bathroom, In Basement, Laundry Closet, Inside, Lower Level, Laundry Room, Main Level, Sink, Upper Level, Washer Hookup
Features
- Breakfast Bar, Beamed Ceilings, Built-in Features, Bookcases, Cathedral Ceiling(s), Ceiling Fan(s), Chandelier, Crown Molding, Central Vacuum, Dry Bar, Double Vanity, Entrance Foyer, Granite Counters, High Ceilings, Kitchen Island, Open Floorplan, Pantry, Primary Downstairs, Recessed Lighting, Smart Camera(s)/Recording, Smart Home, Smart Thermostat, Sound System, Storage, Stone Counters, Vaulted Ceiling(s), Walk-In Closet(s), Wired for Data, Wired for Sound, Butler's Pantry, Separate Shower, Walk-In Shower, Water Closet, Quartz Counters, Smooth Ceilings
- Flooring: Concrete, Hardwood, Luxury Vinyl, Tile, Wood
- Doors: French Doors, Sliding Doors
- Windows: Drapes, Screens, Window Coverings, Window Treatments
- Basement: Concrete,Exterior Entry,Finished,Full,Storage Space,Unfinished,Walk-Out Access,Heated
- Number of fireplaces: 2
- Fireplace features: Blower Fan, Basement, Fire Pit, Family Room, Gas Starter, Living Room, Masonry, Propane, Stone
- Common walls with other units/homes: No Common Walls
Interior area
- Total structure area: 7,291
- Total interior livable area: 7,291 sqft
- Finished area above ground: 3,368
- Finished area below ground: 3,923
Property
Parking
- Total spaces: 5
- Parking features: Additional Parking, Attached, Circular Driveway, Direct Access, Driveway, Garage, Paved, Parking Pad
- Garage spaces: 3
- Uncovered spaces: 2
Accessibility
- Accessibility features: Accessible Washer/Dryer
Features
- Levels: One and One Half,Two
- Stories: 1
- Patio & porch: Covered, Deck, Enclosed, Front Porch, Patio, Porch, Screened
- Exterior features: Balcony, Built-in Barbecue, Basketball Court, Barbecue, Boat Slip, Dock, Fire Pit, Gas Grill, Lighting, Outdoor Grill, Outdoor Kitchen, Outdoor Shower, Private Yard, Rain Gutters, Smart Camera(s)/Recording, Smart Irrigation, Smart Light(s)
- Fencing: None
- Has view: Yes
- View description: Forest, Lake, Trees/Woods, Water
- Has water view: Yes
- Water view: Lake,Water
- Waterfront features: Lake, Lake Front, Waterfront
- Body of water: Hyco Lake
- Frontage type: Lakefront,Waterfront
Lot
- Size: 2.31 Acres
- Features: Back Yard, Front Yard, Gentle Sloping, Lake on Lot, Many Trees, Native Plants, Private, Secluded, Sprinklers In Front, Sprinklers In Rear, Waterfront, Wooded, Hardwood Trees
- Residential vegetation: Partially Wooded
Details
- Additional structures: Outbuilding, Outdoor Kitchen, Other, See Remarks
- Parcel number: A24 189
- Special conditions: Standard
- Other equipment: DC Well Pump, Generator, Irrigation Equipment
Construction
Type & style
- Home type: SingleFamily
- Architectural style: Modern,Rustic,Transitional
- Property subtype: Single Family Residence
Materials
- Board & Batten Siding, HardiPlank Type, Spray Foam Insulation, Stone, Vertical Siding
- Foundation: Concrete Perimeter, Permanent
- Roof: Metal,Shingle,Architectural Shingle
Condition
- New construction: No
- Year built: 2018
Details
- Builder model: Custom
Utilities & green energy
- Sewer: Septic Tank
- Water: Well
- Utilities for property: Electricity Connected, Propane, Septic Connected
Community & HOA
Community
- Features: Gated, Lake, Street Lights
- Security: Gated Community, Smoke Detector(s)
- Subdivision: Hyco Lake
HOA
- Has HOA: Yes
- Amenities included: Gated
- Services included: Maintenance Grounds, Road Maintenance, Special Assessments
- HOA fee: $3,600 annually
- HOA name: The Reserve at Hyco Lake HOA
- HOA phone: 919-928-6311
- Second HOA name: Person Caswell Lake Authority
Location
- Region: Semora
Financial & listing details
- Price per square foot: $473/sqft
- Tax assessed value: $2,741,194
- Annual tax amount: $14,512
- Date on market: 8/20/2026
- Listing agreement: Exclusive Agency
- Listing terms: 1031 Exchange,Conventional
- Road surface type: Asphalt
Estimated market value
$3,222,100
$3.06M - $3.38M
Not available
Price history
| Date | Event | Price |
|---|---|---|
| 8/21/2026 | Listed for sale | $3,450,000-2.8%$473/sqft |
Source:  Doorify MLS #10187513 Report a problem Doorify MLS #10187513 Report a problem | ||
| 8/19/2026 | Listing removed | $3,550,000$487/sqft |
Source: Doorify MLS #10170865 Report a problem | ||
| 8/1/2026 | Price change | $3,550,000-1.4%$487/sqft |
Source: Doorify MLS #10170865 Report a problem | ||
| 5/31/2026 | Listed for sale | $3,600,000$494/sqft |
Source: Doorify MLS #10170865 Report a problem | ||
| 5/30/2026 | Listing removed | $3,600,000$494/sqft |
Source: Doorify MLS #10152878 Report a problem | ||
| 3/14/2026 | Listed for sale | $3,600,000$494/sqft |
Source: Doorify MLS #10152878 Report a problem | ||
Public tax history
| Year | Property taxes | Tax assessment |
|---|---|---|
| 2025 | $18,374 +26.6% | $2,741,194 +46% |
| 2024 | $14,512 +0% | $1,877,604 |
| 2023 | $14,512 +0.3% | $1,877,604 |
| 2022 | $14,466 +3% | $1,877,604 |
| 2021 | $14,041 +32.4% | $1,877,604 +32.4% |
| 2020 | $10,608 +229.3% | $1,418,275 +234.2% |
| 2019 | $3,221 | $424,415 +53.9% |
| 2018 | $3,221 +66.5% | $275,736 |
| 2017 | $1,934 | $275,736 |
| 2016 | $1,934 | $275,736 |
| 2015 | $1,934 | $275,736 |
Find assessor info on the county website
Monthly payment
Est. payment
Payment breakdown
Explore the cost of this home by adjusting the details. Changes won't be saved.Climate risks
Neighborhood: 27343
Nearby schools
Schools provided by the listing agent
- Elementary: Person - Woodland Elementary
- Middle: Person - Northern Middle
- High: Person - Person High
Source: Doorify MLS. This data may not be complete. We recommend contacting the local school district to confirm school assignments for this home.
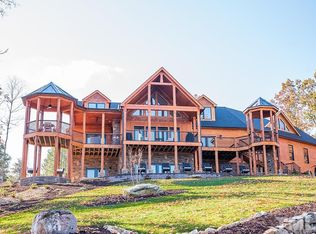
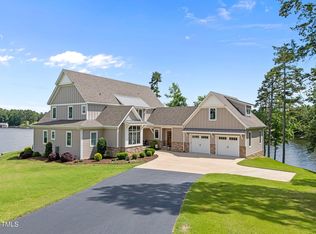
Similar homes
- $1,800,0003 bd4 ba4.4k sqft118 Silverado Trl, Semora, NC 27343For Sale
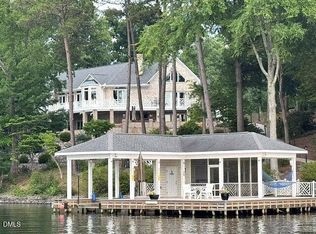
 MLS ID #10178306, Carla Stovall. Doorify MLS
 - $2,299,9503 bd4 ba3.9k sqft4319 Surl Mount Tirzah Rd, Timberlake, NC 27583For Sale
 MLS ID #10191373, Kathryn White. Doorify MLS
 - $1,895,0003 bd5 ba4.3k sqft343 Lakewood Pointe Dr, Roxboro, NC 27574For Sale
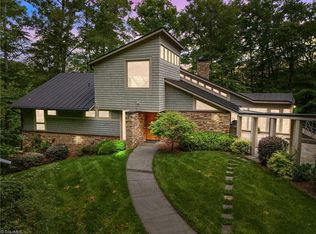
 MLS ID #1210767, Donna Dunevant. Triad MLS
