Skip main navigation
Sold for $2,250,000
  • $2,250,000

    976 Estate Rd, Semora, NC 27343

    3beds
    4,224sqft
    Single Family Residence
    Built in 2019
    -- sqft lot
    $2,249,900 Zestimate®
    $533/sqft
    $4,366 Estimated rent

    Home value

    $2,249,900

    Estimated sales range

    Not available

    $4,366/mo

    Zestimate® history
    Loading
    Loading...

    Owner options

    List your home for rent

    $4,366/mo

    Rent Zestimate®

    Find your next renter with Zillow Rental Manager. Plus, with online applications, you can quickly screen prospective tenants – for free.

    Learn more

    $4,366/mo

    Rent Zestimate®

    Refinance and save

    $14,785/mo

    Est. payment

    Refinancing to a lower rate could help reduce your monthly payments and save thousands over the life of the loan.

    See today's rates

    $14,785/mo

    Est. payment

    Explore your selling options

    Work with a Zillow partner agent

    Leverage their expertise and Zillow's premium Showcase listings to get your home seen by more buyers.

    Get started

    List with your own agent

    Get your home in front of millions of buyers by listing it on Zillow.

    Learn how to do it

    Sell it yourself

    Take full control of how buyers see your home on Zillow by listing For Sale by Owner (FSBO).

    List your home

    What's special

    Prime waterfront lotBreathtaking lake viewsLakefront patioCustom live-edge walnut railingsDouble thermador convection ovensSpectacular two-story great roomIrrigation system

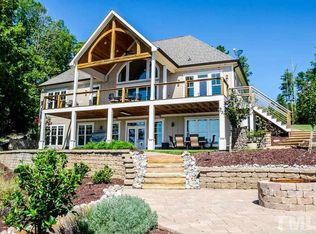
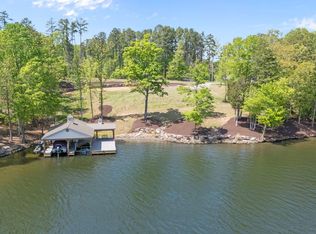
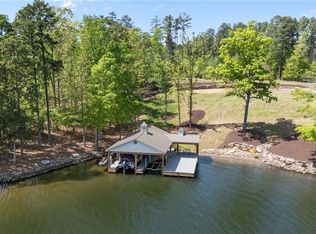
    Experience the pinnacle of lakefront living in this custom-built luxury estate nestled in this prestigious gated community -The Reserve at Hyco Lake! Set on a prime waterfront lot, this 4224 sq.ft. home offers panoramic views of the lake from nearly every room, blending elegance with the tranquility of nature,with a harmonious blend of hardscape and natural landscaping, designed to complement the serene waterfront surroundings. Inside, the home features rich walnut hardwood floors throughout the first level, and Custom Live-edge walnut railings, setting the tone for timeless sophistication. Expansive windows flood the open-concept floor plan with natural light and showcasing the breathtaking lake views. The Spectacular two-story great room boasts a gas log fireplace with shiplap accent wall and expansive windows framing the sweeping water views.The adjoining dining area is characterized by vaulted whitewashed plank ceilings and full lake views with direct access to the main level covered porch that features a remote controlled retractable screen and steps down onto the lakefront Patio.The gourmet Chef's kitchen is a showstopper with an 11-foot island offering comprehensive storage, 2 dishwashers, double Thermador convection ovens, an oversized Thermador refrigerator/freezer, and an adjoining wet bar area with bar fridge, wine cooler and bar Cabinet Lighting. Flowing effortlessly into the first-floor primary suite retreat with walk-in closet and spa-style bath, soak up the stunning panoramic lake views while enjoying your morning coffee in the private sunroom featuring whitewashed planked vaulted ceilings, also with access to the adjoining covered porch. Steps away is the office/ study with built-in shelving, TV hookups, walk-in closet, and full bath which would easily convert into an additional bedroom. Your guests can enjoy the two private second level guest suites complete with custom tiled ensuite baths and a sitting area located in the Breezeway. Additionally, the large bonus room above the oversized two-car garage features ample space with a sleeping area, full bath, and TV area which would be a perfect retreat for guests.A few of the amenities include, irrigation system, Wi-Fi Stations throughout the home, dock and porch areas, and Generac generator just to name a few. Home is being sold FURNISHED. Easy walk down the gently sloping pathway to the Double Bay boathouse complete with Trex decking and plenty of storage making lake access effortless while taking in the unparalleled water views from this distinctive estate at Hyco Lake. Whether it's relaxing or entertaining every detail is carefully constructed to provide a singular waterfront retreat. Impeccable attention to craftsmanship and timeless style went into thoughtfully crafting this property, creating an unparalleled waterfront lifestyle. Hyco Lake is conveniently located within an hour from Raleigh, Greensboro and surrounding areas.

    Zillow last checked:

    Listing updated:

    Listed by:

    David M Whitt 336-504-1745,

    Pointer & Associates

    Bought with:

    David M Whitt, 213935

    Pointer & Associates

    Source: Doorify MLS,MLS#: 10150914MLS Logo

    Facts & features

    Interior

    Bedrooms & bathrooms
    • Bedrooms: 3
    • Bathrooms: 5
    • Full bathrooms: 4
    • 1/2 bathrooms: 1
    • Main level bathrooms: 2
    • Main level bedrooms: 2
    Primary bedroom
    • Level: Main
    Bedroom 2
    • Level: Upper
    Bedroom 3
    • Level: Upper
    Bonus room
    • Level: Additional
    Dining room
    • Level: Main
    Great room
    • Level: Main
    Kitchen
    • Level: Main
    Laundry
    • Level: Main
    Loft
    • Level: Upper
    Mud room
    • Level: Main
    Office
    • Level: Main
    Sunroom
    • Level: Main
    Heating
    • Electric, Fireplace(s), Heat Pump, Propane, Zoned
    Cooling
    • Central Air, Zoned
    Appliances
    • Included: Bar Fridge, Convection Oven, Dryer, Double Oven, Dishwasher, Induction Cooktop, Microwave, Refrigerator, Tankless Water Heater, Washer, Wine Cooler, Water Heater
    • Laundry: Laundry Room, Main Level
    Features
    • Built-in Features, Bookcases, Ceiling Fan(s), Crown Molding, Double Vanity, High Ceilings, Kitchen Island, Natural Woodwork, Open Floorplan, Pantry, Storage, Stone Counters, Vaulted Ceiling(s), Wet Bar, Walk-In Closet(s), Wired for Sound, Walk-In Shower, Room Over Garage
    • Flooring: Carpet, Hardwood, Luxury Vinyl, Tile
    • Windows: Plantation Shutters, Window Treatments
    • Number of fireplaces: 1
    Interior area
    • Total structure area: 4,224
    • Total interior livable area: 4,224 sqft
    • Finished area above ground: 4,224
    • Finished area below ground: 0

    Property

    Parking
    • Total spaces: 6
    • Parking features: Asphalt, Concrete, Garage
    • Garage spaces: 2
    • Uncovered spaces: 4
    Features
    • Levels: Two
    • Stories: 2
    • Patio & porch: Covered, Patio, Porch
    • Exterior features: Boat Slip, Dock, Lighting, Other
    • Has view: Yes
    • View description: Lake, Panoramic, Water
    • Has water view: Yes
    • Water view: Lake,Water
    • Waterfront features: Lake Front, Waterfront
    • Body of water: Hyco Lake
    • Frontage type: Lakefront,Waterfront
    Lot
    • Features: Gentle Sloping, Landscaped, Sprinklers In Front, Sprinklers In Rear, Views, Waterfront
    Details
    • Additional structures: Boat House
    • Parcel number: A24 208
    • Special conditions: Standard
    • Other equipment: Fuel Tank(s), Generator, Irrigation Equipment

    Construction

    Type & style
    • Home type: SingleFamily
    • Architectural style: Traditional
    • Property subtype: Single Family Residence
    Materials
    • Concrete, HardiPlank Type, Stone
    • Foundation: Stone
    • Roof: Shingle
    Condition
    • New construction: No
    • Year built: 2019

    Utilities & green energy

    • Sewer: Septic Tank
    • Water: Well

    Community & HOA

    Community
    • Features: Gated
    • Subdivision: Hyco Lake
    HOA
    • Has HOA: Yes
    • Services included: Road Maintenance
    • HOA fee: $1,300 annually
    • HOA name: The Reserve at Hyco Lake HOA
    • HOA phone: 336-314-1792
    • Second HOA name: Person-Caswell Lake Authoirty
    • Additional fee info: Second HOA Fee $167.2 Annually
    Location
    • Region: Semora

    Financial & listing details

    • Price per square foot: $533/sqft
    • Tax assessed value: $1,925,104
    • Annual tax amount: $12,729
    • Date on market: 3/6/2026
    • Listing agreement: Exclusive Right To Sell
    • Listing terms: Cash,Conventional

    Price history

    DateEventPrice
    8/17/2026Sold$2,250,000-3.4%$533/sqft
    Source: Doorify MLS #10150914 Report a problem
    6/6/2026Pending sale$2,329,000$551/sqft
    Source: Doorify MLS #10150914 Report a problem
    5/3/2026Price change$2,329,000-2.1%$551/sqft
    Source: Doorify MLS #10150914 Report a problem
    3/6/2026Listed for sale$2,380,000$563/sqft
    Source: Doorify MLS #10150914 Report a problem
    1/1/2026Listing removed$2,380,000$563/sqft
    Source: Doorify MLS #10103166 Report a problem
    11/5/2025Price change$2,380,000-2.8%$563/sqft
    Source: Doorify MLS #10103166 Report a problem
    8/28/2025Price change$2,449,000-2%$580/sqft
    Source: Doorify MLS #10103166 Report a problem
    6/14/2025Listed for sale$2,500,000+754.7%$592/sqft
    Source: Doorify MLS #10103166 Report a problem
    7/31/2018Sold$292,500$69/sqft
    Source: Public Record Report a problem

    Public tax history

    YearProperty taxesTax assessment
    2025$12,729 +26.9%$1,825,608 +49.7%
    2024$10,032 -0.4%$1,219,728
    2023$10,070 -0.1%$1,219,728
    2022$10,078 +10.4%$1,219,728 0%
    2021$9,125 +27.2%$1,219,914 +28.6%
    2020$7,172 +243.8%$948,652 +245.1%
    2019$2,086 $274,877
    2018$2,086 +8.2%$274,877
    2017$1,928 $274,877
    2016$1,928 $274,877
    2015$1,928 $274,877
    Find assessor info on the county website

    Neighborhood: 27343

    Nearby schools

    GreatSchools rating
    Schools provided by the listing agent
    • Elementary: Person - Woodland Elementary
    • Middle: Person - Northern Middle
    • High: Person - Person High

    Source: Doorify MLS. This data may not be complete. We recommend contacting the local school district to confirm school assignments for this home.