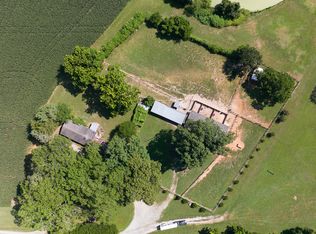
Set against the undulating hills of rural Timberlake, North Carolina, The Gentry Estate marries the quiet grace of pastoral living with contemporary ease. Anchoring this 115-acre expanse of varied terrain is a historic farmhouse, perfectly positioned where sweeping agrarian fields meet the heavy shadow of mature timberlands. Accompanied by a collection of traditional barns, functional outbuildings, and generous storage sheds, the grounds stand fully equipped for agricultural ventures, hobby farming, or equestrian pursuits. A true sanctuary for naturalists, the property overflows with abundant wildlife across a thoughtfully proportioned landscape. Roughly fifty acres of productive cropland, sixty-two timber-rich acres, two manicured yard acres, and a shimmering one-acre pond comprise the estate, all bordered by a gently meandering creek that deepens both the scenery and the local ecosystem. Unshackled by homeowners association mandates, future proprietors possess absolute creative license to design and construct a bespoke dream residence within this striking natural theater. Far from isolating its inhabitants, this secluded rural haven remains remarkably reachable. Daily conveniences in Roxboro and Durham sit within an easy drive, while the gates of RDU International Airport are reachable in just forty-five minutes, rendering travel effortlessly straightforward. Here, heritage, boundless acreage, and potential converge in an extraordinary North Carolina retreat..
For sale
$1,650,000
1001 Charlie Reade Rd, Timberlake, NC 27583
3beds
1,956sqft
Farm
Built in 1858
115 Acres Lot
$-- Zestimate®
$844/sqft
$-- HOA
What's special
Historic farmhouseTraditional barnsFunctional outbuildingsManicured yard acresAbundant wildlifeThoughtfully proportioned landscapeTimber-rich acres
- 152 days
- 403
- 24
Zillow last checked:
Listing updated:
Listed by:
Eddie Burton 336-364-3053,
Burton Realty Group Inc,
Laura Burton 336-364-3053,
Burton Realty Group Inc
Source: Doorify MLS,MLS#: 10164834
Facts & features
Interior
Bedrooms & bathrooms
- Bedrooms: 3
- Bathrooms: 1
- Full bathrooms: 1
- Main level bedrooms: 1
Primary bedroom
- Level: Main
- Area: 224.9 Square Feet
- Dimensions: 17.3 x 13.0
Bedroom 2
- Level: Second
- Area: 242.2 Square Feet
- Dimensions: 17.3 x 14.0
Bedroom 3
- Level: Second
- Area: 231.82 Square Feet
- Dimensions: 17.3 x 13.4
Dining room
- Level: Main
- Area: 210 Square Feet
- Dimensions: 15.0 x 14.0
Other
- Level: Main
- Area: 63.75 Square Feet
- Dimensions: 8.5 x 7.5
Kitchen
- Level: Main
- Area: 168 Square Feet
- Dimensions: 15.0 x 11.2
Living room
- Level: Main
- Area: 224.9 Square Feet
- Dimensions: 17.3 x 13.0
Utility room
- Level: Main
- Area: 100.74 Square Feet
- Dimensions: 14.6 x 6.9
Heating
- Hot Water
Cooling
- Other
Appliances
- Included: None
Features
- Flooring: Carpet, Laminate, Wood
Interior area
- Total structure area: 1,956
- Total interior livable area: 1,956 sqft
- Finished area above ground: 1,956
- Finished area below ground: 0
Property
Parking
- Total spaces: 9
- Parking features: Carport, Gravel
- Garage spaces: 1
- Carport spaces: 2
- Covered spaces: 3
- Uncovered spaces: 6
Features
- Levels: Two
- Stories: 2
- Patio & porch: Deck, Porch
- Has view: Yes
- View description: Rural
Lot
- Size: 115 Acres
- Features: Agricultural, Cleared, Garden, Pond on Lot
Details
- Additional structures: Barn(s), Outbuilding, Poultry Coop, Packing Shed, Stable(s), Shed(s), See Remarks, Storage, Workshop
- Parcel number: A74 263 and portion of 264
- Special conditions: Standard
Construction
Type & style
- Home type: SingleFamily
- Architectural style: Farmhouse
- Property subtype: Farm
Materials
- Vinyl Siding
- Foundation: Crawlspace
- Roof: Shingle
Condition
- New construction: No
- Year built: 1858
Utilities & green energy
- Sewer: Septic Tank
- Water: Well
Community & HOA
HOA
- Has HOA: No
Location
- Region: Timberlake
Financial & listing details
- Price per square foot: $844/sqft
- Tax assessed value: $895,985
- Annual tax amount: $6,003
- Date on market: 5/5/2026
- Listing agreement: Exclusive Right To Sell
- Listing terms: Cash,Conventional
- Road surface type: Asphalt
Estimated market value
Not available
Estimated sales range
Not available
$1,928/mo
Price history
| Date | Event | Price |
|---|---|---|
| 5/5/2026 | Listed for sale | $1,650,000$844/sqft |
Source:  Doorify MLS #10164834 Report a problem Doorify MLS #10164834 Report a problem | ||
Public tax history
| Year | Property taxes | Tax assessment |
|---|---|---|
| 2025 | $1,099 +43.3% | $163,987 +70.1% |
| 2024 | $767 | $96,423 |
| 2023 | $767 +0.3% | $96,423 |
| 2022 | $764 +2.9% | $96,423 |
| 2021 | $743 +16.1% | $96,423 +16.7% |
| 2020 | $640 -1.3% | $82,654 |
| 2019 | $648 | $82,654 |
| 2018 | $648 +7.9% | $82,654 -28.7% |
| 2017 | $601 | $115,973 |
| 2016 | $601 | $115,973 |
| 2015 | $601 | $115,973 |
| 2014 | $601 | $115,973 +19.5% |
| 2012 | -- | $97,074 |
| 2011 | $507 | $97,074 |
| 2010 | -- | $97,074 |
Find assessor info on the county website
Monthly payment
Est. payment
Payment breakdown
Explore the cost of this home by adjusting the details. Changes won't be saved.Climate risks
Neighborhood: 27583
Nearby schools
Schools provided by the listing agent
- Elementary: Person - Helena Elementary
- Middle: Person - Southern Middle
- High: Person - Person High
Source: Doorify MLS. This data may not be complete. We recommend contacting the local school district to confirm school assignments for this home.
- $176,200-- bd2 ba1.8k sqft1014 Charlie Reade Rd, Timberlake, NC 27583Off Market
- $233,300-- bd2 ba1.7k sqft1080 Charlie Reade Rd, Timberlake, NC 27583Off Market
- $27,5881.9 acres1014 Charlie Reade Rd, Timberlake, NC 27583Off Market
- $254,000-- bd2 ba2k sqft3966 Surl Mount Tirzah Rd, Timberlake, NC 27583Off Market
Similar homes
- $1,695,0002 bd1 ba1.2k sqft1270 Moores Mill Rd, Rougemont, NC 27572For Sale
 MLS ID #11260722, John Tate, Hayden Outdoors Real Estate. My State MLS
 - $1,795,0003 bd2 ba2.6k sqft9400 Wheelers Church Rd, Hurdle Mills, NC 27541For Sale

 MLS ID #10165775, Sharon Hocker. Doorify MLS
 - $1,500,0003 bd3 ba2.6k sqft928 Shorefront Ln, Hillsborough, NC 27278For Sale
 MLS ID #10177230, Marianne Mansour. Doorify MLS
 - $949,0003 bd4 ba2.3k sqft844 Pinesborough Estates Rd, Semora, NC 27343For Sale
 MLS ID #10191542, Gay Poindexter. Doorify MLS
 - $1,145,0003 bd3 ba2.7k sqft39 Rainbow Ridge Rd, Semora, NC 27343For SaleMLS ID #10190688, Javon Terrell Gaters. Doorify MLS
- $829,0003 bd3 ba2.2k sqft954 Huff Garrett Rd, Roxboro, NC 27574For Sale
 MLS ID #1227971, Loren Crabbe. Triad MLS
 - $1,450,0003 bd4 ba2.8k sqft1062 Crystal Forest Dr, Semora, NC 27343New ConstructionMLS ID #10181324, Carla Stovall. Doorify MLS
- $940,0003 bd3 ba2.2k sqft12751 State Highway 86 S, Prospect Hill, NC 27314For SaleMLS ID #1227387, Ryan Woods. Triad MLS
- $879,0002 bd2 ba2.5k sqft115 Possum Trot Ln, Semora, NC 27343For SaleMLS ID #10185493, Gay Poindexter. Doorify MLS
- $895,0004 bd3 ba2.8k sqft110 E Orange St, Hillsborough, NC 27278For SaleMLS ID #10072621, Mike Strayhorn. Doorify MLS
- $825,0004 bd4 ba2.8k sqftLOT 1 Watkins Wilkinson Rd, Oxford, NC 27565New ConstructionMLS ID #10162143, Christina Leigh Cobb. Doorify MLS
