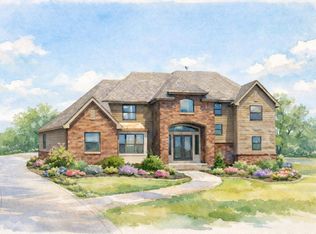
(The Campanella Plan) Thoughtfully designed for both everyday comfort and effortless entertaining, this beautifully balanced home blends timeless architecture with smart, flexible living spaces. The main level centers around a dramatic vaulted Great Room (26' x 21') that flows seamlessly into a spacious kitchen with cathedral ceiling and oversized island — ideal for gatherings large and small. A formal dining room and welcoming front living room offer versatility for hosting or quiet retreat, while the covered rear porch extends your living outdoors. The private primary suite is tucked away for serenity, featuring a cathedral ceiling, generous walk-in closet, and a luxurious bath with soaking tub and separate shower. Three additional bedrooms are located on the main level.
New construction
$899,900
LOT 24 Rivertree Dr, Danville, VA 24541
3beds
2,918sqft
:
Get pre-qualified$5,476/mo
Single Family Residence
Built in 2026
1.22 Acres Lot
$-- Zestimate®
$308/sqft
$-- HOA
What's special
Formal dining roomGenerous walk-in closet
- 153 days |
- 70 |
- 2 |
Zillow last checked:
Listing updated:
Listed by:
John Quinn 434-489-5815,
WILKINS & CO., REALTORS, INC. 434-797-4007
Source: Dan River Region AOR,MLS#: 77388
Facts & features
Interior
Bedrooms & bathrooms
- Bedrooms: 3
- Bathrooms: 3
- Full bathrooms: 2
- 1/2 bathrooms: 1
Basement
- Area: 0
Heating
- Forced Air, Heat Pump, Electric
Cooling
- Heat Pump, Electric
Appliances
- Included: Dishwasher, Electric Range, Refrigerator
- Laundry: Electric Dryer Hookup, 1st Floor Laundry, Laundry Room
Features
- Walk-In Closet(s), High Ceilings, 1st Floor Bedroom, Ceiling Fan(s), Great Room
- Flooring: Hardwood
- Basement: Crawl Space
- Attic: Access Only
- Has fireplace: Yes
- Fireplace features: One, Gas
Interior area
- Total structure area: 2,918
- Total interior livable area: 2,918 sqft
- Finished area above ground: 2,918
- Finished area below ground: 0
Property
Parking
- Total spaces: 2
- Parking features: Garage-Double Attached, Hard Surface Drive
- Attached garage spaces: 2
Features
- Levels: One
- Patio & porch: Patio, Front, Back, Covered
Lot
- Size: 1.22 Acres
- Features: 1-5 acres
Details
- Zoning: A-1
- Other equipment: Satellite Dish
Construction
Type & style
- Home type: SingleFamily
- Architectural style: Bungalow
- Property subtype: Single Family Residence
Materials
- Stucco, Stone
- Roof: New
Condition
- New Construction
- New construction: Yes
- Year built: 2026
Details
- Warranty included: Yes
Utilities & green energy
- Sewer: Septic Tank
- Water: PCSA
Community & HOA
Community
- Security: Smoke Detector(s)
- Subdivision: Rivertree
Location
- Region: Danville
Financial & listing details
- Price per square foot: $308/sqft
- Date on market: 3/4/2026
- Road surface type: Paved
Estimated market value
Not available
Estimated sales range
Not available
Not available
Price history
| Date | Event | Price |
|---|---|---|
| 3/4/2026 | Price change | $899,900+2149.8%$308/sqft |
Source:  Dan River Region AOR #77388 Report a problem Dan River Region AOR #77388 Report a problem | ||
| 8/24/2025 | Price change | $39,999-11.1%$14/sqft |
Source: Dan River Region AOR #74274 Report a problem | ||
| 5/15/2025 | Listed for sale | $45,000$15/sqft |
Source: Dan River Region AOR #74274 Report a problem | ||
| 7/9/2021 | Listing removed | -- |
Source: Dan River Region AOR Report a problem | ||
| 2/10/2021 | Listed for sale | $45,000$15/sqft |
Source: Dan River Region AOR #57626 Report a problem | ||
| 2/1/2021 | Listing removed | -- |
Source: Dan River Region AOR Report a problem | ||
| 4/10/2019 | Price change | $45,000-10%$15/sqft |
Source: RAMSEY YEATTS & ASSOCIATES, REALTORS #57626 Report a problem | ||
| 3/4/2018 | Listed for sale | $50,000$17/sqft |
Source: RAMSEY YEATTS & ASSOCIATES, REALTORS #57626 Report a problem | ||
Public tax history
Tax history is unavailable.
Monthly payment
Est. payment
Payment breakdown
Explore the cost of this home by adjusting the details. Changes won't be saved.Climate risks
Neighborhood: 24541
Nearby schools
GreatSchools rating
- 7/10Stony Mill Elementary SchoolGrades: PK-5Distance: 2.4 mi
- 7/10Tunstall Middle SchoolGrades: 6-8Distance: 2.7 mi
- 8/10Tunstall High SchoolGrades: 9-12Distance: 2.8 mi
Schools provided by the listing agent
- Elementary: Stony Mill
- Middle: Tunstall
- High: Tunstall
Source: Dan River Region AOR. This data may not be complete. We recommend contacting the local school district to confirm school assignments for this home.
- $759,9004 bd4 ba3.5k sqft325 Rivertree Dr, Danville, VA 24541Off Market
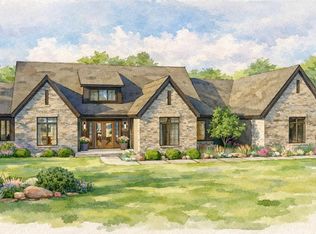
- $929,9004 bd4 ba3.2k sqftLOT 23 Rivertree Dr, Danville, VA 24541New Construction
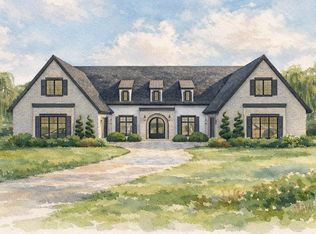
- $929,9003 bd3 ba2.9k sqftLOT 25 Rivertree Dr, Danville, VA 24541New Construction
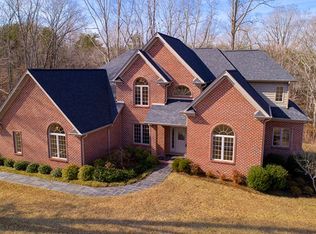
- $702,4004 bd4 ba3.5k sqft253 Rivertree Rd, Danville, VA 24541Off Market
- $45,0001.01 AcresLOT 33 Rivertree Dr, Danville, VA 24541Lot/Land
- $40,0001 AcresLOT 29 Rivertree Dr, Danville, VA 24541Sold
- $879,9005 bd4 ba3k sqftLOT 26 Rivertree Dr, Danville, VA 24541New Construction
- $929,9004 bd4 ba3.3k sqftLOT 27 Rivertree Dr, Danville, VA 24541New Construction
A local agent can set up tours, give advice and negotiate with sellers.
A local lender can help you make sure your offer is ready when you are.
Similar homes
- $929,9003 bd3 ba2.9k sqftLOT 25 Rivertree Dr, Danville, VA 24541New ConstructionMLS ID #77390, John Quinn. Dan River Region AOR
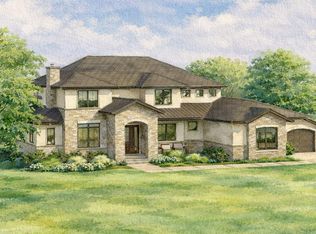
- $929,9004 bd4 ba3.3k sqftLOT 27 Rivertree Dr, Danville, VA 24541New Construction
 MLS ID #77393, John Quinn. Dan River Region AOR
 - $929,9004 bd4 ba3.2k sqftLOT 23 Rivertree Dr, Danville, VA 24541New ConstructionMLS ID #77387, John Quinn. Dan River Region AOR
- $879,9005 bd4 ba3k sqftLOT 26 Rivertree Dr, Danville, VA 24541New Construction
 MLS ID #77392, John Quinn. Dan River Region AOR
 - $879,9005 bd5 ba3.1k sqftLOT 28 Rivertree Dr, Danville, VA 24541New ConstructionMLS ID #77394, John Quinn. Dan River Region AOR
- $475,0003 bd2 ba2.5k sqft3221 Stony Mill Rd, Danville, VA 24541For SaleMLS ID #78842, Ramsey Yeatts. Dan River Region AOR
- $645,0004 bd3 ba3.5k sqft178 Meadow Brook Cir, Danville, VA 24541For SaleMLS ID #75191, Helen Mckenzie. Dan River Region AOR
- $620,0006 bd4 ba3.8k sqft230 Shoreham Dr, Danville, VA 24541For SaleMLS ID #78703, Donna Gibson. Dan River Region AOR
- $459,9004 bd3 ba3.7k sqft121 Acorn Ln, Danville, VA 24541For SaleMLS ID #76272, Brooks Powell. Dan River Region AOR
- $525,0004 bd4 ba2.5k sqft4095 Keswick Dr, Danville, VA 24540For SaleMLS ID #78652, Elizabeth Ware. Dan River Region AOR
- $945,0003 bd5 ba2.9k sqft884 Pleasant Gap Dr, Dry Fork, VA 24549For Sale
 MLS ID #669832, ANDREW HARDY, FRANK HARDY SOTHEBY'S INTERNATIONAL REALTY. CAAR
 - $649,0005 bd5 ba4.2k sqft106 Newbury Way, Danville, VA 24541For SaleMLS ID #74493, Elizabeth Ware. Dan River Region AOR
- $889,0003 bd2 ba3.4k sqft11948 State Highway 87 S, Eden, NC 27288For Sale
 MLS ID #10181906, Stephanie Andrew. Doorify MLS
 - $579,0003 bd2 ba1.8k sqft108 Castle Ct, Danville, VA 24540For SaleMLS ID #78978, Billy Bowman. Dan River Region AOR
- $599,9005 bd3 ba2.4k sqft263 Main Street, Yanceyville, NC 27379For SaleMLS ID #263605, Teresa Overcash. High Country AOR
- $475,0005 bd3 ba3.3k sqft528 W Main St, Danville, VA 24541For SaleMLS ID #78903, Nikki Dodson. Dan River Region AOR
- $625,0004 bd3 ba2.4k sqft5955 Dry Fork Rd, Dry Fork, VA 24549For SaleMLS ID #78705, Elizabeth Ware. Dan River Region AOR
- $860,0004 bd3 ba1.8k sqft247 Powell Rd, Ridgeway, VA 24148For Sale
 MLS ID #928068, ALBERT RICHARD SARVER. RVAR
 - $725,0003 bd2 ba1.8k sqft4220 Mountain Valley Rd, Axton, VA 24054For SaleMLS ID #78873, James Buckner. Dan River Region AOR
- $1,250,0003 bd5 ba3.3k sqft199 Shady Pond Rd, Providence, NC 27315For SaleMLS ID #78573, Sallie Abreu. Dan River Region AOR
