Reduced!! $459,900! Back on market due to no fault of seller - Pinetag neighborhood! This thoughtfully designed home features a primary bedroom suite on main level. Updated kitchen opens to bright Florida room, ideal for everyday living and entertaining. Formal living and dining rooms provide excellent space for gatherings, while a cozy den with fireplace off the foyer flows into the rear family room and primary suite. Upstairs offers three bedrooms and two full baths. The basement includes a den and utility room. Outside features mature landscaping, a driveway with parking pad, two-car garage, fenced backyard, and multiple patios, including one with a permanent gas-line grill. Schedule all showings through NAVICA. Verify sq ft. Dining room chandelier and bathroom chandelier do not convey.
For sale
Price cut: $15K (6/15)
$459,900
121 Acorn Ln, Danville, VA 24541
4beds
3,782sqft
:
Get pre-qualified$2,832/mo
Single Family Residence
Built in 1972
1 Acres Lot
$-- Zestimate®
$122/sqft
$-- HOA
What's special
Rear family roomFenced backyardTwo-car garageDriveway with parking padMature landscapingUpdated kitchen
- 184 days |
- 456 |
- 20 |
Zillow last checked:
Listing updated:
Listed by:
Brooks Powell 434-429-0485,
WILKINS & CO., REALTORS, INC. 434-797-4007
Source: Dan River Region AOR,MLS#: 76272
Facts & features
Interior
Bedrooms & bathrooms
- Bedrooms: 4
- Bathrooms: 3
- Full bathrooms: 3
Basement
- Area: 527
Heating
- Gas/Oil Pack, Furnace, Forced Air, Natural Gas, Electric
Cooling
- Central Air, Electric
Appliances
- Included: Dishwasher, Disposal, Double Oven, Electric Range, Microwave, Refrigerator
- Laundry: In Basement, Laundry Room
Features
- Office/Study, Walk-In Closet(s), Ceiling Fan(s), Cable TV, Dining Room
- Flooring: Tile, Hardwood
- Basement: Partially Finished
- Attic: Pull Down Stairs
- Has fireplace: Yes
- Fireplace features: Two, Gas Log
Interior area
- Total structure area: 4,309
- Total interior livable area: 3,782 sqft
- Finished area above ground: 3,265
- Finished area below ground: 527
Video & virtual tour
Property
Parking
- Total spaces: 2
- Parking features: Garage-Double Attached, Garage Door Opener
- Attached garage spaces: 2
Features
- Levels: Two
- Patio & porch: Patio, Stoop
- Fencing: Fenced
Lot
- Size: 1 Acres
- Features: Less than 1 acre
Details
- Parcel number: 54682
- Zoning: SR
Construction
Type & style
- Home type: SingleFamily
- Architectural style: Traditional,Two Story
- Property subtype: Single Family Residence
Materials
- Brick, Wood Siding
- Roof: 6 to 10 Years Old,Composition
Condition
- 41 to 75 Years Old
- New construction: No
- Year built: 1972
Utilities & green energy
- Sewer: Public Sewer
- Water: Public
Community & HOA
Community
- Security: Security System, Smoke Detector(s)
- Subdivision: Pinetag
Location
- Region: Danville
Financial & listing details
- Price per square foot: $122/sqft
- Tax assessed value: $330,000
- Annual tax amount: $2,739
- Date on market: 1/23/2026
- Road surface type: Paved
Estimated market value
Not available
Estimated sales range
Not available
Not available
Price history
| Date | Event | Price |
|---|---|---|
| 6/15/2026 | Price change | $459,900-3.2%$122/sqft |
Source:  Dan River Region AOR #76272 Report a problem Dan River Region AOR #76272 Report a problem | ||
| 5/28/2026 | Listed for sale | $474,900$126/sqft |
Source: Dan River Region AOR #76272 Report a problem | ||
| 4/29/2026 | Contingent | $474,900$126/sqft |
Source: Dan River Region AOR #76272 Report a problem | ||
| 1/23/2026 | Listed for sale | $474,900+197.7%$126/sqft |
Source: Dan River Region AOR #76272 Report a problem | ||
| 10/30/1990 | Sold | $159,500$42/sqft |
Source: Agent Provided Report a problem | ||
Public tax history
| Year | Property taxes | Tax assessment |
|---|---|---|
| 2025 | $2,739 | $330,000 |
| 2024 | $2,739 +17.7% | $330,000 +19.1% |
| 2023 | $2,328 | $277,100 |
| 2022 | $2,328 +2.1% | $277,100 +2.1% |
| 2021 | $2,280 | $271,400 |
| 2020 | $2,280 +1.7% | $271,400 +1.7% |
| 2019 | $2,242 +5% | $266,900 |
| 2018 | $2,135 -0.4% | $266,900 -0.4% |
| 2017 | $2,145 +9.6% | $268,100 |
| 2016 | $1,957 -0.6% | $268,100 -0.6% |
| 2015 | $1,970 | $269,800 |
| 2014 | $1,970 +1.8% | $269,800 |
| 2013 | $1,935 | -- |
| 2012 | $1,935 +0.3% | -- |
| 2011 | $1,929 | -- |
| 2009 | -- | -- |
| 2007 | $1,898 +0% | -- |
| 2006 | $1,898 +3.6% | -- |
| 2005 | $1,833 | -- |
| 2004 | $1,833 +0.3% | -- |
| 2003 | $1,827 +3.3% | -- |
| 2002 | $1,768 +18.2% | -- |
| 2001 | $1,496 | -- |
Find assessor info on the county website
Monthly payment
Est. payment
Payment breakdown
Explore the cost of this home by adjusting the details. Changes won't be saved.Climate risks
Neighborhood: 24541
Nearby schools
GreatSchools rating
- 8/10Forest Hills Elementary SchoolGrades: K-5Distance: 3 mi
- 5/10O. Trent Bonner Middle SchoolGrades: 6-8Distance: 4.2 mi
- 2/10George Washington High SchoolGrades: 9-12Distance: 3.5 mi
Schools provided by the listing agent
- Elementary: Forest Hills
- Middle: O. Trent Bonner
- High: Gwhs
Source: Dan River Region AOR. This data may not be complete. We recommend contacting the local school district to confirm school assignments for this home.
- $347,700-- bd3 ba3.2k sqft129 Acorn Ln, Danville, VA 24541Off Market
- $328,100-- bd2 ba2.5k sqft115 Acorn Ln, Danville, VA 24541Off Market
- $344,100-- bd2 ba2.6k sqft329 Oak Creek Dr, Danville, VA 24541Off Market
- $326,6003 bd4 ba2k sqft120 Acorn Ln, Danville, VA 24541Off Market
- $387,8004 bd4 ba2.8k sqft349 Oak Creek Dr, Danville, VA 24541Off Market
- $325,7005 bd3 ba3.4k sqft139 Acorn Ln, Danville, VA 24541Off Market
- $338,7004 bd3 ba2.7k sqft134 Acorn Ln, Danville, VA 24541Off Market
- $326,5003 bd3 ba2.7k sqft103 Acorn Ln, Danville, VA 24541Off Market
A local agent can set up tours, give advice and negotiate with sellers.
Similar homes
- $499,0004 bd4 ba3.7k sqft7 Country Club Dr, Danville, VA 24541For Sale
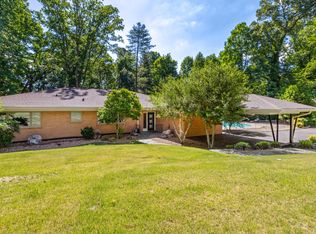
 MLS ID #927577, DEREK DWAYNE DUNCAN. RVAR
 - $475,0003 bd2 ba2.5k sqft3221 Stony Mill Rd, Danville, VA 24541For Sale
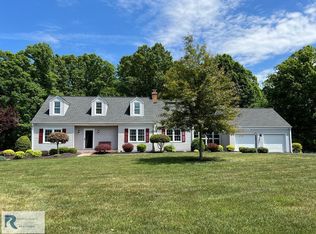 MLS ID #78842, Ramsey Yeatts. Dan River Region AOR
 - $475,0005 bd3 ba3.3k sqft528 W Main St, Danville, VA 24541For Sale
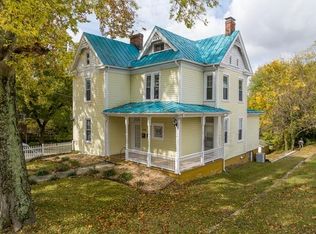 MLS ID #78903, Nikki Dodson. Dan River Region AOR
 - $425,0003 bd3 ba2.6k sqft126 Magnolia Dr, Danville, VA 24541For Sale
 MLS ID #78911, Ernestine Henry. Dan River Region AOR
 - $399,0005 bd2 ba3.5k sqft491 W Main St, Danville, VA 24541For SaleMLS ID #78441, Catharine Haynes. Dan River Region AOR
- $350,0004 bd3 ba2.7k sqft531 W Main St, Danville, VA 24541For SaleMLS ID #78961, Elizabeth Ware. Dan River Region AOR
- $449,9004 bd5 ba3.8k sqft421 W Main St, Danville, VA 24541For SaleMLS ID #76267, Tom Cahill. Dan River Region AOR
- $339,9994 bd3 ba3k sqft118 Pendleton Rd, Danville, VA 24541For SaleMLS ID #78750, Brenda English. Dan River Region AOR
- $525,0004 bd4 ba2.5k sqft4095 Keswick Dr, Danville, VA 24540For SaleMLS ID #78652, Elizabeth Ware. Dan River Region AOR
- $392,0004 bd4 ba2.8k sqft314 Wilson Rd, Danville, VA 24541For SaleMLS ID #78651, David Totten. Dan River Region AOR
- $449,0003 bd4 ba3.1k sqft415 Old Spring Rd, Danville, VA 24540For SaleMLS ID #78878, Kevin Amos. Dan River Region AOR
- $399,9003 bd3 ba1.9k sqft318 London Bridge Dr, Danville, VA 24541For SaleMLS ID #78924, Diron Clements. Dan River Region AOR
- $274,9004 bd3 ba2.5k sqft123 River Oak Dr, Danville, VA 24541For SaleMLS ID #78535, Renee Powell. Dan River Region AOR
- $399,9995 bd3 ba2.5k sqft4209 Horseshoe Rd, Danville, VA 24541For SaleMLS ID #78974, Brenda English. Dan River Region AOR
- $620,0006 bd4 ba3.8k sqft230 Shoreham Dr, Danville, VA 24541For SaleMLS ID #78703, Donna Gibson. Dan River Region AOR
- $249,9004 bd3 ba2.1k sqft514 River Oak Dr, Danville, VA 24541For SaleMLS ID #78823, Chuck Eskey. Dan River Region AOR
- $365,0003 bd4 ba3.1k sqft388 Hawthorne Dr, Danville, VA 24541For SaleMLS ID #78667, Carolyn Albright. Dan River Region AOR
- $325,0003 bd2 ba2.7k sqft114 Primrose Ct, Danville, VA 24541For SaleMLS ID #78912, Kimberly Fowlkes. Dan River Region AOR
- $449,9003 bd3 ba3.2k sqft358 Laurel Woods Dr, Danville, VA 24540For SaleMLS ID #78567, Diron Clements. Dan River Region AOR
- $625,0004 bd5 ba5.6k sqft506 Hawthorne Dr, Danville, VA 24541For SaleMLS ID #74482, Elizabeth Ware. Dan River Region AOR
