Set on 10 tranquil acres along White Oak Mountain Ridge, this refined country home showcases exceptional craftsmanship and warmth throughout. Custom woodwork, coffered ceilings, a mahogany and walnut inlay dining floor and solid poplar wainscoting highlight the home’s attention to detail. The light-filled breezeway, finished in rainforest marble with hand-glazed accents and trim, connects the main living areas with effortless elegance. The kitchen features custom solid mahogany and walnut cabinetry, granite countertops, Sub-Zero refrigerator, Wolf range, Miele dishwasher, and solid wood floors, while hickory floors flow through both bedrooms. The lower level includes a wood-paneled ceiling, granite bar, and a wine cellar built in knotty alder with a solid wood door antiqued to look like a castle door—perfect for entertaining. Outdoor living is equally inviting, with wrought-iron accents, a saltwater pool with brand new system, koi pond, and mature walnut, crepe myrtle, and pin oak trees framing the property. A separate four-car garage complements the attached three-car, completing this beautifully designed retreat surrounded by nature. Additional Acreage Available!
Active
$945,000
884 Pleasant Gap Dr, Dry Fork, VA 24549
3beds
2,932sqft
:
Get pre-qualified$5,599/mo
Single Family Residence
Built in 2004
10.04 Acres Lot
$924,100 Zestimate®
$322/sqft
$-- HOA
What's special
Koi pondGranite barWrought-iron accentsCustom woodworkGranite countertopsLight-filled breezewaySeparate four-car garage
- 293 days |
- 749 |
- 47 |
Zillow last checked:
Listing updated:
Listed by:
ANDREW HARDY 213-458-4464,
FRANK HARDY SOTHEBY'S INTERNATIONAL REALTY 434-296-0134,
SUSAN WATTS 434-249-6794,
FRANK HARDY SOTHEBY'S INTERNATIONAL REALTY
Source: CAAR,MLS#: 669832 Originating MLS: Charlottesville Area Association of Realtors
Originating MLS: Charlottesville Area Association of RealtorsFacts & features
Interior
Bedrooms & bathrooms
- Bedrooms: 3
- Bathrooms: 5
- Full bathrooms: 3
- 1/2 bathrooms: 2
- Main level bathrooms: 2
- Main level bedrooms: 2
Rooms
- Room types: Bathroom, Bedroom, Dining Room, Exercise Room, Family Room, Full Bath, Great Room, Half Bath, Kitchen, Laundry, Recreation
Primary bedroom
- Level: First
Bedroom
- Level: First
Bedroom
- Level: Second
Primary bathroom
- Level: First
Bathroom
- Level: Second
Bathroom
- Level: First
Other
- Level: Basement
Other
- Level: Basement
Dining room
- Level: First
Exercise room
- Level: Basement
Family room
- Level: First
Family room
- Level: Basement
Great room
- Level: First
Half bath
- Level: Basement
Kitchen
- Level: First
Kitchen
- Level: Basement
Laundry
- Level: First
Recreation
- Level: Basement
Heating
- Heat Pump
Cooling
- Central Air
Appliances
- Included: Dishwasher, Electric Range
- Laundry: Washer Hookup, Dryer Hookup
Features
- Primary Downstairs, Skylights, High Ceilings
- Flooring: Hardwood
- Windows: Skylight(s)
- Basement: Finished
- Has fireplace: Yes
- Fireplace features: Masonry, Wood Burning, Wood BurningStove
Interior area
- Total structure area: 3,767
- Total interior livable area: 2,932 sqft
- Finished area above ground: 1,992
- Finished area below ground: 940
Property
Parking
- Total spaces: 8
- Parking features: Attached, Detached, Electricity, Garage, Garage Door Opener, Heated Garage, Garage Faces Side
- Attached garage spaces: 8
Features
- Levels: Two
- Stories: 2
- Patio & porch: Deck, Front Porch, Patio, Porch
- Has private pool: Yes
- Pool features: Pool, Private
- Has view: Yes
- View description: Mountain(s), Panoramic, Rural, Trees/Woods
Lot
- Size: 10.04 Acres
- Features: Farm, Landscaped, Level, Wooded
- Topography: Rolling
Details
- Parcel number: 2413401596
- Zoning description: A-1 Agricultural General
Construction
Type & style
- Home type: SingleFamily
- Property subtype: Single Family Residence
Materials
- Brick, Stick Built, Vinyl Siding
- Foundation: Brick/Mortar
- Roof: Composition,Shingle
Condition
- New construction: No
- Year built: 2004
Utilities & green energy
- Sewer: Septic Tank
- Water: Public
- Utilities for property: High Speed Internet Available
Community & HOA
Community
- Features: Pond
- Security: Security System, Smoke Detector(s), Surveillance System
- Subdivision: NONE
HOA
- Has HOA: No
Location
- Region: Dry Fork
Financial & listing details
- Price per square foot: $322/sqft
- Tax assessed value: $528,600
- Annual tax amount: $3,000
- Date on market: 10/7/2025
- Cumulative days on market: 293 days
Estimated market value
$924,100
$878,000 - $970,000
$2,823/mo
Price history
| Date | Event | Price |
|---|---|---|
| 3/18/2026 | Price change | $945,000-5%$322/sqft |
Source:  CAAR #669832 Report a problem CAAR #669832 Report a problem | ||
| 11/4/2025 | Price change | $995,000-5.1%$339/sqft |
Source: CAAR #669832 Report a problem | ||
| 10/7/2025 | Listed for sale | $1,049,000-2.8%$358/sqft |
Source: CAAR #669832 Report a problem | ||
| 9/22/2025 | Listing removed | $1,079,000$368/sqft |
Source:  Dan River Region AOR #74430 Report a problem Dan River Region AOR #74430 Report a problem | ||
| 7/29/2025 | Price change | $1,079,000-6.2%$368/sqft |
Source: Dan River Region AOR #74430 Report a problem | ||
| 6/16/2025 | Listed for sale | $1,150,000+858.3%$392/sqft |
Source: Dan River Region AOR #74430 Report a problem | ||
| 5/26/2016 | Sold | $120,000-50%$41/sqft |
Source: Agent Provided Report a problem | ||
| 9/19/2008 | Sold | $240,000$82/sqft |
Source: Agent Provided Report a problem | ||
Public tax history
| Year | Property taxes | Tax assessment |
|---|---|---|
| 2024 | $2,839 +25.8% | $506,900 +31.2% |
| 2023 | $2,256 | $386,500 |
| 2022 | $2,256 | $386,500 |
| 2021 | $2,256 | $386,500 |
| 2020 | $2,256 | $386,500 |
| 2019 | $2,256 | $386,500 |
| 2018 | $2,256 | $386,500 |
| 2017 | $2,256 +6.5% | $386,500 +7.7% |
| 2016 | $2,118 | $358,900 |
| 2015 | $2,118 | $358,900 +31.1% |
| 2011 | -- | $273,800 |
| 2010 | -- | -- |
Find assessor info on the county website
Monthly payment
Est. payment
Payment breakdown
Explore the cost of this home by adjusting the details. Changes won't be saved.Climate risks
Neighborhood: 24549
Nearby schools
GreatSchools rating
- 7/10Twin Springs Elementary SchoolGrades: PK-5Distance: 3.8 mi
- 8/10Chatham Middle SchoolGrades: 6-8Distance: 2.2 mi
- 6/10Chatham High SchoolGrades: 9-12Distance: 3.3 mi
Schools provided by the listing agent
- Elementary: Chatham
- Middle: Chatham
- High: Chatham
Source: CAAR. This data may not be complete. We recommend contacting the local school district to confirm school assignments for this home.
- $31,0003 bd1 ba-- sqft760 Pleasant Gap Dr, Dry Fork, VA 24549Off Market
- $116,0002 bd1 ba1k sqft736 Pleasant Gap Dr, Dry Fork, VA 24549Off Market
- $489,3003 bd2 ba2.9k sqft624 Pleasant Gap Dr, Dry Fork, VA 24549Off Market
- $588,6003 bd2 ba2.8k sqft992 Pleasant Gap Dr, Dry Fork, VA 24549Off Market
- $221,0003 bd2 ba1.1k sqft588 Pleasant Gap Dr, Dry Fork, VA 24549Off Market
- $160,0003 bd2 ba1.2k sqft552 Pleasant Gap Dr, Dry Fork, VA 24549Sold
- $433,1003 bd2 ba2.5k sqft424 Pleasant Gap Dr, Dry Fork, VA 24549Off Market
- $299,4003 bd2 ba1.5k sqft557 Pleasant Gap Dr, Dry fork, VA 24549Off Market
A local agent can set up tours, give advice and negotiate with sellers.
Similar homes
- $625,0004 bd3 ba2.4k sqft5955 Dry Fork Rd, Dry Fork, VA 24549For Sale
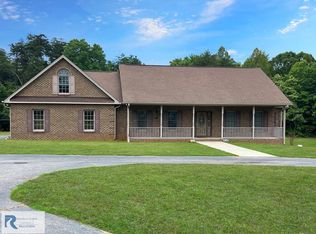 MLS ID #78705, Elizabeth Ware. Dan River Region AOR
 - $525,0004 bd4 ba2.5k sqft4095 Keswick Dr, Danville, VA 24540For Sale
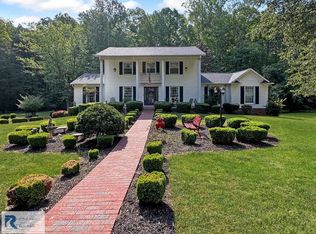 MLS ID #78652, Elizabeth Ware. Dan River Region AOR
 - $499,0004 bd4 ba3.7k sqft7 Country Club Dr, Danville, VA 24541For Sale
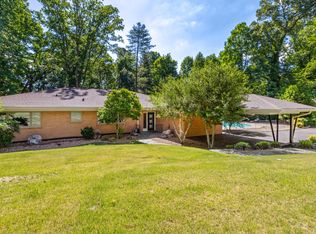
 MLS ID #927577, DEREK DWAYNE DUNCAN. RVAR
 - $725,0003 bd2 ba1.8k sqft4220 Mountain Valley Rd, Axton, VA 24054For Sale
 MLS ID #78873, James Buckner. Dan River Region AOR
 - $929,9003 bd3 ba2.9k sqftLOT 25 Rivertree Dr, Danville, VA 24541New ConstructionMLS ID #77390, John Quinn. Dan River Region AOR
- $929,9004 bd4 ba3.2k sqftLOT 23 Rivertree Dr, Danville, VA 24541New ConstructionMLS ID #77387, John Quinn. Dan River Region AOR
- $929,9004 bd4 ba3.3k sqftLOT 27 Rivertree Dr, Danville, VA 24541New ConstructionMLS ID #77393, John Quinn. Dan River Region AOR
- $1,250,0003 bd5 ba3.3k sqft199 Shady Pond Rd, Providence, NC 27315For SaleMLS ID #78573, Sallie Abreu. Dan River Region AOR
- $800,0004 bd3 ba3.6k sqft1105 Brooklyn Rd, Sutherlin, VA 24594For SaleMLS ID #71699, Jason Clark. Southern Piedmont Land & Lake AOR
- $705,0005 bd4 ba4.3k sqft134 Blackwell Dr, Danville, VA 24541For SaleMLS ID #78998, David Smith. Dan River Region AOR
- $899,9003 bd3 ba2.9k sqftLOT 24 Rivertree Dr, Danville, VA 24541New ConstructionMLS ID #77388, John Quinn. Dan River Region AOR
- $644,0003 bd2 ba2.4k sqft661 N Briar Mountain Rd, Callands, VA 24530For SaleMLS ID #926004, KENDRA REED PORTER. RVAR
- $475,0003 bd2 ba2.5k sqft3221 Stony Mill Rd, Danville, VA 24541For SaleMLS ID #78842, Ramsey Yeatts. Dan River Region AOR
- $620,0006 bd4 ba3.8k sqft230 Shoreham Dr, Danville, VA 24541For SaleMLS ID #78703, Donna Gibson. Dan River Region AOR
- $489,0004 bd4 ba2.9k sqft6240 Melon Rd, Sutherlin, VA 24594For SaleMLS ID #59862, Parker Lamb. South Central AOR VA
- $495,0003 bd3 ba3.2k sqft4584 Stoney Mountain Rd, Martinsville, VA 24112For SaleMLS ID #146872, Nelson Evans. MVMLS
- $579,0003 bd2 ba1.8k sqft108 Castle Ct, Danville, VA 24540For SaleMLS ID #78978, Billy Bowman. Dan River Region AOR
- $879,9005 bd5 ba3.1k sqftLOT 28 Rivertree Dr, Danville, VA 24541New ConstructionMLS ID #77394, John Quinn. Dan River Region AOR
- $879,9005 bd4 ba3k sqftLOT 26 Rivertree Dr, Danville, VA 24541New ConstructionMLS ID #77392, John Quinn. Dan River Region AOR
- $649,0005 bd5 ba4.2k sqft106 Newbury Way, Danville, VA 24541For SaleMLS ID #74493, Elizabeth Ware. Dan River Region AOR
