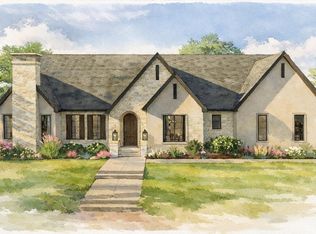
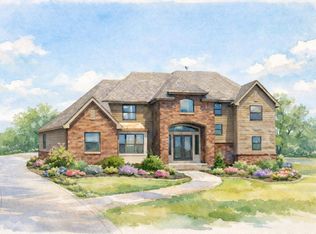
This beautifully designed stone Craftsman blends timeless curb appeal with an open, thoughtfully planned interior. A vaulted Great Room anchors the home, flowing seamlessly into a spacious dining area and cathedral-ceiling kitchen with a walk-in pantry—ideal for entertaining and everyday connection. The private primary suite is set apart for added comfort, featuring a spa-inspired bath and generous closet space, while two additional bedrooms share a well-appointed hall bath. A separate living room near the entry offers flexibility for a home office or cozy retreat. Front and rear covered porches extend the living space outdoors, and practical touches like a mudroom, large laundry, ample storage, and an oversized 3-car garage make this home as functional as it is beautiful.
New construction
$929,900
LOT 23 Rivertree Dr, Danville, VA 24541
4beds
3,248sqft
:
Get pre-qualified$5,658/mo
Single Family Residence
Built in 2026
1.22 Acres Lot
$-- Zestimate®
$286/sqft
$-- HOA
What's special
Well-appointed hall bathStone craftsmanTimeless curb appealVaulted great roomWalk-in pantryAmple storageCathedral-ceiling kitchen
- 153 days |
- 75 |
- 4 |
Zillow last checked:
Listing updated:
Listed by:
John Quinn 434-489-5815,
WILKINS & CO., REALTORS, INC. 434-797-4007
Source: Dan River Region AOR,MLS#: 77387
Facts & features
Interior
Bedrooms & bathrooms
- Bedrooms: 4
- Bathrooms: 4
- Full bathrooms: 4
Basement
- Area: 0
Heating
- Forced Air, Heat Pump, Electric
Cooling
- Heat Pump, Electric
Appliances
- Included: Dishwasher, Electric Range, Refrigerator
- Laundry: Electric Dryer Hookup, 1st Floor Laundry, Laundry Room
Features
- Walk-In Closet(s), High Ceilings, 1st Floor Bedroom, Ceiling Fan(s), Great Room
- Flooring: Hardwood
- Basement: Crawl Space
- Attic: Access Only
- Has fireplace: Yes
- Fireplace features: One, Gas
Interior area
- Total structure area: 3,248
- Total interior livable area: 3,248 sqft
- Finished area above ground: 3,248
- Finished area below ground: 0
Video & virtual tour
Property
Parking
- Total spaces: 3
- Parking features: 3 or More, Hard Surface Drive
- Garage spaces: 3
Features
- Levels: One
- Patio & porch: Porch, Front, Back, Covered
Lot
- Size: 1.22 Acres
- Features: 1-5 acres
Details
- Zoning: A-1
- Other equipment: Satellite Dish
Construction
Type & style
- Home type: SingleFamily
- Architectural style: Bungalow
- Property subtype: Single Family Residence
Materials
- Stone
- Roof: New
Condition
- New Construction
- New construction: Yes
- Year built: 2026
Details
- Warranty included: Yes
Utilities & green energy
- Sewer: Septic Tank
- Water: PCSA
Community & HOA
Community
- Security: Smoke Detector(s)
- Subdivision: Rivertree
Location
- Region: Danville
Financial & listing details
- Price per square foot: $286/sqft
- Date on market: 3/4/2026
- Road surface type: Paved
Estimated market value
Not available
Estimated sales range
Not available
Not available
Price history
| Date | Event | Price |
|---|---|---|
| 3/4/2026 | Price change | $929,900+2224.8%$286/sqft |
Source:  Dan River Region AOR #77387 Report a problem Dan River Region AOR #77387 Report a problem | ||
| 8/24/2025 | Price change | $39,999-11.1%$12/sqft |
Source: Dan River Region AOR #74273 Report a problem | ||
| 5/15/2025 | Listed for sale | $45,000$14/sqft |
Source: Dan River Region AOR #74273 Report a problem | ||
| 7/9/2021 | Listing removed | -- |
Source: Dan River Region AOR Report a problem | ||
| 2/10/2021 | Listed for sale | $45,000$14/sqft |
Source: Dan River Region AOR #57625 Report a problem | ||
| 2/1/2021 | Listing removed | -- |
Source: Dan River Region AOR Report a problem | ||
| 4/10/2019 | Price change | $45,000-10%$14/sqft |
Source: RAMSEY YEATTS & ASSOCIATES, REALTORS #57625 Report a problem | ||
| 3/4/2018 | Listed for sale | $50,000$15/sqft |
Source: RAMSEY YEATTS & ASSOCIATES, REALTORS #57625 Report a problem | ||
Public tax history
Tax history is unavailable.
Monthly payment
Est. payment
Payment breakdown
Explore the cost of this home by adjusting the details. Changes won't be saved.Climate risks
Neighborhood: 24541
Nearby schools
GreatSchools rating
- 7/10Stony Mill Elementary SchoolGrades: PK-5Distance: 2.4 mi
- 7/10Tunstall Middle SchoolGrades: 6-8Distance: 2.7 mi
- 8/10Tunstall High SchoolGrades: 9-12Distance: 2.9 mi
Schools provided by the listing agent
- Elementary: Stony Mill
- Middle: Tunstall
- High: Tunstall
Source: Dan River Region AOR. This data may not be complete. We recommend contacting the local school district to confirm school assignments for this home.
- $759,9004 bd4 ba3.5k sqft325 Rivertree Dr, Danville, VA 24541Off Market
- $899,9003 bd3 ba2.9k sqftLOT 24 Rivertree Dr, Danville, VA 24541New Construction
- $40,0001 acreLOT 29 Rivertree Dr, Danville, VA 24541Sold
- $45,0001.01 acresLOT 33 Rivertree Dr, Danville, VA 24541Lot/Land
- $929,9003 bd3 ba2.9k sqftLOT 25 Rivertree Dr, Danville, VA 24541New Construction
- $702,4004 bd4 ba3.5k sqft253 Rivertree Rd, Danville, VA 24541Off Market
- $306,1003 bd2 ba1.4k sqft1285 River Ridge Rd, Danville, VA 24541Off Market
- $879,9005 bd4 ba3k sqftLOT 26 Rivertree Dr, Danville, VA 24541New Construction
A local agent can set up tours, give advice and negotiate with sellers.
A local lender can help you make sure your offer is ready when you are.
Similar homes
- $929,9004 bd4 ba3.3k sqftLOT 27 Rivertree Dr, Danville, VA 24541New Construction
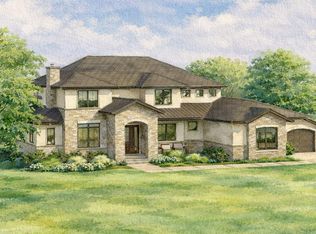 MLS ID #77393, John Quinn. Dan River Region AOR
 - $929,9003 bd3 ba2.9k sqftLOT 25 Rivertree Dr, Danville, VA 24541New Construction
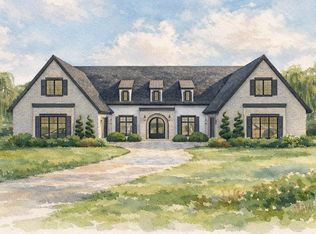 MLS ID #77390, John Quinn. Dan River Region AOR
 - $879,9005 bd4 ba3k sqftLOT 26 Rivertree Dr, Danville, VA 24541New Construction
 MLS ID #77392, John Quinn. Dan River Region AOR
 - $899,9003 bd3 ba2.9k sqftLOT 24 Rivertree Dr, Danville, VA 24541New ConstructionMLS ID #77388, John Quinn. Dan River Region AOR
- $879,9005 bd5 ba3.1k sqftLOT 28 Rivertree Dr, Danville, VA 24541New ConstructionMLS ID #77394, John Quinn. Dan River Region AOR
- $645,0004 bd3 ba3.5k sqft178 Meadow Brook Cir, Danville, VA 24541For SaleMLS ID #75191, Helen Mckenzie. Dan River Region AOR
- $475,0003 bd2 ba2.5k sqft3221 Stony Mill Rd, Danville, VA 24541For SaleMLS ID #78842, Ramsey Yeatts. Dan River Region AOR
- $769,0004 bd4 ba4.6k sqft111 Walden Ct, Danville, VA 24541For SaleMLS ID #74992, Kelly Oakes. Dan River Region AOR
- $705,0005 bd4 ba4.3k sqft134 Blackwell Dr, Danville, VA 24541For SaleMLS ID #78998, David Smith. Dan River Region AOR
- $620,0006 bd4 ba3.8k sqft230 Shoreham Dr, Danville, VA 24541For SaleMLS ID #78703, Donna Gibson. Dan River Region AOR
- $525,0004 bd4 ba2.5k sqft4095 Keswick Dr, Danville, VA 24540For SaleMLS ID #78652, Elizabeth Ware. Dan River Region AOR
- $945,0003 bd5 ba2.9k sqft884 Pleasant Gap Dr, Dry Fork, VA 24549For Sale
 MLS ID #669832, ANDREW HARDY, FRANK HARDY SOTHEBY'S INTERNATIONAL REALTY. CAAR
 - $699,9007 bd6 ba4.4k sqft451 Hawthorne Dr, Danville, VA 24541For SaleMLS ID #74296, Diron Clements. Dan River Region AOR
- $649,0005 bd5 ba4.2k sqft106 Newbury Way, Danville, VA 24541For SaleMLS ID #74493, Elizabeth Ware. Dan River Region AOR
- $879,0004 bd4 ba4.7k sqft231 River Ridge Rd, Eden, NC 27288For Sale
 MLS ID #1209777, Stephanie Long. Triad MLS
 - $829,0005 bd5 ba4.7k sqftLOT 80 Granite Dr, Danville, VA 24540For SaleMLS ID #74683, Helen Mckenzie. Dan River Region AOR
- $475,0005 bd3 ba3.3k sqft528 W Main St, Danville, VA 24541For SaleMLS ID #78903, Nikki Dodson. Dan River Region AOR
- $889,0003 bd2 ba3.4k sqft11948 State Highway 87 S, Eden, NC 27288For Sale
 MLS ID #10181906, Stephanie Andrew. Doorify MLS
 - $579,0003 bd2 ba1.8k sqft108 Castle Ct, Danville, VA 24540For SaleMLS ID #78978, Billy Bowman. Dan River Region AOR
- $599,9005 bd3 ba2.4k sqft263 Main Street, Yanceyville, NC 27379For SaleMLS ID #263605, Teresa Overcash. High Country AOR
