When many people think of Elite Homes in Danville, Forest Hills is often the first neighborhood that comes to mind. This is a rare opportunity to purchase a spacious Brick Ranch Home in that neighborhood. There are a total of 7 bedroom & 6 bathrooms (4 of these bedrooms are on-suites having a private bathroom attached). Upstairs there are 4BR, 4BA, large living room w/ fireplace & exposed beams, beautiful kitchen w/ stainless appliances, granite counter tops, tile backsplash, dining room and breakfast nook w/ access to a back deck. The basement offers 3BR, 2BA, large den w/ fireplace, office or library w/ built in shelves, workshop, laundry room, screened porch & wine cellar. The backyard is fenced to keep the little ones and our 4-legged friends safe. New roof & New Gutters, Move In Ready
For sale
$699,900
451 Hawthorne Dr, Danville, VA 24541
7beds
4,486sqft
:
Get pre-qualified$4,310/mo
Single Family Residence
Built in 1957
0.58 Acres Lot
$-- Zestimate®
$156/sqft
$-- HOA
What's special
Granite countertopsWine cellarScreened porchTile backsplashLaundry roomBack deckNew roof
- 433 days |
- 209 |
- 3 |
Zillow last checked:
Listing updated:
Listed by:
Diron Clements 434-429-8613,
WILKINS & CO., REALTORS, INC. 434-797-4007
Source: Dan River Region AOR,MLS#: 74296
Facts & features
Interior
Bedrooms & bathrooms
- Bedrooms: 7
- Bathrooms: 6
- Full bathrooms: 6
Basement
- Area: 1880
Heating
- Furnace, Zoned, Heat Pump, Natural Gas, Electric
Cooling
- Zoned, Central Air
Appliances
- Included: Dishwasher, Oven, Electric Range, Refrigerator, Washer, Dryer
- Laundry: Electric Dryer Hookup, Washer Hookup, Laundry Room
Features
- Office/Study, 1st Floor Bedroom, Ceiling Fan(s), Storage Room, Dining Room
- Flooring: Wall/Wall Carpet, Tile, Hardwood, Parquet, Laminate
- Basement: Full,Partially Finished,Exterior Entry,Interior Entry
- Attic: Access Only
- Has fireplace: Yes
- Fireplace features: Two, Living Room, Family Room
Interior area
- Total structure area: 4,860
- Total interior livable area: 4,486 sqft
- Finished area above ground: 2,606
- Finished area below ground: 1,880
Video & virtual tour
Property
Parking
- Total spaces: 1
- Parking features: Carport-Single Attached, Hard Surface Drive
- Carport spaces: 1
Accessibility
- Accessibility features: Handicap Accessible Interior
Features
- Levels: One
- Patio & porch: Patio, Deck, Front, Back, Screened, Enclosed
- Fencing: Fenced,Fenced Yard
Lot
- Size: 0.58 Acres
- Features: Less than 1 acre
Details
- Additional structures: Outbuilding
- Parcel number: 23244
- Zoning: SR
Construction
Type & style
- Home type: SingleFamily
- Architectural style: Ranch
- Property subtype: Single Family Residence
Materials
- Brick
- Roof: Composition
Condition
- 41 to 75 Years Old
- New construction: No
- Year built: 1957
Utilities & green energy
- Sewer: Public Sewer
- Water: Public
Community & HOA
Community
- Security: Security System
- Subdivision: Forest Hills
Location
- Region: Danville
Financial & listing details
- Price per square foot: $156/sqft
- Tax assessed value: $325,200
- Annual tax amount: $2,211
- Date on market: 5/19/2025
- Road surface type: Paved
Estimated market value
Not available
Estimated sales range
Not available
Not available
Price history
| Date | Event | Price |
|---|---|---|
| 5/19/2025 | Listed for sale | $699,900+59.1%$156/sqft |
Source:  Dan River Region AOR #74296 Report a problem Dan River Region AOR #74296 Report a problem | ||
| 3/24/2021 | Listing removed | -- |
Source: Owner Report a problem | ||
| 10/2/2014 | Listing removed | $440,000$98/sqft |
Source: Owner Report a problem | ||
| 7/4/2014 | Listed for sale | $440,000+238.5%$98/sqft |
Source: Owner Report a problem | ||
| 9/30/2004 | Sold | $130,000$29/sqft |
Source: Agent Provided Report a problem | ||
Public tax history
| Year | Property taxes | Tax assessment |
|---|---|---|
| 2025 | $2,699 | $325,200 |
| 2024 | $2,699 +5.3% | $325,200 +6.6% |
| 2023 | $2,564 | $305,200 |
| 2022 | $2,564 +1.5% | $305,200 +1.5% |
| 2021 | $2,526 | $300,700 |
| 2020 | $2,526 +3.2% | $300,700 +3.2% |
| 2019 | $2,448 +5% | $291,400 |
| 2018 | $2,331 -0.4% | $291,400 -0.4% |
| 2017 | $2,340 +9.6% | $292,500 |
| 2016 | $2,135 -5.1% | $292,500 -5.1% |
| 2015 | $2,250 | $308,200 |
| 2014 | $2,250 +3.3% | $308,200 |
| 2013 | $2,178 | -- |
| 2012 | $2,178 -2.1% | -- |
| 2011 | $2,225 | -- |
| 2009 | -- | -- |
| 2007 | $2,260 +0% | -- |
| 2006 | $2,260 +48.6% | -- |
| 2005 | $1,521 | -- |
| 2004 | $1,521 -0.3% | -- |
| 2003 | $1,525 | -- |
| 2002 | $1,525 +27.5% | -- |
| 2001 | $1,196 | -- |
Find assessor info on the county website
Monthly payment
Est. payment
Payment breakdown
Explore the cost of this home by adjusting the details. Changes won't be saved.Climate risks
Neighborhood: 24541
Nearby schools
GreatSchools rating
- 8/10Forest Hills Elementary SchoolGrades: K-5Distance: 0.2 mi
- 5/10O. Trent Bonner Middle SchoolGrades: 6-8Distance: 1.3 mi
- 2/10George Washington High SchoolGrades: 9-12Distance: 0.5 mi
Schools provided by the listing agent
- Elementary: Forest Hills
- Middle: Bonner
- High: Gwhs
Source: Dan River Region AOR. This data may not be complete. We recommend contacting the local school district to confirm school assignments for this home.
- $332,5003 bd2 ba1.9k sqft443 Hawthorne Dr, Danville, VA 24541Off Market

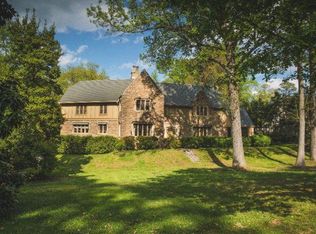
- $648,0005 bd6 ba5.2k sqft483 Hawthorne Dr, Danville, VA 24541Off Market
- $1,9480.53 Acres483 Hawthorne Dr, Reidsville, NC 27320Off Market
- $336,3003 bd3 ba1.8k sqft437 Hawthorne Dr, Danville, VA 24541Off Market

- $435,3004 bd4 ba2.9k sqft201 Mountain View Ave, Danville, VA 24541Off Market
- $174,8002 bd1 ba1.2k sqft233 Mountain View Ave, Danville, VA 24541Off Market
- $232,5003 bd3 ba2.5k sqft485 Hawthorne Dr, Danville, VA 24541Sold
- $1,863,90010 bd11 ba7.2k sqft242 Hawthorne Dr, Danville, VA 24541Off Market
A local agent can set up tours, give advice and negotiate with sellers.
Similar homes
- $705,0005 bd4 ba4.3k sqft134 Blackwell Dr, Danville, VA 24541For Sale
 MLS ID #78998, David Smith. Dan River Region AOR
 - $625,0004 bd5 ba5.6k sqft506 Hawthorne Dr, Danville, VA 24541For Sale
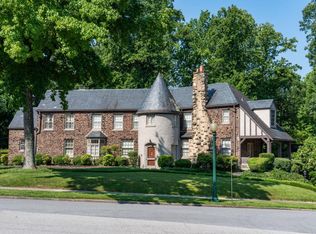 MLS ID #74482, Elizabeth Ware. Dan River Region AOR
 - $620,0006 bd4 ba3.8k sqft230 Shoreham Dr, Danville, VA 24541For Sale
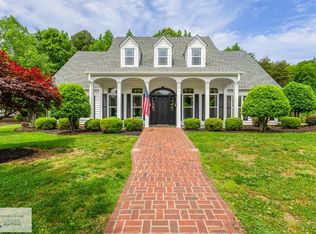 MLS ID #78703, Donna Gibson. Dan River Region AOR
 - $649,0005 bd5 ba4.2k sqft106 Newbury Way, Danville, VA 24541For Sale
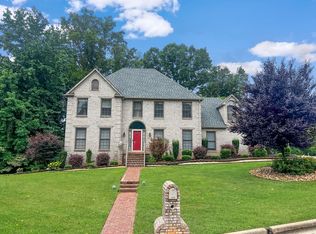 MLS ID #74493, Elizabeth Ware. Dan River Region AOR
 - $769,0004 bd4 ba4.6k sqft111 Walden Ct, Danville, VA 24541For SaleMLS ID #74992, Kelly Oakes. Dan River Region AOR
- $574,5007 bd7 ba6.3k sqft278-280 W Main St, Danville, VA 24541For SaleMLS ID #78556, Teresa Edwards-Moody. Dan River Region AOR
- $499,0004 bd4 ba3.7k sqft7 Country Club Dr, Danville, VA 24541For Sale
 MLS ID #927577, DEREK DWAYNE DUNCAN. RVAR
 - $850,0004 bd5 ba5.1k sqft19 Old Farm Rd, Danville, VA 24541For SaleMLS ID #78861, Madeline Morris. Dan River Region AOR
- $350,0004 bd3 ba2.7k sqft531 W Main St, Danville, VA 24541For SaleMLS ID #78961, Elizabeth Ware. Dan River Region AOR
- $645,0004 bd3 ba3.5k sqft178 Meadow Brook Cir, Danville, VA 24541For SaleMLS ID #75191, Helen Mckenzie. Dan River Region AOR
- $899,0004 bd4 ba5.7k sqft48 Old Farm Rd, Danville, VA 24541For SaleMLS ID #76283, Elizabeth Ware. Dan River Region AOR
- $475,0005 bd3 ba3.3k sqft528 W Main St, Danville, VA 24541For SaleMLS ID #78903, Nikki Dodson. Dan River Region AOR
- $399,0005 bd2 ba3.5k sqft491 W Main St, Danville, VA 24541For SaleMLS ID #78441, Catharine Haynes. Dan River Region AOR
- $459,9004 bd3 ba3.7k sqft121 Acorn Ln, Danville, VA 24541For SaleMLS ID #76272, Brooks Powell. Dan River Region AOR
- $390,0007 bd3 ba3.8k sqft205 Randolph St, Danville, VA 24541For SaleMLS ID #74637, Elizabeth Ware. Dan River Region AOR
- $449,9004 bd5 ba3.8k sqft421 W Main St, Danville, VA 24541For SaleMLS ID #76267, Tom Cahill. Dan River Region AOR
- $399,9995 bd3 ba2.5k sqft4209 Horseshoe Rd, Danville, VA 24541For SaleMLS ID #78974, Brenda English. Dan River Region AOR
- $399,9008 bd4 ba3.8k sqft171 Holbrook St, Danville, VA 24541For SaleMLS ID #78869, Jimmy Cole. Dan River Region AOR
- $392,0004 bd4 ba2.8k sqft314 Wilson Rd, Danville, VA 24541For SaleMLS ID #78651, David Totten. Dan River Region AOR
- $525,0004 bd4 ba2.5k sqft4095 Keswick Dr, Danville, VA 24540For SaleMLS ID #78652, Elizabeth Ware. Dan River Region AOR
