Rare fine in this custom built by one of the area's finest builders, 1st floor primary suite and 2nd floor primary suite. Huge rooms throughout most have gorgeous hardwood floors. A secluded location to enjoy a fully functional home that would fit anyone's lifestyle. New roof April 2026, most of the interior recently painted, exterior trim, gutters, downspouts & shutters recently painted. Poured concrete walls in basement. New A/C main level. Dining Room chandelier does not convey. Photos have been edited and virtually staged for inspiration. ALARM ON! TEXT MADELINE FOR CODE TO DISARM.
For sale
Price cut: $55K (8/18)
$795,000
19 Old Farm Rd, Danville, VA 24541
4beds
5,156sqft
Single Family Residence
Built in 1995
1.81 Acres Lot
$-- Zestimate®
$154/sqft
$-- HOA
What's special
Secluded locationHuge rooms throughoutGorgeous hardwood floors
- 112 days
- 315
- 21
Zillow last checked:
Listing updated:
Listed by:
Madeline Morris 434-489-3443,
WILKINS & CO., REALTORS, INC. 434-797-4007
Source: Dan River Region AOR,MLS#: 78861
Facts & features
Interior
Bedrooms & bathrooms
- Bedrooms: 4
- Bathrooms: 5
- Full bathrooms: 4
- 1/2 bathrooms: 1
Basement
- Area: 838
Heating
- Forced Air, Natural Gas
Cooling
- Zoned, Central Air, Heat Pump
Appliances
- Included: Disposal, Oven, Electric Range, Microwave, Refrigerator, Washer, Dryer
- Laundry: Electric Dryer Hookup, Washer Hookup, 1st Floor Laundry, Laundry Room
Features
- Office/Study, Walk-In Closet(s), High Ceilings, Ceiling Fan(s), Wet Bar, Cable TV, Storage Room, Dining Room, Great Room
- Flooring: Wall/Wall Carpet, Tile, Vinyl, Hardwood, Concrete
- Windows: Storm Window(s), Thermopane Windows, Skylight(s)
- Basement: Full,Partially Finished,Exterior Entry
- Attic: Expandable,Floored,Permanent Stairs
- Has fireplace: Yes
- Fireplace features: Three or More, Living Room, Family Room, Gas Log
Interior area
- Total structure area: 5,952
- Total interior livable area: 5,156 sqft
- Finished area above ground: 4,318
- Finished area below ground: 838
Video & virtual tour
Property
Parking
- Total spaces: 2
- Parking features: Garage-Double Attached, Hard Surface Drive
- Attached garage spaces: 2
Features
- Levels: Two
- Patio & porch: Deck, Front, Back, Stoop
- Exterior features: Irrigation System, Masonry Sidewalks
Lot
- Size: 1.81 Acres
- Features: 1-5 acres, Wooded, Secluded
Details
- Parcel number: 71352
- Zoning: Res-1 Dwlng
Construction
Type & style
- Home type: SingleFamily
- Architectural style: Traditional,Two Story
- Property subtype: Single Family Residence
Materials
- Brick, Wood Siding
- Foundation: Concrete Perimeter
- Roof: New,Composition
Condition
- 21 to 40 Years Old
- New construction: No
- Year built: 1995
Details
- Warranty included: Yes
Utilities & green energy
- Sewer: Public Sewer
- Water: Public
Community & HOA
Community
- Security: Security System
- Subdivision: Birnam Wood
Location
- Region: Danville
Financial & listing details
- Price per square foot: $154/sqft
- Tax assessed value: $552,400
- Annual tax amount: $4,584
- Date on market: 6/5/2026
- Road surface type: Paved
Estimated market value
Not available
Estimated sales range
Not available
Not available
Price history
| Date | Event | Price |
|---|---|---|
| 8/18/2026 | Price change | $795,000-6.5%$154/sqft |
Source:  Dan River Region AOR #78861 Report a problem Dan River Region AOR #78861 Report a problem | ||
| 6/5/2026 | Listed for sale | $850,000$165/sqft |
Source: Dan River Region AOR #78861 Report a problem | ||
Public tax history
| Year | Property taxes | Tax assessment |
|---|---|---|
| 2025 | $4,585 | $552,400 |
| 2024 | $4,585 +5.3% | $552,400 +6.6% |
| 2023 | $4,355 | $518,400 |
| 2022 | $4,355 +0.7% | $518,400 +0.7% |
| 2021 | $4,326 | $515,000 |
| 2020 | $4,326 -0.2% | $515,000 -0.2% |
| 2019 | $4,333 +5% | $515,800 |
| 2018 | $4,126 -0.4% | $515,800 -0.4% |
| 2017 | $4,144 +9.6% | $518,000 |
| 2016 | $3,781 +0.3% | $518,000 +0.3% |
| 2015 | $3,770 | $516,400 |
| 2014 | $3,770 +3.2% | $516,400 |
| 2013 | $3,651 | -- |
| 2012 | $3,651 +0.7% | -- |
| 2011 | $3,627 | -- |
| 2009 | -- | -- |
| 2007 | $3,640 +0% | -- |
| 2006 | $3,640 +2.9% | -- |
| 2005 | $3,537 | -- |
| 2004 | $3,537 +0.1% | -- |
| 2003 | $3,534 | -- |
| 2002 | $3,534 +8% | -- |
| 2001 | $3,273 | -- |
Find assessor info on the county website
Monthly payment
Est. payment
Payment breakdown
Explore the cost of this home by adjusting the details. Changes won't be saved.Climate risks
Neighborhood: 24541
Nearby schools
Schools provided by the listing agent
- Elementary: Park Avenue
- Middle: Westwood
- High: Gwhs
Source: Dan River Region AOR. This data may not be complete. We recommend contacting the local school district to confirm school assignments for this home.
Similar homes
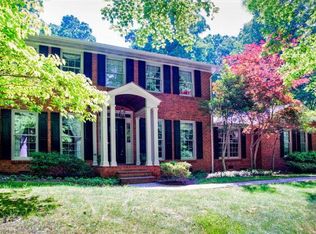
- $899,0004 bd4 ba5.7k sqft48 Old Farm Rd, Danville, VA 24541For Sale
 MLS ID #76283, Elizabeth Ware. Dan River Region AOR

 - $725,0004 bd5 ba5.6k sqft285 Hawthorne Dr, Danville, VA 24541For Sale
 MLS ID #79080, Madeline Morris. Dan River Region AOR
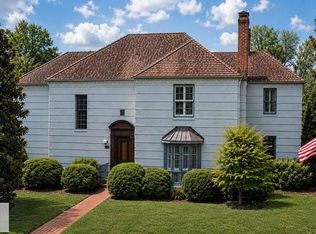
 - $650,0005 bd4 ba4.3k sqft134 Blackwell Dr, Danville, VA 24541For Sale
 MLS ID #78998, David Smith. Dan River Region AOR
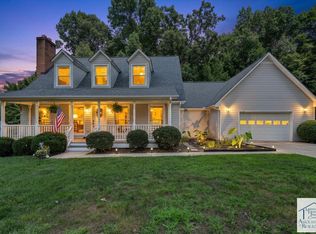
 - $429,0004 bd3 ba3.6k sqft233 James Rd, Danville, VA 24541For Sale
 MLS ID #150439, Natalie Gongloff. MVMLS
 - $1,150,0004 bd5 ba5k sqft175 Shady Pond Rd, Providence, NC 27315For Sale
 MLS ID #1215572, Kelly Oakes. Triad MLS
