Come explore this beautiful French Revival home in the heart of Forest Hills. Owners have loved, cared for and maintained this home & grounds for 47 yrs. The owners have methodically applied renovations and updates showcasing a kitchen with ultra-premium luxury appliances, designer custom cherry cabinetry, granite counter tops, bar area & tv gallery. Updated baths throughout, primary ensuite w/adjoining office/flex rm. Additional office/study on main level. Washer & Dryer hookups available on main level. Lower level walk-out offers an entertainment lounge/pub & small living quarters if desired & Gardners storage and work area. The backyard gardens feature a pond less waterfall, winding pathways with seasonal plants & is destined to bring peace and tranquility into the new owner's life!
For sale
$725,000
285 Hawthorne Dr, Danville, VA 24541
4beds
5,641sqft
:
Get pre-qualified$4,511/mo
Single Family Residence
Built in 1941
0.52 Acres Lot
$-- Zestimate®
$129/sqft
$-- HOA
What's special
Small living quartersUpdated baths throughoutGranite counter topsDesigner custom cherry cabinetry
- 8 days |
- 1,061 |
- 65 |
Likely to sell faster than
Zillow last checked:
Listing updated:
Listed by:
Madeline Morris 434-489-3443,
WILKINS & CO., REALTORS, INC. 434-797-4007
Source: Dan River Region AOR,MLS#: 79080
Facts & features
Interior
Bedrooms & bathrooms
- Bedrooms: 4
- Bathrooms: 5
- Full bathrooms: 4
- 1/2 bathrooms: 1
Basement
- Area: 1500
Heating
- Zoned, Baseboard, Heat Pump, Radiant, Radiator, Natural Gas, Electric
Cooling
- Zoned, Central Air, Heat Pump, Electric
Appliances
- Included: Trash Compactor, Dishwasher, Disposal, Double Oven, Gas Range, Microwave, Refrigerator
- Laundry: Electric Dryer Hookup, Washer Hookup
Features
- Office/Study, Walk-In Closet(s), High Ceilings, Ceiling Fan(s), Wet Bar, Cable TV, Florida Room, Dining Room
- Flooring: Wall/Wall Carpet, Tile, Hardwood
- Windows: Storm Window(s)
- Basement: Full,Finished,Exterior Entry
- Attic: Storage Only,Floored,Pull Down Stairs
- Has fireplace: Yes
- Fireplace features: Three or More, Living Room, Family Room, Gas, Wood Burning
Interior area
- Total structure area: 6,141
- Total interior livable area: 5,641 sqft
- Finished area above ground: 5,640
- Finished area below ground: 1,500
Video & virtual tour
Property
Parking
- Parking features: No Garage, Hard Surface Drive
Features
- Levels: Three Or More
- Patio & porch: Patio, Porch, Front, Back, Stoop, Terrace, Enclosed
- Exterior features: Masonry Sidewalks
Lot
- Size: 0.52 Acres
Details
- Additional structures: Outbuilding, Garden/Greenhouse
- Parcel number: 23131
- Zoning: SR
Construction
Type & style
- Home type: SingleFamily
- Architectural style: Georgian
- Property subtype: Single Family Residence
Materials
- Brick, Stucco
- Roof: Metal,Tile
Condition
- 75 Plus Years Old
- New construction: No
- Year built: 1941
Utilities & green energy
- Sewer: Public Sewer
- Water: Public
Community & HOA
Community
- Security: Security System
- Subdivision: Forest Hills
Location
- Region: Danville
Financial & listing details
- Price per square foot: $129/sqft
- Tax assessed value: $501,800
- Annual tax amount: $4,164
- Date on market: 7/24/2026
Estimated market value
Not available
Estimated sales range
Not available
Not available
Price history
| Date | Event | Price |
|---|---|---|
| 7/24/2026 | Listed for sale | $725,000$129/sqft |
Source:  Dan River Region AOR #79080 Report a problem Dan River Region AOR #79080 Report a problem | ||
Public tax history
| Year | Property taxes | Tax assessment |
|---|---|---|
| 2025 | $4,165 | $501,800 |
| 2024 | $4,165 +6.9% | $501,800 +8.1% |
| 2023 | $3,898 | $464,000 |
| 2022 | $3,898 +2.1% | $464,000 +2.1% |
| 2021 | $3,818 | $454,500 |
| 2020 | $3,818 +2.3% | $454,500 +2.3% |
| 2019 | $3,730 +5% | $444,100 |
| 2018 | $3,553 -0.4% | $444,100 -0.4% |
| 2017 | $3,567 +9.6% | $445,900 |
| 2016 | $3,255 -1.4% | $445,900 -1.4% |
| 2015 | $3,302 | $452,300 |
| 2014 | $3,302 +2.7% | $452,300 |
| 2013 | $3,213 | -- |
| 2012 | $3,213 -0.4% | -- |
| 2011 | $3,225 | -- |
| 2009 | -- | -- |
| 2007 | $3,261 +0% | -- |
| 2006 | $3,261 +14% | -- |
| 2005 | $2,861 | -- |
| 2004 | $2,861 -0.1% | -- |
| 2003 | $2,864 | -- |
| 2002 | $2,864 +25.3% | -- |
| 2001 | $2,285 | -- |
Find assessor info on the county website
Monthly payment
Est. payment
Payment breakdown
Explore the cost of this home by adjusting the details. Changes won't be saved.Climate risks
Neighborhood: 24541
Nearby schools
GreatSchools rating
- 8/10Forest Hills Elementary SchoolGrades: K-5Distance: 0.3 mi
- 5/10O. Trent Bonner Middle SchoolGrades: 6-8Distance: 1.4 mi
- 2/10George Washington High SchoolGrades: 9-12Distance: 0.6 mi
Schools provided by the listing agent
- Elementary: Forest Hills
- Middle: Bonner
- High: Gwhs
Source: Dan River Region AOR. This data may not be complete. We recommend contacting the local school district to confirm school assignments for this home.
- $481,7004 bd5 ba4.6k sqft293 Hawthorne Dr, Danville, VA 24541Off Market
- $638,3004 bd5 ba5k sqft275 Hawthorne Dr, Danville, VA 24541Off Market
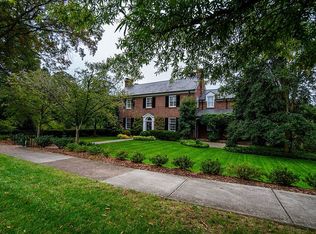
- $468,300-- bd3 ba3.3k sqft172 Linden Dr, Danville, VA 24541Off Market
- $312,0004 bd3 ba2.3k sqft182 Linden Dr, Danville, VA 24541Off Market
- $258,1003 bd2 ba2.6k sqft288 Hawthorne Dr, Danville, VA 24541Off Market
- $300,9003 bd2 ba2.4k sqft166 Linden Dr, Danville, VA 24541Off Market
- $481,3004 bd3 ba3.9k sqft300 Hawthorne Dr, Danville, VA 24541Off Market
- $612,3004 bd4 ba4.3k sqft276 Hawthorne Dr, Danville, VA 24541Off Market
A local agent can set up tours, give advice and negotiate with sellers.
Similar homes
- $705,0005 bd4 ba4.3k sqft134 Blackwell Dr, Danville, VA 24541For Sale
 MLS ID #78998, David Smith. Dan River Region AOR
 - $625,0004 bd5 ba5.6k sqft506 Hawthorne Dr, Danville, VA 24541For Sale
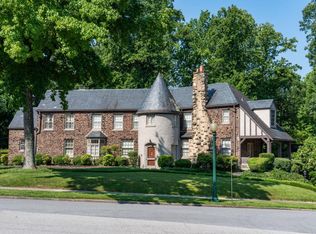 MLS ID #74482, Elizabeth Ware. Dan River Region AOR
 - $699,9007 bd6 ba4.4k sqft451 Hawthorne Dr, Danville, VA 24541For Sale
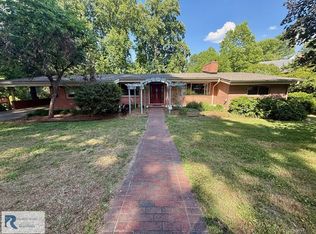 MLS ID #74296, Diron Clements. Dan River Region AOR
 - $769,0004 bd4 ba4.6k sqft111 Walden Ct, Danville, VA 24541For Sale
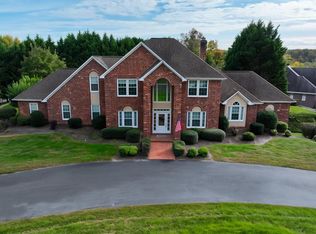 MLS ID #74992, Kelly Oakes. Dan River Region AOR
 - $850,0004 bd5 ba5.1k sqft19 Old Farm Rd, Danville, VA 24541For SaleMLS ID #78861, Madeline Morris. Dan River Region AOR
- $620,0006 bd4 ba3.8k sqft230 Shoreham Dr, Danville, VA 24541For SaleMLS ID #78703, Donna Gibson. Dan River Region AOR
- $649,0005 bd5 ba4.2k sqft106 Newbury Way, Danville, VA 24541For SaleMLS ID #74493, Elizabeth Ware. Dan River Region AOR
- $574,5007 bd7 ba6.3k sqft278-280 W Main St, Danville, VA 24541For SaleMLS ID #78556, Teresa Edwards-Moody. Dan River Region AOR
- $899,0004 bd4 ba5.7k sqft48 Old Farm Rd, Danville, VA 24541For SaleMLS ID #76283, Elizabeth Ware. Dan River Region AOR
- $365,0003 bd4 ba3.1k sqft388 Hawthorne Dr, Danville, VA 24541For SaleMLS ID #78667, Carolyn Albright. Dan River Region AOR
- $475,0005 bd3 ba3.3k sqft528 W Main St, Danville, VA 24541For SaleMLS ID #78903, Nikki Dodson. Dan River Region AOR
- $645,0004 bd3 ba3.5k sqft178 Meadow Brook Cir, Danville, VA 24541For SaleMLS ID #75191, Helen Mckenzie. Dan River Region AOR
- $446,9004 bd5 ba3.8k sqft421 W Main St, Danville, VA 24541For SaleMLS ID #76267, Tom Cahill. Dan River Region AOR
- $392,0004 bd4 ba2.8k sqft314 Wilson Rd, Danville, VA 24541For SaleMLS ID #78651, David Totten. Dan River Region AOR
- $589,0004 bd4 ba2.8k sqft165 Meadow Brook Cir, Danville, VA 24541For SaleMLS ID #78709, Elizabeth Ware. Dan River Region AOR
- $575,0002 bd1 ba6.6k sqft664 Hunter St, Danville, VA 24541For SaleMLS ID #78919, Abby Manasco. Dan River Region AOR
- $390,0007 bd3 ba3.8k sqft205 Randolph St, Danville, VA 24541For SaleMLS ID #74637, Elizabeth Ware. Dan River Region AOR
- $377,0003 bd3 ba3.1k sqft453 Parker Rd, Danville, VA 24540For SaleMLS ID #76245, Helen Mckenzie. Dan River Region AOR
- $365,0004 bd3 ba2.9k sqft114 Vine Cir, Danville, VA 24540For SaleMLS ID #75190, David Smith. Dan River Region AOR
- $449,0003 bd4 ba3.1k sqft415 Old Spring Rd, Danville, VA 24540For SaleMLS ID #78878, Kevin Amos. Dan River Region AOR
