Welcome to this elegant brick home on a corner lot with modern upgrades. Experience refined living in this beautifully renovated 4/5 bedroom, 3.5-bath brick residence, with a spacious layout. The newly remodeled kitchen boasts sleek quartz countertops, premium cabinetry, & black stainless appliances. Each bathroom has been meticulously renovated with contemporary finishes. Upstairs, generous bedrooms, a full bath, & a bonus room provide plenty of space for family & guests. The finished basement adds even more versatility, featuring a full bathroom, kitchenette, & a 5th bedroom (no window), a family room— ideal for guests or in-laws. Additional features include a 3-car garage & a whole-house generator. Don't miss the opportunity to make this impressive house at 111 Walden Ct your new home!
For sale
Price cut: $55.9K (7/27)
$769,000
111 Walden Ct, Danville, VA 24541
4beds
4,643sqft
:
Get pre-qualified$4,735/mo
Single Family Residence
Built in 1996
0.75 Acres Lot
$-- Zestimate®
$166/sqft
$-- HOA
What's special
Finished basementBonus roomSleek quartz countertopsElegant brick homeGenerous bedroomsBlack stainless appliancesCorner lot
- 274 days |
- 379 |
- 24 |
Zillow last checked:
Listing updated:
Listed by:
Kelly Oakes 434-489-8023,
ESKEY & ASSOCIATES REALTY 434-797-4663
Source: Dan River Region AOR,MLS#: 74992
Facts & features
Interior
Bedrooms & bathrooms
- Bedrooms: 4
- Bathrooms: 4
- Full bathrooms: 3
- 1/2 bathrooms: 1
Basement
- Area: 1760
Heating
- Heat Pump, Natural Gas, Electric
Cooling
- Central Air, Electric
Appliances
- Included: Trash Compactor, Dishwasher, Electric Range, Microwave, Refrigerator
- Laundry: Washer Hookup, Laundry Room
Features
- Walk-In Closet(s), 1st Floor Bedroom, Ceiling Fan(s), Rec Room, Great Room
- Flooring: Tile, Hardwood, Laminate
- Windows: Thermopane Windows
- Basement: Full,Finished,Exterior Entry,Interior Entry
- Attic: Floored
- Has fireplace: Yes
- Fireplace features: Two, Gas
Interior area
- Total structure area: 4,643
- Total interior livable area: 4,643 sqft
- Finished area above ground: 2,883
- Finished area below ground: 1,760
Video & virtual tour
Property
Parking
- Total spaces: 3
- Parking features: 3 or More, Garage Door Opener, Hard Surface Drive
- Garage spaces: 3
Features
- Levels: Two
- Patio & porch: Porch, Front, Back, Covered
- Exterior features: Irrigation System
Lot
- Size: 0.75 Acres
- Features: Less than 1 acre, Level
Details
- Parcel number: 60254
- Zoning: SR
Construction
Type & style
- Home type: SingleFamily
- Architectural style: Traditional,Two Story
- Property subtype: Single Family Residence
Materials
- Brick
- Roof: 6 to 10 Years Old,Composition
Condition
- 21 to 40 Years Old
- New construction: No
- Year built: 1996
Utilities & green energy
- Sewer: Public Sewer
- Water: Public
Community & HOA
Community
- Security: Security System
- Subdivision: Windsor Hgts
Location
- Region: Danville
Financial & listing details
- Price per square foot: $166/sqft
- Tax assessed value: $445,000
- Annual tax amount: $3,740
- Date on market: 10/25/2025
- Road surface type: Paved
Estimated market value
Not available
Estimated sales range
Not available
Not available
Price history
| Date | Event | Price |
|---|---|---|
| 7/27/2026 | Price change | $769,000-6.8%$166/sqft |
Source:  Dan River Region AOR #74992 Report a problem Dan River Region AOR #74992 Report a problem | ||
| 6/7/2026 | Price change | $824,900-8.2%$178/sqft |
Source: Dan River Region AOR #74992 Report a problem | ||
| 4/23/2026 | Price change | $899,000-5.3%$194/sqft |
Source: Dan River Region AOR #74992 Report a problem | ||
| 4/4/2026 | Listed for sale | $949,000$204/sqft |
Source: Dan River Region AOR #74992 Report a problem | ||
| 1/9/2026 | Listing removed | $949,000$204/sqft |
Source: Dan River Region AOR #74992 Report a problem | ||
| 10/25/2025 | Listed for sale | $949,000+118.2%$204/sqft |
Source: Dan River Region AOR #74992 Report a problem | ||
| 10/13/2020 | Sold | $435,000-9.4%$94/sqft |
Source: Public Record Report a problem | ||
| 9/3/2020 | Pending sale | $479,900$103/sqft |
Source: RAMSEY YEATTS & ASSOCIATES, REALTORS #61188 Report a problem | ||
| 7/22/2020 | Listed for sale | $479,900+14.5%$103/sqft |
Source: RAMSEY YEATTS & ASSOCIATES, REALTORS #61188 Report a problem | ||
| 7/20/2019 | Listing removed | $419,000$90/sqft |
Source: Owner Report a problem | ||
| 4/21/2019 | Price change | $419,000-4.6%$90/sqft |
Source: Owner Report a problem | ||
| 1/28/2019 | Listed for sale | $439,000-4.5%$95/sqft |
Source: Owner Report a problem | ||
| 10/16/2018 | Listing removed | $459,900$99/sqft |
Source: HOLLEY AND GIBSON REALTY CO. #57486 Report a problem | ||
| 7/15/2018 | Price change | $459,900-8%$99/sqft |
Source: HOLLEY AND GIBSON REALTY CO. #57486 Report a problem | ||
| 2/25/2018 | Listed for sale | $499,900$108/sqft |
Source: HOLLEY AND GIBSON REALTY CO. #57486 Report a problem | ||
Public tax history
| Year | Property taxes | Tax assessment |
|---|---|---|
| 2025 | $3,694 | $445,000 |
| 2024 | $3,694 +2.5% | $445,000 +3.8% |
| 2023 | $3,602 | $428,800 |
| 2022 | $3,602 +0.3% | $428,800 +0.3% |
| 2021 | $3,592 | $427,600 |
| 2020 | $3,592 +1.5% | $427,600 +1.5% |
| 2019 | $3,540 +5% | $421,400 |
| 2018 | $3,371 +0.3% | $421,400 +0.3% |
| 2017 | $3,362 +9.6% | $420,200 |
| 2016 | $3,067 +0.7% | $420,200 +0.7% |
| 2015 | $3,046 | $417,200 |
| 2014 | $3,046 +0.4% | $417,200 |
| 2013 | $3,034 | -- |
| 2012 | $3,034 +0.2% | -- |
| 2011 | $3,029 | -- |
| 2009 | -- | -- |
| 2007 | $3,033 +0% | -- |
| 2006 | $3,033 +3% | -- |
| 2005 | $2,946 | -- |
| 2004 | $2,946 -0.1% | -- |
| 2003 | $2,949 | -- |
| 2002 | $2,949 +3.1% | -- |
| 2001 | $2,859 | -- |
Find assessor info on the county website
Monthly payment
Est. payment
Payment breakdown
Explore the cost of this home by adjusting the details. Changes won't be saved.Climate risks
Neighborhood: 24541
Getting around
0 / 100
Car-DependentNearby schools
GreatSchools rating
- 3/10Park Avenue Elementary SchoolGrades: K-5Distance: 0.8 mi
- 5/10O. Trent Bonner Middle SchoolGrades: 6-8Distance: 2.6 mi
- 2/10George Washington High SchoolGrades: 9-12Distance: 2.2 mi
Schools provided by the listing agent
- Elementary: Park Avenue
- Middle: Westwood
- High: Gwhs
Source: Dan River Region AOR. This data may not be complete. We recommend contacting the local school district to confirm school assignments for this home.
- $51,500-- bd-- ba-- sqftShoreham Dr, Danville, VA 24541Off Market
- $41,800-- bd-- ba-- sqftShoreham Dr, Danville, VA 24541Off Market
- $39,600-- bd-- ba-- sqftShoreham Dr, Danville, VA 24541Off Market
- $74,500-- bd-- ba-- sqftShoreham Dr, Danville, VA 24541Off Market
- $78,300-- bd-- ba-- sqftShoreham Dr, Danville, VA 24541Off Market
- $74,400-- bd-- ba-- sqftShoreham Dr, Danville, VA 24541Off Market
- $95,000-- bd-- ba-- sqftShoreham Dr, Danville, VA 24541Sold
- $2,800-- bd-- ba-- sqftShoreham Dr, Danville, VA 24541Off Market
A local agent can set up tours, give advice and negotiate with sellers.
Similar homes
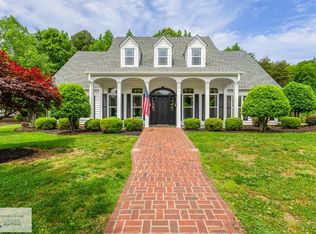
- $705,0005 bd4 ba4.3k sqft134 Blackwell Dr, Danville, VA 24541For Sale
 MLS ID #78998, David Smith. Dan River Region AOR
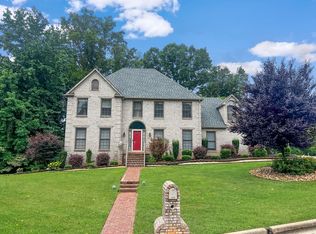
 - $620,0006 bd4 ba3.8k sqft230 Shoreham Dr, Danville, VA 24541For Sale
 MLS ID #78703, Donna Gibson. Dan River Region AOR
 - $649,0005 bd5 ba4.2k sqft106 Newbury Way, Danville, VA 24541For Sale
 MLS ID #74493, Elizabeth Ware. Dan River Region AOR
 - $850,0004 bd5 ba5.1k sqft19 Old Farm Rd, Danville, VA 24541For Sale
 MLS ID #78861, Madeline Morris. Dan River Region AOR
 - $899,0004 bd4 ba5.7k sqft48 Old Farm Rd, Danville, VA 24541For SaleMLS ID #76283, Elizabeth Ware. Dan River Region AOR
- $699,9007 bd6 ba4.4k sqft451 Hawthorne Dr, Danville, VA 24541For SaleMLS ID #74296, Diron Clements. Dan River Region AOR
- $625,0004 bd5 ba5.6k sqft506 Hawthorne Dr, Danville, VA 24541For SaleMLS ID #74482, Elizabeth Ware. Dan River Region AOR
- $499,0004 bd4 ba3.7k sqft7 Country Club Dr, Danville, VA 24541For Sale
 MLS ID #927577, DEREK DWAYNE DUNCAN. RVAR
 - $459,9004 bd3 ba3.7k sqft121 Acorn Ln, Danville, VA 24541For SaleMLS ID #76272, Brooks Powell. Dan River Region AOR
- $645,0004 bd3 ba3.5k sqft178 Meadow Brook Cir, Danville, VA 24541For SaleMLS ID #75191, Helen Mckenzie. Dan River Region AOR
- $392,0004 bd4 ba2.8k sqft314 Wilson Rd, Danville, VA 24541For SaleMLS ID #78651, David Totten. Dan River Region AOR
- $399,0005 bd2 ba3.5k sqft491 W Main St, Danville, VA 24541For SaleMLS ID #78441, Catharine Haynes. Dan River Region AOR
- $425,0003 bd3 ba2.6k sqft126 Magnolia Dr, Danville, VA 24541For SaleMLS ID #78911, Ernestine Henry. Dan River Region AOR
- $475,0003 bd2 ba2.5k sqft3221 Stony Mill Rd, Danville, VA 24541For SaleMLS ID #78842, Ramsey Yeatts. Dan River Region AOR
- $525,0004 bd4 ba2.5k sqft4095 Keswick Dr, Danville, VA 24540For SaleMLS ID #78652, Elizabeth Ware. Dan River Region AOR
- $574,5007 bd7 ba6.3k sqft278-280 W Main St, Danville, VA 24541For SaleMLS ID #78556, Teresa Edwards-Moody. Dan River Region AOR
- $475,0005 bd3 ba3.3k sqft528 W Main St, Danville, VA 24541For SaleMLS ID #78903, Nikki Dodson. Dan River Region AOR
- $399,9995 bd3 ba2.5k sqft4209 Horseshoe Rd, Danville, VA 24541For SaleMLS ID #78974, Brenda English. Dan River Region AOR
- $929,9004 bd4 ba3.3k sqftLOT 27 Rivertree Dr, Danville, VA 24541New ConstructionMLS ID #77393, John Quinn. Dan River Region AOR
- $929,9004 bd4 ba3.2k sqftLOT 23 Rivertree Dr, Danville, VA 24541New ConstructionMLS ID #77387, John Quinn. Dan River Region AOR
