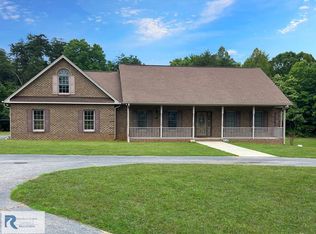
MOVE IN READY MARCH 2027! MODERN FARMHOUSE PERFECTION ON 10 BEAUTIFUL ACRES! Welcome to the stunning Rivanna floor plan by Rock River Homes, where timeless farmhouse charm meets modern luxury! Offering 2,190 sqft with 4 bedrooms, 3 full baths, and upgrades galore, this thoughtfully designed home is sure to impress from the moment you arrive! The striking exterior features black windows, board-and-batten siding across the front, a welcoming full-length country front porch, and a covered rear porch perfect for relaxing and enjoying the peaceful surroundings. Step inside to a breathtaking open-concept living space featuring soaring cathedral ceilings and a beautiful open staircase leading to the second level. The spacious kitchen is truly the heart of this home, showcasing an oversized 8-foot island, upgraded Merillat Autograph Cottage cabinetry, gorgeous Level 2 Steel Leather granite countertops, and a stylish horizontal brick-pattern tile backsplash. Every detail has been carefully selected to create a perfect blend of character, elegance, and functionality! A main level primary bedroom w/ ensuite offers a luxurious retreat with quartz countertops and a beautiful tiled shower. Additional features include a side-entry attached two-car garage, conditioned crawlspace, energy-efficient Trane heat pump system, and the quality craftsmanship Rock River Homes is known for! Situated on 10 acres in the scenic Stony Mill area of Pittsylvania County, this property offers the space, privacy, and country lifestyle so many buyers dream of! Enjoy peaceful rural surroundings while remaining within reach of Danville’s shopping, dining, medical facilities, and entertainment. Spend your weekends exploring the Dan Riverwalk Trail, Danville’s revitalized River District, or simply relaxing on your porch and taking in the beauty of your own acreage. Luxury finishes, modern farmhouse charm, and 10 acres to call your own — this is more than a home, it’s a lifestyle!
New construction
$649,900
Stony Mill School Rd, Danville, VA 24540
4beds
2,204sqft
Farm, Single Family Residence
Built in 2026
10 Acres Lot
$-- Zestimate®
$295/sqft
$-- HOA
What's special
Luxury finishesBreathtaking open-concept living spaceSide-entry attached two-car garagePeaceful rural surroundingsModern farmhouse charmSpacious kitchenSoaring cathedral ceilings
- 5 days
- 391
- 25
Likely to sell faster than
Zillow last checked:
Listing updated:
Listed by:
Carol Dinsmore 804-240-6297,
Keller Williams 434-534-9113
Source: CVRMLS,MLS#: 2628842 Originating MLS: Central Virginia Regional MLS
Facts & features
Interior
Bedrooms & bathrooms
- Bedrooms: 4
- Bathrooms: 3
- Full bathrooms: 3
Primary bedroom
- Description: Primary w/ensuite, 9 ft ceilings & WIC!
- Level: First
- Dimensions: 16.0 x 12.0
Bedroom 2
- Description: 9 ft ceilings, ceiling fan & large closet!
- Level: First
- Dimensions: 11.0 x 11.0
Bedroom 3
- Description: 8 ft ceilings, carpet & ceiling fan!
- Level: Second
- Dimensions: 11.0 x 11.0
Bedroom 4
- Description: 8 ft ceilings, carpet & ceiling fan!
- Level: Second
- Dimensions: 11.0 x 11.0
Dining room
- Description: Twin windows allowing tons of natural light!
- Level: First
- Dimensions: 11.0 x 11.0
Other
- Description: Tub & Shower
- Level: First
Other
- Description: Tub & Shower
- Level: Second
Great room
- Description: Open floor plan with vaulted ceiling!
- Level: First
- Dimensions: 16.0 x 20.0
Kitchen
- Description: Huge island, Granite countertops & Walk In Pantry!
- Level: First
- Dimensions: 11.0 x 17.0
Heating
- Heat Pump, None
Cooling
- Heat Pump
Appliances
- Included: Dishwasher, Exhaust Fan, Electric Cooking, Electric Water Heater, Microwave, Oven, Smooth Cooktop, Self Cleaning Oven
- Laundry: Washer Hookup, Dryer Hookup
Features
- Bedroom on Main Level, Ceiling Fan(s), Cathedral Ceiling(s), Dining Area, Double Vanity, Eat-in Kitchen, En Suite Bathroom, Full Bath on Main Level, Granite Counters, Garden Tub/Roman Tub, High Ceilings, Kitchen Island, Bath in Primary Bedroom, Main Level Primary, Pantry, Recessed Lighting, Walk-In Closet(s)
- Flooring: Partially Carpeted, Vinyl
- Doors: Insulated Doors
- Windows: Screens
- Basement: Crawl Space
- Attic: Floored,Walk-In
Interior area
- Total interior livable area: 2,204 sqft
- Finished area above ground: 2,204
- Finished area below ground: 0
Property
Parking
- Total spaces: 2
- Parking features: Attached, Driveway, Finished Garage, Garage, Garage Door Opener, Off Street, Oversized, Garage Faces Rear, Garage Faces Side, Unpaved
- Attached garage spaces: 2
- Has uncovered spaces: Yes
Features
- Levels: Two
- Stories: 2
- Patio & porch: Rear Porch, Front Porch, Porch
- Exterior features: Lighting, Porch, Unpaved Driveway
- Pool features: None
Lot
- Size: 10 Acres
- Features: Cleared, Landscaped, Wooded, Level
- Topography: Level
- Residential vegetation: Mixed
Details
- Parcel number: 1369810495
- Special conditions: Corporate Listing
Construction
Type & style
- Home type: SingleFamily
- Architectural style: Craftsman,Farmhouse,Two Story
- Property subtype: Farm, Single Family Residence
Materials
- Drywall, Frame, Vinyl Siding
- Roof: Shingle
Condition
- New Construction,Under Construction
- New construction: Yes
- Year built: 2026
Utilities & green energy
- Sewer: Septic Tank
- Water: Well
Community & HOA
Community
- Security: Smoke Detector(s)
- Subdivision: None
Location
- Region: Danville
Financial & listing details
- Price per square foot: $295/sqft
- Date on market: 10/25/2026
- Ownership: Corporate
- Ownership type: Corporation
- Road surface type: Graded
Estimated market value
Not available
Estimated sales range
Not available
Not available
Price history
| Date | Event | Price |
|---|---|---|
| 10/26/2026 | Listed for sale | $649,900+55.9%$295/sqft |
Source:  CVRMLS #2628842 Report a problem | ||
| 4/29/2026 | Listing removed | $416,900$189/sqft |
Source:  Dan River Region AOR #74663 Report a problem | ||
| 8/8/2025 | Listed for sale | $416,900$189/sqft |
Source: Dan River Region AOR #74663 Report a problem | ||
Public tax history
Tax history is unavailable.
Monthly payment
Est. payment
Payment breakdown
Explore the cost of this home by adjusting the details. Changes won't be saved.Climate risks
Neighborhood: 24540
Nearby schools
Schools provided by the listing agent
- Elementary: Stony Mill
- Middle: Tunstall
- High: Tunstall
Source: CVRMLS. This data may not be complete. We recommend contacting the local school district to confirm school assignments for this home.
- $263,5003 bd3 ba2k sqft876 Stony Mill School Rd, Danville, VA 24541Off Market
- $99,2003 bd1 ba1k sqft936 Stony Mill School Rd, Danville, VA 24541Off Market
- $159,0003 bd3 ba2k sqft880 Stony Mill School Rd, Danville, VA 24541Off Market
- $184,9003 bd1 ba900 sqft856 Stony Mill School Rd, Danville, VA 24541Sold

Similar homes
- $499,0004 bd4 ba2.5k sqft4095 Keswick Dr, Danville, VA 24540For Sale
 MLS ID #78652, Elizabeth Ware. Dan River Region AOR
- $675,0004 bd4 ba3k sqft4012 Bridgewood Dr, Danville, VA 24540For Sale
 MLS ID #79281, Ramsey Yeatts. Dan River Region AOR
- $559,0004 bd3 ba2.5k sqft301 Knottingham Way, Danville, VA 24540For Sale
 MLS ID #79377, Sarah Welch. Dan River Region AOR
- $625,0004 bd3 ba2.4k sqft5955 Dry Fork Rd, Dry Fork, VA 24549For Sale
 MLS ID #78705, Elizabeth Ware. Dan River Region AOR
- $349,4004 bd2 ba1.9k sqft441 Black Bird Pl, Cascade, VA 24069For Sale
 MLS ID #932730, STEVEN KOLENO. RVAR
- $594,0003 bd2 ba2.4k sqft661 N Briar Mountain Rd, Callands, VA 24530For SaleMLS ID #926004, KENDRA REED PORTER. RVAR
- $624,9003 bd3 ba3.2k sqft4669 Grooms Rd, Reidsville, NC 27320New Construction
 MLS ID #1228078, Tanesha Thompson. Triad MLS
- $450,0005 bd2 ba2k sqft238 Simpson Ln, Pelham, NC 27311For SaleMLS ID #1240063, Kelly Osborn. Triad MLS
- $509,0003 bd3 ba3.2k sqft408 Deer Path, Eden, NC 27288For SaleMLS ID #1234158, Kim Delahanty. Triad MLS
