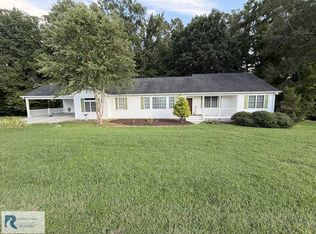
Welcome to 441 Black Bird Place, a charming house nestled on a .53 acre lot in Cascade, VA. This neighborhood provides access to the highest rated school systems. This home has four (4) spacious bedrooms and two (2) full bathrooms, providing ample living space within its 1920 sq. ft. floor plan (two floors). There is an open floor plan for the kitchen and living room space, which conveniently opens out to a new deck that overlooks a large beautiful backyard. The interior boasts comfortable living areas that maximize the available space, making it a great option for anyone looking to enjoy the benefits of a thoughtfully designed home. Whether you're relaxing in one of the bedrooms or enjoying the open living area, this property accords a comfortable setting that's easy to maintain. The home has been fully renovated including new shingled roof, windows, vinyl siding, covered carport, new large deck, paved driveway, HVAC system, electrical, hardwood flooring (1st floor) and LVP flooring (Lower level), appliances, renovated kitchen (quartz counters and oak cabinets) and bathrooms, booster pump (great water pressure), etc. All of applicable improvements noted come with transferable warranties and guarantees. Located on a quiet and serene dead end street in the area of Cascade, this home provides a peaceful environment while still being accessible to the amenities of the surrounding region. Experience the charm and convenience of this delightful house at 441 Black Bird Place.
For sale
$349,400
441 Black Bird Pl, Cascade, VA 24069
4beds
1,920sqft
Single Family Residence
Built in 1977
0.53 Acres Lot
$-- Zestimate®
$182/sqft
$-- HOA
What's special
Paved drivewayVinyl sidingNew shingled roofCovered carportNew large deckHvac system
- 17 days
- 298
- 13
Zillow last checked:
Listing updated:
Listed by:
STEVEN KOLENO 804-656-5007,
BEYCOME BROKERAGE REALTY LLC 804-656-5007
Source: RVAR,MLS#: 932730
Facts & features
Interior
Bedrooms & bathrooms
- Bedrooms: 4
- Bathrooms: 2
- Full bathrooms: 2
- Main level bathrooms: 1
- Main level bedrooms: 3
Primary bedroom
- Level: Entry
Bedroom 2
- Level: Entry
Bedroom 3
- Level: Entry
Bedroom 4
- Level: Lower
Kitchen
- Level: Entry
Living room
- Level: Entry
Heating
- Heat Pump Electric
Cooling
- Central Air
Features
- Ceiling Fan(s)
- Flooring: Wood, Luxury Vinyl Plank
- Basement: Full,Walk-Out Access
Interior area
- Total structure area: 1,920
- Total interior livable area: 1,920 sqft
Property
Parking
- Parking features: Paved Driveway
- Has uncovered spaces: Yes
Features
- Levels: One
- Stories: 1
- Patio & porch: Deck
Lot
- Size: 0.53 Acres
- Dimensions: 110 x 210
Details
- Parcel number: 1359312760
Construction
Type & style
- Home type: SingleFamily
- Architectural style: Ranch
- Property subtype: Single Family Residence
Materials
- Aluminum Siding, Vinyl Siding, Wood Siding
Condition
- Year built: 1977
Utilities & green energy
- Sewer: Private Septic
- Water: Private Well
Community & HOA
HOA
- Has HOA: No
Location
- Region: Cascade
Financial & listing details
- Price per square foot: $182/sqft
- Tax assessed value: $100,000
- Annual tax amount: $620
- Date on market: 10/27/2026
- Cumulative days on market: 19 days
Estimated market value
Not available
Estimated sales range
Not available
Not available
Price history
| Date | Event | Price |
|---|---|---|
| 10/27/2026 | Listed for sale | $349,400+408.9%$182/sqft |
Source:  RVAR #932730 Report a problem | ||
| 8/25/2004 | Sold | $68,658$36/sqft |
Source: Agent Provided Report a problem | ||
Public tax history
| Year | Property taxes | Tax assessment |
|---|---|---|
| 2025 | $560 | $100,000 |
| 2024 | $560 +37.9% | $100,000 +52.7% |
| 2023 | $406 | $65,500 |
| 2022 | $406 | $65,500 |
| 2021 | $406 | $65,500 |
| 2020 | $406 | $65,500 |
| 2019 | $406 | $65,500 |
| 2018 | $406 | $65,500 |
| 2017 | $406 -9.3% | $65,500 -13.7% |
| 2016 | $448 | $75,900 |
| 2015 | $448 | $75,900 +10.8% |
| 2011 | -- | $68,500 |
| 2010 | -- | -- |
Find assessor info on the county website
Monthly payment
Est. payment
Payment breakdown
Explore the cost of this home by adjusting the details. Changes won't be saved.Climate risks
Neighborhood: 24069
Nearby schools
Schools provided by the listing agent
- Elementary: Stony Mill Elementary
- Middle: Tunstall Middle
- High: Tunstall High
Source: RVAR. This data may not be complete. We recommend contacting the local school district to confirm school assignments for this home.

Similar homes
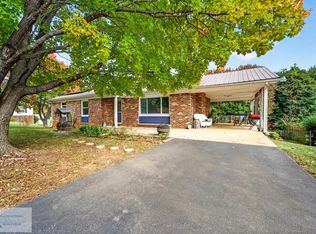
- $399,9004 bd3 ba2.4k sqft2410 Gravel Hill Rd, Cascade, VA 24069For Sale
 MLS ID #79123, Diron Clements. Dan River Region AOR
- $339,0003 bd3 ba1.7k sqft1504 Meadowview Ln, Martinsville, VA 24112For Sale

 MLS ID #929349, BRENDA ARRINGTON. RVAR
- $295,0003 bd2 ba2.1k sqft4285 Whitmell School Rd, Dry Fork, VA 24549For Sale
 MLS ID #79484, Charnese Valentine. Dan River Region AOR
- $295,0003 bd2 ba2.1k sqft4285 Whitmell School Rd, Dry Fork, VA 24549For SaleMLS ID #79484, Charnese Valentine. eXp Realty
- $239,9003 bd1 ba960 sqft961 Sugartree Church Rd, Danville, VA 24540For SaleMLS ID #933011, ALBERT RICHARD SARVER. RVAR
- $249,9004 bd3 ba2.3k sqft1500 Chatham Heights Rd, Martinsville, VA 24112For SaleMLS ID #932953, ALBERT RICHARD SARVER. RVAR
