This custom-built home was designed by William Poole and built by John and Keith Everett. It features a Gourmet kitchen with granite, stainless steel, and cherry cabinets; an open floor plan with split bedrooms; custom moldings; hardwood floors; and a security system. The home includes a foyer, dining room, great room with a cathedral ceiling and gas log fireplace, primary suites, 2 guest bedrooms and a bath on the first floor, a laundry room, a 2-car garage, and a second floor with an in-laws suite, office, and storage, over 1,000 square feet of storage, or easy to finish a large portion of the storage space. 1.31-acre lot, 40 minutes to Greensboro, 90 minutes to Raleigh, 25 minutes to Virginia International Raceway, and 10 minutes to shopping, Caesar's Casino, and the medical center.
For sale
$622,000
52 Lakeside Ln, Providence, NC 27315
3beds
3,166sqft
Single Family Residence
Built in 2006
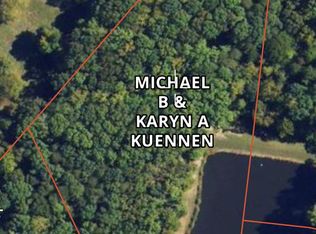
1.31 Acres Lot
$-- Zestimate®
$196/sqft
$-- HOA
What's special
Gas log fireplaceCustom moldingsPrimary suitesHardwood floorsSecurity systemLaundry roomDining room
- 1 day
- 81
- 7
Likely to sell faster than
Zillow last checked:
Listing updated:
Listed by:
Sallie Abreu 434-203-1030,
RAMSEY YEATTS & ASSOCIATES, REALTORS
Source: Dan River Region AOR,MLS#: 79290
Facts & features
Interior
Bedrooms & bathrooms
- Bedrooms: 3
- Bathrooms: 3
- Full bathrooms: 3
Basement
- Area: 0
Heating
- Forced Air, Heat Pump, Electric, Bottled Gas
Cooling
- Central Air, Heat Pump, Electric
Appliances
- Included: Dishwasher, Oven, Electric Range, Microwave, Refrigerator
- Laundry: Electric Dryer Hookup, 1st Floor Laundry, Laundry Room
Features
- Office/Study, In-Law Floorplan, High Ceilings, 1st Floor Bedroom, Ceiling Fan(s), Cable TV, Storage Room, Dining Room
- Flooring: Wall/Wall Carpet, Tile, Hardwood
- Windows: Thermopane Windows
- Basement: Crawl Space
- Attic: Access Only,Storage Only,Expandable
- Has fireplace: Yes
- Fireplace features: Living Room, Gas Log
Interior area
- Total structure area: 3,166
- Total interior livable area: 3,166 sqft
- Finished area above ground: 3,166
- Finished area below ground: 0
Video & virtual tour
Property
Parking
- Total spaces: 2
- Parking features: Garage-Double Attached, Garage Door Opener, Hard Surface Drive
- Attached garage spaces: 2
Features
- Levels: One and One Half
- Patio & porch: Porch, Front, Back, Covered
Lot
- Size: 1.31 Acres
- Features: 1-5 acres
Details
- Parcel number: 0048000001060000
- Zoning: .
Construction
Type & style
- Home type: SingleFamily
- Architectural style: Traditional
- Property subtype: Single Family Residence
Materials
- Cement Siding
- Roof: 16 to 25 Years Old,Composition
Condition
- 11 to 20 Years Old
- New construction: No
- Year built: 2006
Utilities & green energy
- Sewer: Septic Tank
- Water: Well
Community & HOA
Community
- Security: Security System
- Subdivision: Shadyside
Location
- Region: Providence
Financial & listing details
- Price per square foot: $196/sqft
- Tax assessed value: $396,483
- Annual tax amount: $2,934
- Date on market: 9/17/2026
Estimated market value
Not available
Estimated sales range
Not available
Not available
Price history
| Date | Event | Price |
|---|---|---|
| 9/17/2026 | Listed for sale | $622,000+82.9%$196/sqft |
Source:  Dan River Region AOR #79290 Report a problem Dan River Region AOR #79290 Report a problem | ||
| 12/3/2012 | Sold | $340,000+1033.3%$107/sqft |
Source: Public Record Report a problem | ||
| 2/21/2005 | Sold | $30,000$9/sqft |
Source: Public Record Report a problem | ||
Public tax history
| Year | Property taxes | Tax assessment |
|---|---|---|
| 2025 | $2,672 +9% | $396,483 |
| 2024 | $2,450 -2.1% | $396,483 +22.3% |
| 2023 | $2,502 | $324,124 |
| 2022 | $2,502 | $324,124 |
| 2021 | $2,502 -0.7% | -- |
| 2020 | $2,520 | -- |
| 2019 | -- | -- |
| 2018 | $2,520 +3.5% | -- |
| 2017 | $2,435 0% | -- |
| 2016 | $2,436 +10.7% | -- |
| 2015 | $2,201 -1.2% | -- |
| 2014 | $2,227 | -- |
| 2013 | -- | -- |
| 2012 | -- | -- |
| 2010 | $691 | -- |
Find assessor info on the county website
Monthly payment
Est. payment
Payment breakdown
Explore the cost of this home by adjusting the details. Changes won't be saved.Climate risks
Neighborhood: 27315
Nearby schools
Schools provided by the listing agent
- Elementary: North
- Middle: Dillard
- High: Byhs
Source: Dan River Region AOR. This data may not be complete. We recommend contacting the local school district to confirm school assignments for this home.
Similar homes
- $445,0003 bd3 ba2.4k sqft566 Princeton Rd, Danville, VA 24541For Sale
 MLS ID #79296, Therese Dziedziak. Dan River Region AOR
 - $675,0004 bd4 ba3k sqft4012 Bridgewood Dr, Danville, VA 24540For Sale
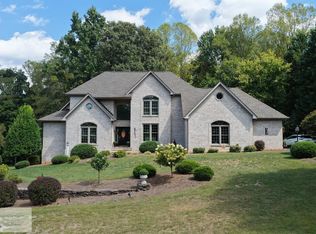 MLS ID #79281, Ramsey Yeatts. Dan River Region AOR
 - $539,5006 bd3 ba3.8k sqft3917 R & L Smith Dr, Danville, VA 24540For Sale
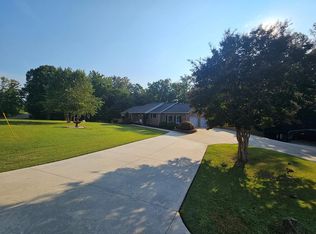 MLS ID #79278, Kevin Amos. Dan River Region AOR
 - $425,0004 bd3 ba3.5k sqft115 Fairmont Cir, Danville, VA 24541For Sale
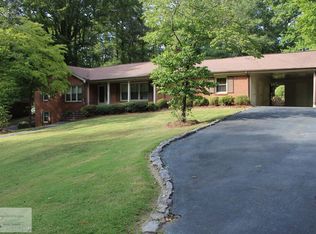 MLS ID #79286, Rita Smith. Dan River Region AOR
 - $525,0002 bd3 ba2.3k sqft423 Deer Run Rd, Prospect Hill, NC 27314For Sale
 MLS ID #1235908, Ashleigh Holbrook. Triad MLS
 - $645,0004 bd3 ba3.3k sqft746 Caswell Pines Clubhouse Dr, Blanch, NC 27212For SaleMLS ID #1204098, Christopher Pappalardo. Triad MLS
- $645,0004 bd3 ba3.3k sqft746 Club House Dr, Blanch, NC 27212For Sale
 MLS ID #10136875, Chris S Pappalardo. Doorify MLS
 - $459,9003 bd2 ba2k sqft129 Club House Dr, Reidsville, NC 27320For SaleMLS ID #1235772, Matthew Millaway. Triad MLS
- $615,0004 bd3 ba1.9k sqft9668 State Highway 119 N, Semora, NC 27343For SaleMLS ID #10174703, Saul Moyao Castillo. Doorify MLS
