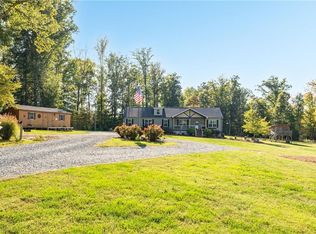
Imagine waking up to wide-open spaces, fresh country air, and the freedom to create the homestead lifestyle you’ve always dreamed of! Set on 9.10 acres, this beautifully renovated 5-bedroom, 2-bath home blends modern updates with timeless country charm. The newly renovated kitchen features elegant touches, while the wood-burning stove creates a warm, inviting place to gather. Outside, your homestead awaits with two chicken coops, a duck coop, storage buildings, a lean-to, and room to grow your own garden. Spend sunny days by the pool or relax on the deck, enjoy your own dirt bike track, or explore the land and all its hunting opportunities. With space to raise animals, embrace self-sufficiency, and enjoy the great outdoors, this property offers the perfect blend of comfort, and country living. Come check out this rare opportunity in Caswell County and make it yours today!
For sale
$450,000
238 Simpson Ln, Pelham, NC 27311
5beds
2,019sqft
Single Family Residence, Residential
Built in 2001
9.1 Acres Lot
$434,100 Zestimate®
$--/sqft
$-- HOA
What's special
Elegant touchesDuck coopTwo chicken coopsNewly renovated kitchenStorage buildingsWood-burning stoveDirt bike track
- 8 days
- 388
- 60
Likely to sell faster than
Zillow last checked:
Listing updated:
Listed by:
Kelly Osborn 336-639-1474,
Howard Hanna Allen Tate - Burlington
Source: Triad MLS,MLS#: 1240063
Facts & features
Interior
Bedrooms & bathrooms
- Bedrooms: 5
- Bathrooms: 2
- Full bathrooms: 2
- Main level bathrooms: 2
Primary bedroom
- Level: Main
- Dimensions: 13.67 x 13
Bedroom 2
- Level: Main
- Dimensions: 16.75 x 11.92
Bedroom 3
- Level: Main
- Dimensions: 10.92 x 9.83
Bedroom 4
- Level: Main
- Dimensions: 8.92 x 11.75
Bedroom 5
- Level: Main
- Dimensions: 8.92 x 11.75
Dining room
- Level: Main
- Dimensions: 14.25 x 13.67
Entry
- Level: Main
- Dimensions: 12 x 9.5
Kitchen
- Level: Main
- Dimensions: 13.67 x 11.67
Laundry
- Level: Main
- Dimensions: 8.58 x 5
Living room
- Level: Main
- Dimensions: 20.42 x 11.1
Heating
- Forced Air, Heat Pump, Electric
Cooling
- Chiller
Appliances
- Included: Microwave, Range, Electric Water Heater
- Laundry: Main Level
Features
- Ceiling Fan(s), Kitchen Island
- Flooring: Engineered Hardwood, Vinyl
- Basement: Crawl Space
- Number of fireplaces: 1
- Fireplace features: Dining Room
Interior area
- Total structure area: 2,019
- Total interior livable area: 2,019 sqft
- Finished area above ground: 2,019
Property
Parking
- Total spaces: 1
- Parking features: Driveway, Detached Carport
- Garage spaces: 1
- Has carport: Yes
- Has uncovered spaces: Yes
Features
- Levels: One
- Stories: 1
- Patio & porch: Porch
- Exterior features: Garden
- Pool features: Above Ground
- Fencing: None
Lot
- Size: 9.1 Acres
- Dimensions: 392040
Details
- Additional structures: Storage
- Parcel number: 0036000001190000
- Zoning: RES
- Special conditions: Owner Sale
Construction
Type & style
- Home type: SingleFamily
- Architectural style: Ranch
- Property subtype: Single Family Residence, Residential
Materials
- Composite Siding, Wood Siding
Condition
- Year built: 2001
Utilities & green energy
- Sewer: Septic Tank
- Water: Well
Community & HOA
HOA
- Has HOA: No
Location
- Region: Pelham
Financial & listing details
- Tax assessed value: $157,838
- Annual tax amount: $1,188
- Date on market: 10/23/2026
- Cumulative days on market: 8 days
- Listing agreement: Exclusive Right To Sell
- Listing terms: Cash,Conventional,FHA,VA Loan
Estimated market value
$434,100
$412,000 - $456,000
$2,003/mo
Price history
| Date | Event | Price |
|---|---|---|
| 10/23/2026 | Listed for sale | $450,000+23.3% |
Source:  Triad MLS #1240063 Report a problem | ||
| 4/3/2025 | Listing removed | $364,900$181/sqft |
Source:  Dan River Region AOR #73815 Report a problem | ||
| 3/29/2025 | Listed for sale | $364,900$181/sqft |
Source: Dan River Region AOR #73815 Report a problem | ||
| 3/1/2025 | Contingent | $364,900$181/sqft |
Source: Dan River Region AOR #73815 Report a problem | ||
| 2/4/2025 | Listed for sale | $364,900$181/sqft |
Source: Dan River Region AOR #73815 Report a problem | ||
Public tax history
| Year | Property taxes | Tax assessment |
|---|---|---|
| 2025 | $111 +6.8% | $16,842 |
| 2024 | $104 -10.8% | $16,842 +11.4% |
| 2023 | $117 | $15,118 |
| 2022 | $117 | $15,118 |
| 2021 | $117 | -- |
| 2020 | $117 | -- |
| 2019 | $117 | -- |
| 2018 | $117 +3.5% | -- |
| 2017 | $113 | -- |
| 2016 | $113 +9.9% | -- |
| 2015 | $103 | -- |
| 2014 | -- | -- |
| 2013 | -- | -- |
| 2012 | -- | -- |
| 2010 | -- | -- |
Find assessor info on the county website
Monthly payment
Est. payment
Payment breakdown
Explore the cost of this home by adjusting the details. Changes won't be saved.Climate risks
Neighborhood: 27311
Nearby schools
Schools provided by the listing agent
- Elementary: North
- Middle: Dillard
- High: Bartlett Yancey
Source: Triad MLS. This data may not be complete. We recommend contacting the local school district to confirm school assignments for this home.
Similar homes
- $240,0004 bd2 ba1.6k sqft1018 Bob Gauldin Rd, Pelham, NC 27311For Sale By Owner

- $462,0003 bd2 ba2.3k sqft600 Boyd Rd, Reidsville, NC 27320For Sale
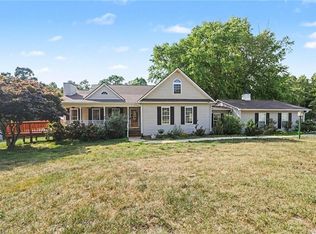
 MLS ID #1239251, Eden Combs. Triad MLS
- $429,0003 bd2 ba2.2k sqft3750 State Highway 150, Reidsville, NC 27320For Sale
 MLS ID #1224500, Christine Barnes. Triad MLS
- $442,0004 bd3 ba2.6k sqft916 Poplar Trce, Danville, VA 24540For Sale
 MLS ID #79284, Elizabeth Ware. Dan River Region AOR
- $425,0005 bd3 ba2.5k sqft124 Clydes Dr, Reidsville, NC 27320For SaleMLS ID #1235595, Nicole Gillespie. Triad MLS
- $599,0003 bd3 ba2.3k sqft251 Paschal Rd, Yanceyville, NC 27379For SaleMLS ID #1239530, Dwight L Epperson. Triad MLS
- $428,0003 bd3 ba1.6k sqft226 Aubrey Clayton Rd, Hurdle Mills, NC 27541For Sale
 MLS ID #10169469, Corina G Clay. Doorify MLS
- $425,0003 bd2 ba1.8k sqft5531 Osceola Ossipee Rd, Browns Summit, NC 27214For SaleMLS ID #1214865, Matthew Millaway. Triad MLS
- $484,9003 bd2 ba2k sqft132 Feather Ridge Cir, Reidsville, NC 27320For SaleMLS ID #1236335, John Hall. Triad MLS
- $349,4004 bd2 ba1.9k sqft441 Black Bird Pl, Cascade, VA 24069For Sale
 MLS ID #932730, STEVEN KOLENO. RVAR
