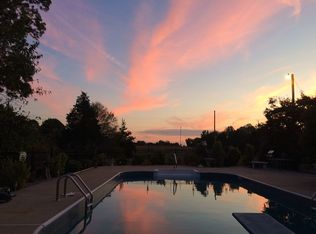
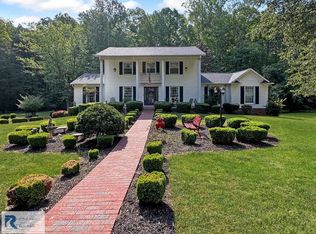
Spacious brick ranch home with large yard, privacy fencing and inground pool. The main level offers a large living space with living room with fireplace, spacious kitchen with granite countertops, laundry room, all open to a large sunroom that offers a view of the backyard and pool. 3 bedrooms, 2 baths, including the primary suite with a walk-in closet, remodeled bathroom with tiled shower, stand-alone tub and double vanity complete the main level. The remodeled downstairs with walk out access to the pool offers a large family room, 3 bedrooms, bath and storage room. With its own separate driveway and access to the home, this could easily be used as an in-law suite or a separate rental generating income. There is a double attached garage accessing the main level and double carport.
For sale
$539,500
3917 R & L Smith Dr, Danville, VA 24540
6beds
3,840sqft
Single Family Residence
Built in 1993
1.38 Acres Lot
$-- Zestimate®
$140/sqft
$-- HOA
What's special
Inground poolStorage roomPrivacy fencingLarge family roomDouble carportLarge living spaceLarge yard
- 20 hours
- 290
- 21
Zillow last checked:
Listing updated:
Listed by:
Kevin Amos 434-429-6991,
ELIZABETH WARE REALTORS 434-835-0000
Source: Dan River Region AOR,MLS#: 79278
Facts & features
Interior
Bedrooms & bathrooms
- Bedrooms: 6
- Bathrooms: 3
- Full bathrooms: 3
Basement
- Area: 1740
Heating
- Gas/Oil Pack, Furnace, Bottled Gas
Cooling
- Central Air
Appliances
- Included: Dishwasher, Electric Range, Microwave, Refrigerator
- Laundry: Electric Dryer Hookup, Laundry Room
Features
- Walk-In Closet(s), Ceiling Fan(s), Cable TV, Florida Room, Storage Room, Dining Room, Great Room
- Flooring: Hardwood, Laminate
- Basement: Full,Finished,Exterior Entry
- Attic: Access Only
- Has fireplace: Yes
- Fireplace features: One
Interior area
- Total structure area: 3,840
- Total interior livable area: 3,840 sqft
- Finished area above ground: 2,100
- Finished area below ground: 1,740
Property
Parking
- Total spaces: 4
- Parking features: Garage-Double Attached, Carport-Double Detached, Garage Door Opener, Hard Surface Drive
- Has attached garage: Yes
- Has carport: Yes
- Covered spaces: 4
Features
- Levels: One
- Patio & porch: Porch, Deck, Front, Back
- Pool features: Outdoor Pool
Lot
- Size: 1.38 Acres
- Features: 1-5 acres
Details
- Zoning: R-1
Construction
Type & style
- Home type: SingleFamily
- Architectural style: Ranch
- Property subtype: Single Family Residence
Materials
- Brick, Vinyl Siding
- Roof: Composition
Condition
- 21 to 40 Years Old
- New construction: No
- Year built: 1993
Utilities & green energy
- Sewer: Septic Tank
- Water: Public
Community & HOA
Community
- Subdivision: N/A
Location
- Region: Danville
Financial & listing details
- Price per square foot: $140/sqft
- Annual tax amount: $2,638
- Date on market: 9/15/2026
- Road surface type: Paved
Estimated market value
Not available
Estimated sales range
Not available
Not available
Price history
| Date | Event | Price |
|---|---|---|
| 9/15/2026 | Listed for sale | $539,500-1.7%$140/sqft |
Source:  Dan River Region AOR #79278 Report a problem Dan River Region AOR #79278 Report a problem | ||
| 7/1/2026 | Listing removed | $549,000$143/sqft |
Source: Dan River Region AOR #78532 Report a problem | ||
| 3/30/2026 | Listed for sale | $549,000-3.5%$143/sqft |
Source: Dan River Region AOR #78532 Report a problem | ||
| 11/16/2025 | Listing removed | $569,000$148/sqft |
Source: Dan River Region AOR #74839 Report a problem | ||
| 10/15/2025 | Price change | $569,000-5%$148/sqft |
Source: Dan River Region AOR #74839 Report a problem | ||
| 10/9/2025 | Price change | $599,000-4.9%$156/sqft |
Source: Dan River Region AOR #74839 Report a problem | ||
| 9/18/2025 | Listed for sale | $629,900+57.5%$164/sqft |
Source: Dan River Region AOR #74839 Report a problem | ||
| 9/25/2023 | Sold | $399,900$104/sqft |
Source: Dan River Region AOR #66545 Report a problem | ||
| 8/4/2023 | Contingent | $399,900$104/sqft |
Source: Dan River Region AOR #66545 Report a problem | ||
| 8/2/2023 | Listed for sale | $399,900$104/sqft |
Source: Dan River Region AOR #66545 Report a problem | ||
Public tax history
Tax history is unavailable.
Monthly payment
Est. payment
Payment breakdown
Explore the cost of this home by adjusting the details. Changes won't be saved.Climate risks
Neighborhood: 24540
Nearby schools
Schools provided by the listing agent
- Elementary: Twin Springs
- Middle: Chatham
- High: Chatham
Source: Dan River Region AOR. This data may not be complete. We recommend contacting the local school district to confirm school assignments for this home.

Similar homes
- $448,0003 bd4 ba3.1k sqft415 Old Spring Rd, Danville, VA 24540For Sale
 MLS ID #78878, Kevin Amos. Dan River Region AOR
 - $520,0004 bd4 ba2.5k sqft4095 Keswick Dr, Danville, VA 24540For Sale
 MLS ID #78652, Elizabeth Ware. Dan River Region AOR
 - $455,0003 bd3 ba2.6k sqft841 Poplar Trce, Danville, VA 24540For Sale
 MLS ID #78910, Ramsey Yeatts. Dan River Region AOR
 - $374,9003 bd2 ba2.5k sqft461 Samuel Rd, Danville, VA 24540For Sale
 MLS ID #78782, Julie Hughes. Dan River Region AOR
