4-5 bedroom home on 2.99 ac. Built in 1930, but completely renovated recently. Grand stairway in foyer, formal rooms with tall ceilings, columns and stunning details, The updated kitchen includes granite counters, white cabinets, newer appliances, and butlers pantry. The main level also features a family room with study (or a main level bedroom & walk in closet), half bath and access to covered porch & deck. The upper level offers 3 spacious bedrooms, updated hall bath, and spacious master bedroom with exposed brick, private bath with tile shower, soaking tub & master laundry, as well as a walk in closet. Unfinished basement, perfect yard for garden, detached garage building. Roof 2013, newer heat pumps. Waterproofing system recently installed in basement.
For sale
$440,000
140 Chestnut Level Ln, Blairs, VA 24527
4beds
3,436sqft
Single Family Residence
Built in 1930
2.99 Acres Lot
$-- Zestimate®
$128/sqft
$-- HOA
What's special
Detached garage buildingUpdated hall bathColumns and stunning detailsGranite countersWhite cabinetsNewer appliancesGrand stairway in foyer
- 285 days
- 557
- 66
Zillow last checked:
Listing updated:
Listed by:
Elizabeth Ware 434-489-4944,
ELIZABETH WARE REALTORS 434-835-0000
Source: Dan River Region AOR,MLS#: 75220
Facts & features
Interior
Bedrooms & bathrooms
- Bedrooms: 4
- Bathrooms: 3
- Full bathrooms: 2
- 1/2 bathrooms: 1
Basement
- Area: 0
Heating
- Gas/Oil Pack, Heat Pump, Electric, Bottled Gas
Cooling
- Central Air, Electric
Appliances
- Included: Dishwasher, Gas Range, Refrigerator, Washer, Dryer
- Laundry: Washer Hookup, 2nd Floor Laundry
Features
- Office/Study, Storage Room, Dining Room
- Flooring: Tile, Laminate
- Basement: Partial,Dirt Floor
- Attic: Storage Only,Floored,Permanent Stairs
- Has fireplace: Yes
- Fireplace features: Two, Gas Log
Interior area
- Total structure area: 4,236
- Total interior livable area: 3,436 sqft
- Finished area above ground: 3,436
- Finished area below ground: 0
Video & virtual tour
Property
Parking
- Total spaces: 2
- Parking features: Garage-Double Detached
- Garage spaces: 2
Features
- Levels: Two
- Patio & porch: Porch, Deck, Covered
Lot
- Size: 2.99 Acres
- Features: 1-5 acres
Details
- Additional structures: Outbuilding
- Parcel number: 2432165095
- Zoning: R-1
Construction
Type & style
- Home type: SingleFamily
- Architectural style: Traditional,Colonial
- Property subtype: Single Family Residence
Materials
- Wood Siding
- Roof: 6 to 10 Years Old,Composition,Metal
Condition
- 75 Plus Years Old
- New construction: No
- Year built: 1930
Utilities & green energy
- Sewer: Septic Tank
- Water: Well
Community & HOA
Community
- Subdivision: Blairs
Location
- Region: Blairs
Financial & listing details
- Price per square foot: $128/sqft
- Tax assessed value: $285,600
- Annual tax amount: $1,600
- Date on market: 1/7/2026
- Road surface type: Paved
Estimated market value
Not available
Estimated sales range
Not available
Not available
Price history
| Date | Event | Price |
|---|---|---|
| 4/17/2026 | Price change | $440,000-2.2%$128/sqft |
Source:  Dan River Region AOR #75220 Report a problem Dan River Region AOR #75220 Report a problem | ||
| 1/7/2026 | Price change | $450,000+5.9%$131/sqft |
Source: Dan River Region AOR #75220 Report a problem | ||
| 11/14/2024 | Price change | $425,000-1.2%$124/sqft |
Source: Dan River Region AOR #69919 Report a problem | ||
| 10/25/2024 | Price change | $430,000-1.1%$125/sqft |
Source: Dan River Region AOR #69919 Report a problem | ||
| 10/14/2024 | Listed for sale | $435,000$127/sqft |
Source: Dan River Region AOR #69919 Report a problem | ||
| 9/27/2024 | Contingent | $435,000$127/sqft |
Source: Dan River Region AOR #69919 Report a problem | ||
| 6/15/2024 | Listed for sale | $435,000+7.4%$127/sqft |
Source: Dan River Region AOR #69919 Report a problem | ||
| 2/26/2024 | Sold | $405,000-2.4%$118/sqft |
Source: Dan River Region AOR #69130 Report a problem | ||
| 2/21/2024 | Pending sale | $415,000$121/sqft |
Source: Dan River Region AOR #69130 Report a problem | ||
| 1/3/2024 | Contingent | $415,000$121/sqft |
Source: Dan River Region AOR #69130 Report a problem | ||
| 12/6/2023 | Listed for sale | $415,000+140%$121/sqft |
Source: Dan River Region AOR #69130 Report a problem | ||
| 5/3/2013 | Sold | $172,900+1.8%$50/sqft |
Source: Public Record Report a problem | ||
| 11/26/2012 | Price change | $169,900-5.6%$49/sqft |
Source: Owner Report a problem | ||
| 10/30/2012 | Listed for sale | $179,900$52/sqft |
Source: Owner Report a problem | ||
Public tax history
| Year | Property taxes | Tax assessment |
|---|---|---|
| 2025 | $1,599 | $285,600 |
| 2024 | $1,599 +33% | $285,600 +47.2% |
| 2023 | $1,203 | $194,000 |
| 2022 | $1,203 | $194,000 |
| 2021 | $1,203 | $194,000 |
| 2020 | $1,203 | $194,000 |
| 2019 | $1,203 | $194,000 |
| 2018 | $1,203 | $194,000 |
| 2017 | $1,203 +23.4% | $194,000 +17.4% |
| 2016 | $975 | $165,200 |
| 2015 | $975 | $165,200 +40.1% |
| 2011 | -- | $117,900 |
| 2010 | -- | -- |
Find assessor info on the county website
Monthly payment
Est. payment
Payment breakdown
Explore the cost of this home by adjusting the details. Changes won't be saved.Climate risks
Neighborhood: 24527
Nearby schools
Schools provided by the listing agent
- Elementary: Southside
- Middle: Chatham
- High: Chatham
Source: Dan River Region AOR. This data may not be complete. We recommend contacting the local school district to confirm school assignments for this home.
Similar homes
- $429,9004 bd3 ba2.6k sqft460 Whitmell School Rd, Dry Fork, VA 24549For Sale
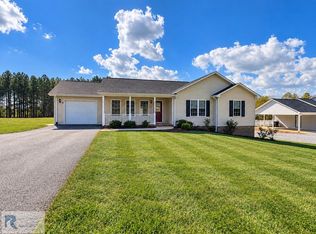 MLS ID #79414, Nikki Durham. Dan River Region AOR
 - $424,9004 bd3 ba2.2k sqft235 Gloria Ln, Ringgold, VA 24586For Sale
 MLS ID #79214, Micaela Hopkins. Dan River Region AOR
 - $450,0004 bd3 ba2.6k sqft916 Poplar Trce, Danville, VA 24540For Sale
 MLS ID #79284, Elizabeth Ware. Dan River Region AOR
 - $395,0004 bd2 ba3k sqft1121 Laurel Grove Rd, Sutherlin, VA 24594For Sale
 MLS ID #79191, Donna Gibson. Dan River Region AOR
 - $299,0003 bd2 ba2.5k sqft1128 Pounds Rd, Sutherlin, VA 24594For Sale
 MLS ID #932479, CHARLES ALEXANDER HUNT. RVAR
