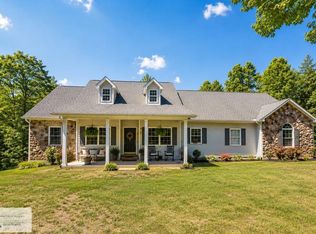
Beautifully renovated brick ranch nestled on 1.86+- private acres in the Sutherlin area of Pittsylvania County. Only 10 Miles From (VIR) Virginia International Raceway. This charming 3-bedroom, 2-bath home offers approximately 2,568+- square feet of finished living space. 1,584+- square feet on the main level and an additional 984+- square feet of finished basement space. There is also 492+- Square feet of unfinished basement space for storage. Originally built in 1973, the home has been thoughtfully updated and refreshed while maintaining the timeless appeal and durability of a brick ranch. The beautifully updated kitchen features granite countertops, new appliances, and an inviting layout that is perfect for everyday living and entertaining. Both bathrooms have been updated, while fresh interior paint, new fixtures, and numerous additional improvements create a clean, modern, move-in-ready feel throughout the home. Outside, the property offers the privacy and peaceful setting that is increasingly hard to find. Located along a very lightly traveled road with no direct neighbors in sight, the 1.86-acre property provides a wonderful combination of convenience, space, and seclusion. Beautiful landscaping adds to the property's curb appeal, while the paved driveway provides easy access to the home. A carport and storage shed offer additional covered parking and practical storage space. For added peace of mind, the home is equipped with a whole-house generator, making this property especially well suited for comfortable rural living. With its attractive brick exterior, extensive renovations, Partially finished basement, updated kitchen and baths, beautiful landscaping, paved driveway, generator, and private setting, this property offers an exceptional opportunity to enjoy a beautifully updated home with plenty of space both inside and out. Conveniently located in the Sutherlin area of Pittsylvania County, this is a property that truly needs to be seen to appreciate the quality of the updates, the peaceful setting, and the overall beauty of the home.** Square footage is to be verified by buyer and buyers agent.**
For sale
$299,000
1128 Pounds Rd, Sutherlin, VA 24594
3beds
2,568sqft
Single Family Residence
Built in 1973
1.86 Acres Lot
$-- Zestimate®
$116/sqft
$-- HOA
What's special
Beautiful landscapingPartially finished basementFinished basement spacePrivacy and peaceful settingPaved drivewayAttractive brick exteriorCurb appeal
- 1 day
- 287
- 51
Zillow last checked:
Listing updated:
Listed by:
CHARLES ALEXANDER HUNT 540-493-3811,
WHITETAIL PROPERTIES REAL ESTATE LLC 540-765-8255
Source: RVAR,MLS#: 932479
Facts & features
Interior
Bedrooms & bathrooms
- Bedrooms: 3
- Bathrooms: 2
- Full bathrooms: 2
- Main level bathrooms: 2
- Main level bedrooms: 3
Primary bedroom
- Level: Entry
Bedroom 2
- Level: Entry
Bedroom 3
- Level: Entry
Dining area
- Level: Entry
Kitchen
- Level: Entry
Laundry
- Level: Lower
Living room
- Level: Entry
Recreation room
- Level: Lower
Other
- Level: Lower
Heating
- Heat Pump Electric
Cooling
- Heat Pump Electric
Features
- Flooring: Luxury Vinyl Plank
- Basement: Full,Walk-Out Access
- Number of fireplaces: 1
Interior area
- Total structure area: 3,060
- Total interior livable area: 2,568 sqft
Property
Parking
- Total spaces: 3
- Parking features: Carport
- Carport spaces: 2
- Covered spaces: 3
Features
- Levels: One
- Stories: 1
Lot
- Size: 1.86 Acres
Details
- Parcel number: 2377161838
Construction
Type & style
- Home type: SingleFamily
- Architectural style: Ranch
- Property subtype: Single Family Residence
Materials
- Brick
Condition
- Year built: 1973
Utilities & green energy
- Electric: Generator
- Sewer: Private Septic
- Water: Private Well
Community & HOA
HOA
- Has HOA: No
Location
- Region: Sutherlin
Financial & listing details
- Price per square foot: $116/sqft
- Tax assessed value: $236,900
- Annual tax amount: $1,469
- Date on market: 10/17/2026
- Cumulative days on market: 2 days
Estimated market value
Not available
Estimated sales range
Not available
Not available
Price history
| Date | Event | Price |
|---|---|---|
| 10/17/2026 | Listed for sale | $299,000+18.2%$116/sqft |
Source:  RVAR #932479 Report a problem RVAR #932479 Report a problem | ||
| 7/11/2025 | Sold | $253,000+289.2%$99/sqft |
Source:  Dan River Region AOR #74530 Report a problem Dan River Region AOR #74530 Report a problem | ||
| 5/20/2021 | Sold | $65,000$25/sqft |
Source: Public Record Report a problem | ||
Public tax history
| Year | Property taxes | Tax assessment |
|---|---|---|
| 2025 | $1,327 | $236,900 |
| 2024 | $1,327 +34.2% | $236,900 +48.5% |
| 2023 | $989 | $159,500 |
| 2022 | $989 -30% | $159,500 -30% |
| 2021 | $1,413 | $227,900 |
| 2020 | $1,413 | $227,900 |
| 2019 | $1,413 | $227,900 |
| 2018 | $1,413 +71% | $227,900 |
| 2017 | $826 +51% | $227,900 +22.8% |
| 2016 | $548 | $185,600 |
| 2015 | $548 | $185,600 |
| 2011 | -- | $185,600 |
| 2010 | -- | -- |
Find assessor info on the county website
Monthly payment
Est. payment
Payment breakdown
Explore the cost of this home by adjusting the details. Changes won't be saved.Climate risks
Neighborhood: 24594
Nearby schools
Schools provided by the listing agent
- Elementary: Kentuck Elementary
- Middle: Dan River Middle
- High: Dan River High
Source: RVAR. This data may not be complete. We recommend contacting the local school district to confirm school assignments for this home.
Similar homes
- $349,9004 bd3 ba2.5k sqft7587 S Boston Hwy, Sutherlin, VA 24594For Sale
 MLS ID #79228, Whitney Doss. Dan River Region AOR
 - $405,0003 bd2 ba1.9k sqft990 McGinnis Ln, Ringgold, VA 24586For Sale
 MLS ID #78736, Teresa Edwards-Moody. Dan River Region AOR
 - $399,0004 bd3 ba1.9k sqft1165 Hackberry Rd, South Boston, VA 24594For Sale
 MLS ID #59914, Debra L. Palmer. South Central AOR VA
 - $295,0003 bd3 ba2.8k sqft1992 Whitmell School Rd, Dry Fork, VA 24549For Sale
 MLS ID #79380, Shawn Mills. Dan River Region AOR
 - $325,0004 bd2 ba2.7k sqft11921 Academy St, Milton, NC 27305For Sale
 MLS ID #10172739, Eric Burns. Doorify MLS
 - $320,0003 bd2 ba1.3k sqft212 Lake View Dr, Pelham, NC 27311For Sale
 MLS ID #1238885, Randy Gooch. Triad MLS
 - $245,0004 bd2 ba1.5k sqft3792 Java Rd, Java, VA 24565For Sale
 MLS ID #VAPI2000184, Tony Hareras, Samson Properties. Bright MLS
 - $274,9003 bd2 ba1.3k sqft2072 Edwin Robertson Rd, Roxboro, NC 27574For SaleMLS ID #10183016, Eddie Burton. Doorify MLS
