Own a piece of North Carolina art history! Originally designed as an art gallery and studio by celebrated NC artist Maud Gatewood, this one-of-a-kind contemporary home blends artistic heritage with modern living on 2.16 private wooded acres. Soaring ceilings, natural light, open living spaces, and striking architectural details showcase its creative origins. Marketed as a 3-bedroom residence, the home features two spacious primary suites, 4.5 baths, and a versatile loft ideal for an office or studio. A private guest suite with kitchenette and full bath offers added flexibility. Septic system recently professionally serviced and repaired; records and county documentation available in MLS. Property is currently in a USDA-eligible area per USDA mapping. USDA financing may be available to qualified buyers, subject to lender, property, income, appraisal, and USDA approval. Buyers should verify eligibility.
For sale
$499,000
183 Gatewood Rd, Yanceyville, NC 27379
3beds
3,941sqft
Stick/Site Built, Residential, Single Family Residence
Built in 1979
2.19 Acres Lot
$498,000 Zestimate®
$--/sqft
$-- HOA
What's special
Soaring ceilingsNatural lightStriking architectural detailsOpen living spacesTwo spacious primary suites
- 4 days
- 102
- 7
Likely to sell faster than
Zillow last checked:
Listing updated:
Listed by:
Jacqueline Omollo 919-971-8336,
Yolanda Martin Homes
Source: Triad MLS,MLS#: 1239311
Facts & features
Interior
Bedrooms & bathrooms
- Bedrooms: 3
- Bathrooms: 5
- Full bathrooms: 4
- 1/2 bathrooms: 1
- Main level bathrooms: 5
Primary bedroom
- Level: Main
Bedroom 2
- Level: Main
Bedroom 3
- Level: Main
Dining room
- Level: Main
Kitchen
- Level: Main
Laundry
- Level: Main
Heating
- Heat Pump, Electric
Cooling
- Central Air
Appliances
- Included: Electric Water Heater
Features
- Great Room
- Basement: Unfinished, Basement, Crawl Space
- Number of fireplaces: 1
- Fireplace features: Living Room
Interior area
- Total structure area: 4,512
- Total interior livable area: 3,941 sqft
- Finished area above ground: 3,941
Property
Parking
- Parking features: Driveway, Gravel
- Has uncovered spaces: Yes
Features
- Levels: One
- Stories: 1
- Patio & porch: Porch
- Exterior features: Balcony
- Pool features: None
Lot
- Size: 2.19 Acres
- Features: Wooded
Details
- Parcel number: 0083000000300000
- Zoning: R12
- Special conditions: Owner Sale
Construction
Type & style
- Home type: SingleFamily
- Property subtype: Stick/Site Built, Residential, Single Family Residence
Materials
- Wood Siding
Condition
- Year built: 1979
Utilities & green energy
- Sewer: Septic Tank
- Water: Well
Community & HOA
HOA
- Has HOA: No
Location
- Region: Yanceyville
Financial & listing details
- Tax assessed value: $290,014
- Annual tax amount: $2,848
- Date on market: 10/19/2026
- Cumulative days on market: 4 days
- Listing agreement: Exclusive Right To Sell
- Listing terms: Cash,Conventional,FHA,USDA Loan,VA Loan
Estimated market value
$498,000
$473,000 - $523,000
$3,678/mo
Price history
| Date | Event | Price |
|---|---|---|
| 8/15/2026 | Listed for sale | $499,000+20.2%$127/sqft |
Source:  Doorify MLS #10186628 Report a problem Doorify MLS #10186628 Report a problem | ||
| 9/30/2021 | Contingent | $415,000$105/sqft |
Source: Doorify MLS #2409116 Report a problem | ||
Public tax history
Tax history is unavailable.
Monthly payment
Est. payment
Payment breakdown
Explore the cost of this home by adjusting the details. Changes won't be saved.Climate risks
Neighborhood: 27379
Similar homes
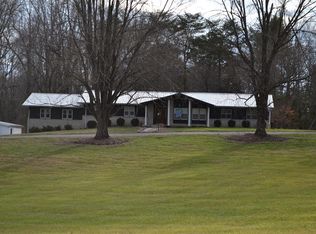
- $599,9005 bd3 ba4k sqft263 W Main St, Yanceyville, NC 27379For Sale

 MLS ID #1202928, Stephanie Long. Triad MLS
 - $374,9005 bd4 ba3.6k sqft381 Mowbray Arch, Danville, VA 24541For Sale
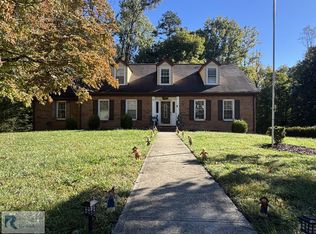 MLS ID #79420, Kelly Oakes. Dan River Region AOR
 - $499,9003 bd3 ba3.7k sqft140 Chris Dr, Ringgold, VA 24586For Sale
 MLS ID #79153, Diron Clements. Dan River Region AOR
 - $429,0003 bd2 ba2.2k sqft3750 State Highway 150, Reidsville, NC 27320For Sale
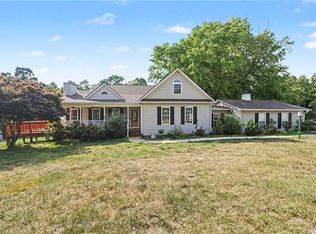 MLS ID #1224500, Christine Barnes. Triad MLS
 - $645,0004 bd3 ba3.3k sqft746 Caswell Pines Clubhouse Dr, Blanch, NC 27212For SaleMLS ID #1204098, Christopher Pappalardo. Triad MLS
- $550,0003 bd3 ba2.6k sqft2469 Flat River Church Rd, Roxboro, NC 27574For Sale
 MLS ID #10190098, Eddie Burton. Doorify MLS
 - $645,0004 bd3 ba3.3k sqft746 Club House Dr, Blanch, NC 27212For SaleMLS ID #10136875, Chris S Pappalardo. Doorify MLS
- $299,0003 bd2 ba2.5k sqft1128 Pounds Rd, Sutherlin, VA 24594For Sale
 MLS ID #932479, CHARLES ALEXANDER HUNT. RVAR
 - $528,0003 bd3 ba2.1k sqft201 Briggs Rd, Hurdle Mills, NC 27541For SaleMLS ID #10189220, Eddie Burton. Doorify MLS
- $470,0004 bd2 ba1.9k sqft8227 McArthur Park Dr #0, Efland, NC 27243For SaleMLS ID #10185046, Mariela Mendoza. Doorify MLS
- $429,0034 bd3 ba4.5k sqft843 Worsham Mill Rd, Ruffin, NC 27326For SaleMLS ID #1225540, Matthew Millaway. Triad MLS
- $599,0004 bd5 ba3.6k sqft98 Lochridge Dr, Roxboro, NC 27573For SaleMLS ID #10153010, Carla Stovall. Doorify MLS
- $650,0003 bd3 ba4.1k sqft947 Old Salem Rd, Roxboro, NC 27573For SaleMLS ID #10176914, Jessica Wilson. Doorify MLS
- $575,0003 bd3 ba2.7k sqft314 Old Salem Rd, Roxboro, NC 27573For SaleMLS ID #10170222, David M Whitt. Doorify MLS
- $549,0003 bd3 ba2.3k sqft8395 White Oak Farms Rd, Cedar Grove, NC 27231For SaleMLS ID #1217295, Frank Mickens. Triad MLS
