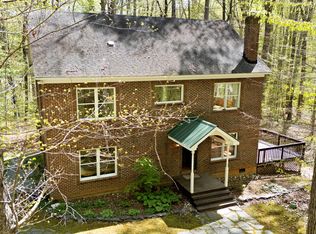
Welcome to this beautifully maintained home nestled on a peaceful cul-de-sac, surrounded by mature trees and beautifully landscaped gardens. Relax on the inviting front porch with your favorite rocking chair and enjoy the serene setting. Inside, you'll find gorgeous hardwood floors, a cozy living room with a fireplace and a updated kitchen featuring stunning new granite countertops. The spacious primary bedroom is conveniently located in the main level. An additional main level bedroom built-in shelving and private access to the deck, making ideal as home office, guess room or flex space. The heated sunroom provides year-round enjoyment with views of the private backyard. On the second level you will find two additional bedrooms, a bathroom and a loft / mezzanine study lit by skylights. This unique property combines comfort, functionality, and outdoor living in a high desirable setting. Don't miss the opportunity to make this exceptional home yours!
For sale
$480,000
8227 McArthur Park Dr #0, Efland, NC 27243
4beds
1,987sqft
Single Family Residence, Residential
Built in 1997
1 Acres Lot
$469,300 Zestimate®
$242/sqft
$29/mo HOA
What's special
Inviting front porchGorgeous hardwood floorsSurrounded by mature treesBeautifully landscaped gardensPeaceful cul-de-sacBuilt-in shelving
- 21 days
- 507
- 34
Zillow last checked:
Listing updated:
Listed by:
Mariela Mendoza 631-645-8842,
Costello Real Estate & Investm
Source: Doorify MLS,MLS#: 10185046
Facts & features
Interior
Bedrooms & bathrooms
- Bedrooms: 4
- Bathrooms: 2
- Full bathrooms: 2
Heating
- Gas Pack, Propane
Cooling
- Central Air, Heat Pump
Appliances
- Included: Dishwasher, Electric Range, Gas Water Heater, Refrigerator, Washer/Dryer Stacked
- Laundry: Laundry Closet, Main Level
Features
- Bookcases, Cathedral Ceiling(s), Ceiling Fan(s), Granite Counters, Walk-In Shower
- Flooring: Hardwood, Tile
- Number of fireplaces: 1
- Fireplace features: Family Room
Interior area
- Total structure area: 1,987
- Total interior livable area: 1,987 sqft
- Finished area above ground: 1,987
- Finished area below ground: 0
Video & virtual tour
Property
Parking
- Total spaces: 6
- Parking features: Carport, Gravel
- Carport spaces: 6
- Details: Gravel parking
Features
- Levels: One and One Half
- Stories: 1
- Patio & porch: Deck, Front Porch, Porch
- Exterior features: Fire Pit, Garden, Storage
- Has view: Yes
Lot
- Size: 1 Acres
- Dimensions: 177 x 68 x 21 x 173 x 52 x 51 x 123 x 220
- Features: Cul-De-Sac, Hardwood Trees, Landscaped
Details
- Additional structures: Workshop
- Parcel number: 9827329209
- Zoning: AR
- Special conditions: Standard
Construction
Type & style
- Home type: SingleFamily
- Architectural style: Bungalow, Cottage, Craftsman, Farmhouse, Transitional
- Property subtype: Single Family Residence, Residential
Materials
- Wood Siding
- Roof: Shingle
Condition
- New construction: No
- Year built: 1997
Utilities & green energy
- Sewer: Septic Tank
- Water: Well
Community & HOA
Community
- Subdivision: Hanna Creek
HOA
- Has HOA: Yes
- Amenities included: Management
- Services included: Road Maintenance
- HOA fee: $350 annually
Location
- Region: Efland
Financial & listing details
- Price per square foot: $242/sqft
- Annual tax amount: $3,089
- Date on market: 8/7/2026
Estimated market value
$469,300
$446,000 - $493,000
$2,184/mo
Price history
| Date | Event | Price |
|---|---|---|
| 8/7/2026 | Listed for sale | $480,000$242/sqft |
Source:  Doorify MLS #10185046 Report a problem Doorify MLS #10185046 Report a problem | ||
Public tax history
Tax history is unavailable.
Monthly payment
Est. payment
Payment breakdown
Explore the cost of this home by adjusting the details. Changes won't be saved.Climate risks
Neighborhood: 27243
Nearby schools
Schools provided by the listing agent
- Elementary: Orange - Efland Cheeks Elementary
- Middle: Orange - Gravelly Hill Middle
- High: Orange - Orange High
Source: Doorify MLS. This data may not be complete. We recommend contacting the local school district to confirm school assignments for this home.
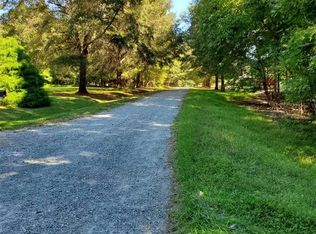
Similar homes
- $445,0004 bd2 ba1.7k sqft6700 Cane Creek Dr, Efland, NC 27243For Sale
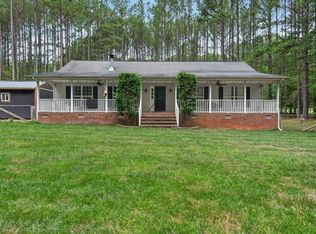
 MLS ID #10172228, Kaleb Wells. Doorify MLS
 - $425,0003 bd2 ba1.3k sqft1627 Wendy Ln, Efland, NC 27243For Sale
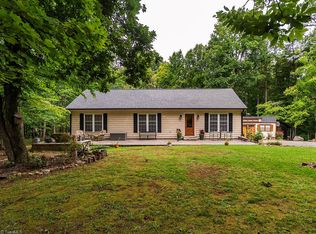
 MLS ID #1230499, Kelly Wirt. Triad MLS
 - $460,0003 bd2 ba1.8k sqft2621 Vinca Ln, Mebane, NC 27302For Sale
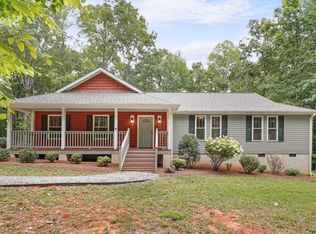 MLS ID #10186317, Matthew Dover. Doorify MLS
 - $550,0002 bd3 ba1.7k sqft4524 Ridge Trl, Efland, NC 27243For Sale
 MLS ID #10160398, Whitney Nicole Sneed. Doorify MLS
 - $519,9003 bd3 ba2.9k sqft101 Gene Sarazen Dr, Mebane, NC 27302For SaleMLS ID #10188174, Nataly Sneed. Doorify MLS
- $399,0003 bd3 ba1.4k sqft3007 Pintail Dr, Mebane, NC 27302For SaleMLS ID #10178029, Jennifer A Hall-Tilley. Doorify MLS
- $500,0003 bd2 ba1.8k sqft3216 Oak Knob Ct, Hillsborough, NC 27278For SaleMLS ID #10187679, Jon Parker. Doorify MLS
- $600,0003 bd2 ba2.1k sqft3415 Mount Willing Rd, Efland, NC 27243For SaleMLS ID #10168856, Wendy Thompson. Doorify MLS
- $529,9003 bd3 ba2.4k sqft533 Birdsong Ln, Hurdle Mills, NC 27541For SaleMLS ID #10187332, Ashley Burgess. Doorify MLS
- $480,0003 bd2 ba1.8k sqft200 Sawmill Rd, Cedar Grove, NC 27231For SaleMLS ID #10152311, Robbin Taylor-Hall. Doorify MLS
- $375,0003 bd2 ba1.9k sqft401 N 9th St, Mebane, NC 27302For SaleMLS ID #10185224, Alice Ray. Doorify MLS
- $369,9004 bd2 ba1.7k sqft509 E Webb St, Mebane, NC 27302For SaleMLS ID #10184580, Luis Miguel Carrillo. Doorify MLS
- $499,9003 bd3 ba2.1k sqft2120 Thoroughbred Dr, Hillsborough, NC 27278For SaleMLS ID #10178747, Matt Perry. Doorify MLS
- $570,0003 bd3 ba2.5k sqft419 Calvary Ct, Hillsborough, NC 27278For SaleMLS ID #10179657, Nancy S Dillard. Doorify MLS
- $465,0003 bd2 ba1.7k sqft1713 Riverside Dr, Hillsborough, NC 27278For SaleMLS ID #10179611, Dacao Zhou. Doorify MLS
- $435,0004 bd2 ba2.3k sqft3102 Little River Dr, Hillsborough, NC 27278For SaleMLS ID #10178597, Leigh Ann Rasberry. Doorify MLS
- $427,5003 bd3 ba1.9k sqft3722 Krystle Ct, Hillsborough, NC 27278For SaleMLS ID #10185153, Brooke Fulford. Doorify MLS
- $435,0002 bd2 ba1.4k sqft3250 Mine Creek Rd, Burlington, NC 27217For SaleMLS ID #1231108, Nicole Sudol. Triad MLS
- $370,0003 bd2 ba1.9k sqft1512 Saint Marys Rd, Hillsborough, NC 27278For SaleMLS ID #10188634, Jennifer A Hall-Tilley. Doorify MLS
- $450,0003 bd3 ba1.7k sqft70 Strawberry Springs Dr, Hurdle Mills, NC 27541For SaleMLS ID #10185458, Melissa H White. Doorify MLS
