Rare Opportunity! Massive 1-story Cape Cod on 105.51 A/C, featuring a working farm currently rented for soybeans, ready for harvest. Blt in 2019 w/approx. 3000 SF, this impressive home offers 4 BRs, 2 full baths, a large front porch & back deck overlooking the property. Main floor has 3BRs, 2 full bath & large laundry rm, upstairs you have massive BR, den & office/craft rm. Spacious kitchen features granite counters, upgraded appliances, & oversized walk-in pantry. Large utility/laundry rm incl: sink, cabinetry & countertops. The main-level primary suite offers a private bath, 3 walk-in closets, ceramic-tiled walk-in showers & jetted tub. Addit'l highlights incl: 9-ft ceilings w/crown molding, ceramic tile, Mohawk RevWood Plus flooring, carpet, abundant storage, upgraded Anderson windows (2025), blinds & ceiling fans. Energy-efficient Trane heat pump & propane on main level, plus Mitsubishi multi-zone mini-split heat pump UP. Property incl: attached oversized 2-car garage w/cupola,
For sale
$875,000
1436 Farmers Rd, Gretna, VA 24557
4beds
3,022sqft
Single Family Residence
Built in 2019
105.51 Acres Lot
$-- Zestimate®
$290/sqft
$-- HOA
What's special
Upgraded anderson windowsGranite countersMohawk revwood plus flooringLarge front porchBlinds and ceiling fansSpacious kitchenAbundant storage
- 10 days
- 613
- 75
Likely to sell faster than
Zillow last checked:
Listing updated:
Listed by:
Lisa Martin 540-597-0480 LISA@LISA2BUY.COM,
Berkshire Hathaway Homeservice 540-343-5000
Source: LMLS,MLS#: 369318 Originating MLS: Lynchburg Board of Realtors
Originating MLS: Lynchburg Board of RealtorsFacts & features
Interior
Bedrooms & bathrooms
- Bedrooms: 4
- Bathrooms: 2
- Full bathrooms: 2
Primary bedroom
- Level: First
- Area: 221
- Dimensions: 17 x 13
Bedroom
- Dimensions: 0 x 0
Bedroom 2
- Level: First
- Area: 132
- Dimensions: 12 x 11
Bedroom 3
- Level: First
- Area: 144
- Dimensions: 12 x 12
Bedroom 4
- Level: Second
- Area: 425
- Dimensions: 25 x 17
Bedroom 5
- Area: 0
- Dimensions: 0 x 0
Dining room
- Level: First
- Area: 182
- Dimensions: 14 x 13
Family room
- Area: 0
- Dimensions: 0 x 0
Great room
- Area: 0
- Dimensions: 0 x 0
Kitchen
- Level: First
- Area: 156
- Dimensions: 12 x 13
Living room
- Level: First
- Area: 325
- Dimensions: 25 x 13
Office
- Area: 0
- Dimensions: 0 x 0
Heating
- Heat Pump, Propane
Cooling
- Heat Pump
Appliances
- Included: Microwave, Electric Range, Refrigerator, Electric Water Heater
- Laundry: Dryer Hookup, Laundry Room, Main Level, Separate Laundry Rm., Washer Hookup
Features
- Ceiling Fan(s), Soaking Tub, Primary Bed w/Bath, Walk-In Closet(s)
- Flooring: Carpet, Tile, Vinyl, Wood
- Basement: Slab
- Attic: Access,Scuttle
Interior area
- Total structure area: 3,022
- Total interior livable area: 3,022 sqft
- Finished area above ground: 3,022
- Finished area below ground: 0
Property
Parking
- Total spaces: 2
- Parking features: 2 Car Detached Garage
- Garage spaces: 2
Features
- Levels: One and One Half
- Patio & porch: Front Porch, Rear Porch
- Exterior features: Garden
Lot
- Size: 105.51 Acres
Details
- Additional structures: Airplane Hangar, Pole Building, Storage, Tractor Shed, Workshop
- Parcel number: 2560950088
- Zoning: A1
Construction
Type & style
- Home type: SingleFamily
- Architectural style: Cape Cod
- Property subtype: Single Family Residence
Materials
- Stone, Vinyl Siding
- Roof: Shingle
Condition
- Year built: 2019
Utilities & green energy
- Electric: Other
- Sewer: Septic Tank
- Water: Well
Community & HOA
Location
- Region: Gretna
Financial & listing details
- Price per square foot: $290/sqft
- Tax assessed value: $542,000
- Annual tax amount: $2,436
- Date on market: 9/17/2026
- Cumulative days on market: 13 days
Estimated market value
Not available
Estimated sales range
Not available
Not available
Price history
| Date | Event | Price |
|---|---|---|
| 9/17/2026 | Listed for sale | $875,000-7.8%$290/sqft |
Source:  RVAR #931499 Report a problem RVAR #931499 Report a problem | ||
| 9/13/2026 | Listing removed | $948,888$314/sqft |
Source:  Dan River Region AOR #74814 Report a problem Dan River Region AOR #74814 Report a problem | ||
| 9/12/2025 | Listed for sale | $948,888$314/sqft |
Source: Dan River Region AOR #74814 Report a problem | ||
Public tax history
| Year | Property taxes | Tax assessment |
|---|---|---|
| 2025 | $2,200 | $392,800 |
| 2024 | $2,200 +33.6% | $392,800 -7.6% |
| 2023 | $1,646 | $425,000 |
| 2022 | $1,646 | $425,000 |
| 2021 | $1,646 | $425,000 |
| 2020 | -- | $425,000 +36.6% |
| 2019 | $940 | $311,100 |
| 2018 | $940 | $311,100 |
| 2017 | $940 +14.6% | $311,100 -3.2% |
| 2016 | $820 | $321,300 |
| 2015 | $820 | $321,300 +4% |
| 2011 | -- | $308,900 |
| 2010 | -- | -- |
Find assessor info on the county website
Monthly payment
Est. payment
Payment breakdown
Explore the cost of this home by adjusting the details. Changes won't be saved.Climate risks
Neighborhood: 24557
Similar homes
- $635,0003 bd2 ba2.3k sqft538 N Fork Dr, Gretna, VA 24557For Sale
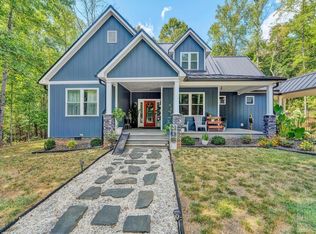
 MLS ID #931639, SARA BATEMAN. RVAR
 - $750,0004 bd3 ba2.4k sqft2125 Beaver Pond Rd, Nathalie, VA 24577For Sale
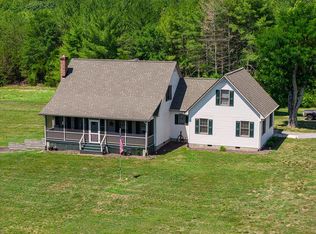 MLS ID #73209, Lisa Lindsey. Southern Piedmont Land & Lake AOR
 - $734,9004 bd3 ba2.3k sqft1893 Stone Mill Rd, Hurt, VA 24563For Sale
 MLS ID #367004, Jenny Mather, NextHome TwoFourFive. LMLS
 - $550,0003 bd3 ba3.1k sqft195 Horseshoe Dr, Hurt, VA 24563For Sale
 MLS ID #60127, Austin Welch. South Central AOR VA
