A rare farm and land opportunity awaits! Follow a tree lined drive to a beautifully remodeled cedar A-frame blending luxury living with the privacy and freedom of country life. Featuring 121 acres among 5 parcels (2025 survey) with established pastureland, fenced acreage for cattle, and wooded land ideal for hunting and recreation. Inside, a dramatic two-story living room showcases soaring ceilings w/ stunning rock gas-log fireplace. Luxury kitchen with granite and tile finishes, a massive island with waterfall countertops, and two refrigerators. Hardwood floors, fresh paint and lighting. Main-level primary suite with soaking tub, tiled shower, large walk-in closet and an unexpected sunroom. Another bedroom, full bath and laundry room complete the main level. Upper-level bedroom offers a 3rd full bath, open staircase, and beautiful views. Enjoy abundant wildlife, potential for additional homes, outbuildings or multigenerational living. Shentel fiber access. Located 20 mins from LYH.
For sale
$1,250,000
3998 Lambs Church Rd, Altavista, VA 24517
3beds
2,273sqft
Single Family Residence
Built in 1997
121 Acres Lot
$-- Zestimate®
$550/sqft
$-- HOA
What's special
Stunning rock gas-log fireplaceUnexpected sunroomEstablished pasturelandBeautiful viewsUpper-level bedroomTree lined driveMain-level primary suite
- 1 day
- 332
- 34
Zillow last checked:
Listing updated:
Listed by:
Jill Rufus 434-258-5362 jillrufusexp@gmail.com,
eXp Realty LLC-Stafford 866-825-7169
Source: LMLS,MLS#: 370068 Originating MLS: Lynchburg Board of Realtors
Facts & features
Interior
Bedrooms & bathrooms
- Bedrooms: 3
- Bathrooms: 3
- Full bathrooms: 2
- 1/2 bathrooms: 1
Primary bedroom
- Level: First
- Area: 221
- Dimensions: 17 x 13
Bedroom
- Dimensions: 0 x 0
Bedroom 2
- Level: First
- Area: 143
- Dimensions: 13 x 11
Bedroom 3
- Level: Second
- Area: 374
- Dimensions: 22 x 17
Bedroom 4
- Area: 0
- Dimensions: 0 x 0
Bedroom 5
- Area: 0
- Dimensions: 0 x 0
Dining room
- Area: 0
- Dimensions: 0 x 0
Family room
- Area: 0
- Dimensions: 0 x 0
Great room
- Area: 0
- Dimensions: 0 x 0
Kitchen
- Level: First
- Area: 289
- Dimensions: 17 x 17
Living room
- Level: First
- Area: 585
- Dimensions: 39 x 15
Office
- Area: 0
- Dimensions: 0 x 0
Heating
- Heat Pump
Cooling
- Heat Pump
Appliances
- Included: Dishwasher, Electric Range, Refrigerator, Electric Water Heater
- Laundry: Dryer Hookup, Laundry Room, Separate Laundry Rm., Washer Hookup
Features
- Ceiling Fan(s), Drywall, Free-Standing Tub, Main Level Bedroom, Primary Bed w/Bath, Tile Bath(s), Walk-In Closet(s)
- Flooring: Hardwood, Tile
- Windows: Storm Window(s), Insulated Windows
- Basement: Crawl Space
- Attic: Access
- Number of fireplaces: 1
- Fireplace features: 1 Fireplace, Gas Log
Interior area
- Total structure area: 2,273
- Total interior livable area: 2,273 sqft
- Finished area above ground: 2,273
- Finished area below ground: 0
Video & virtual tour
Property
Features
- Levels: One and One Half
- Patio & porch: Rear Porch
- Fencing: Privacy
- Has view: Yes
- View description: Mountain(s)
Lot
- Size: 121 Acres
- Features: Secluded
Details
- Parcel number: 7085
Construction
Type & style
- Home type: SingleFamily
- Architectural style: A-Frame
- Property subtype: Single Family Residence
Materials
- Shake Siding
- Roof: Shingle
Condition
- Year built: 1997
Utilities & green energy
- Sewer: Septic Tank
- Water: Well
Community & HOA
Community
- Security: Smoke Detector(s)
Location
- Region: Altavista
Financial & listing details
- Price per square foot: $550/sqft
- Tax assessed value: $338,800
- Annual tax amount: $2,500
- Date on market: 10/28/2026
- Cumulative days on market: 2 days
Estimated market value
Not available
Estimated sales range
Not available
Not available
Price history
| Date | Event | Price |
|---|---|---|
| 10/28/2026 | Listed for sale | $1,250,000+78.6%$550/sqft |
Source:  LMLS #370068 Report a problem | ||
| 6/19/2025 | Sold | $699,950$308/sqft |
Source:  RVAR #915692 Report a problem | ||
| 4/3/2025 | Pending sale | $699,950$308/sqft |
Source: RVAR #915692 Report a problem | ||
| 3/31/2025 | Listed for sale | $699,950$308/sqft |
Source: RVAR #915692 Report a problem | ||
Public tax history
| Year | Property taxes | Tax assessment |
|---|---|---|
| 2025 | $1,525 | $338,800 |
| 2024 | $1,525 | $338,800 |
| 2023 | $1,525 +16.9% | $338,800 +35.1% |
| 2022 | $1,304 | $250,700 |
| 2021 | $1,304 | -- |
| 2020 | -- | -- |
| 2019 | -- | $250,700 |
| 2018 | -- | -- |
| 2017 | -- | -- |
| 2016 | -- | -- |
| 2015 | -- | -- |
Find assessor info on the county website
Monthly payment
Est. payment
Payment breakdown
Explore the cost of this home by adjusting the details. Changes won't be saved.Climate risks
Neighborhood: 24517
Similar homes
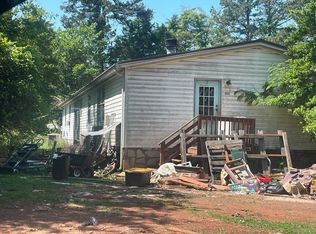
- $734,9004 bd3 ba2.3k sqft1893 Stone Mill Rd, Hurt, VA 24563For Sale
 MLS ID #367004, Jenny Mather, NextHome TwoFourFive. LMLS
- $875,0004 bd2 ba3k sqft1436 Farmers Rd, Gretna, VA 24557For Sale
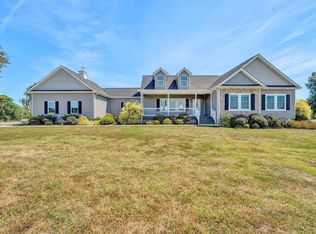 MLS ID #369318, Lisa Martin, Berkshire Hathaway Homeservice. LMLS
- $635,0003 bd2 ba2.3k sqft538 N Fork Dr, Gretna, VA 24557For Sale
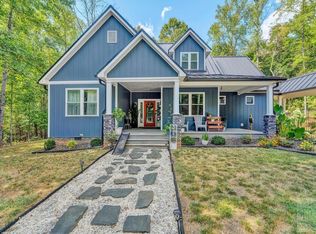
 MLS ID #931639, MISSY BATEMAN. RVAR
- $649,9004 bd3 ba3.3k sqft1054 Rock Haven Rd, Goode, VA 24556For Sale
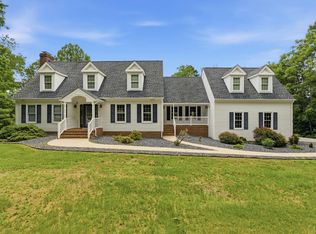 MLS ID #367052, Florence Kilonzo, John Stewart Walker, Inc. LMLS
