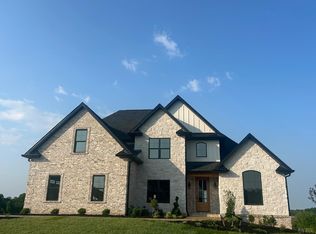
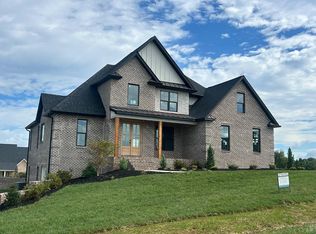
Step into this 3300 sqft dream home nested in one of Forest most sought after neighborhoods West Crossing, just minutes to 221 or 460. Inside you will find two bedrooms on the main level both with ensuites, a large great room with a rock fireplace, custom built ins. The great room is open to a dreamy chefs kitchen with a commercial 48" gas range with two ovens, pot filler and quartz counters, large island and custom cabinetry with upper and lower cabinet lighting. The primary is nestled away and has vaulted ceilings ,two custom walk in closets and a spa inspired en-suite with large tiled shower with three showerheads and a soaking tub with dual vanities. Upstairs there are 2 additional bedrooms, and two baths with huge bonus room that can be used as an extra bedroom. A covered front porch and a spacious covered back porch perfect for entertaining and deck and patio! Professional landscaping and a concrete drive complete this stunning home. Lets get you in today
For sale
Price cut: $20K (9/3)
$919,000
1105 Bravo Ln, Forest, VA 24551
4beds
3,284sqft
Single Family Residence
Built in 2026
0.53 Acres Lot
$914,000 Zestimate®
$280/sqft
$-- HOA
What's special
Quartz countersProfessional landscapingCovered front porchLarge islandVaulted ceilingsCustom built insSpa inspired en-suite
- 196 days
- 571
- 33
Zillow last checked:
Listing updated:
Listed by:
Jessica Oliver 434-390-5284 joliverlbc@gmail.com,
Lynchburg's Finest Team LLC 434-439-4211
Source: LMLS,MLS#: 364993 Originating MLS: Lynchburg Board of Realtors
Originating MLS: Lynchburg Board of RealtorsFacts & features
Interior
Bedrooms & bathrooms
- Bedrooms: 4
- Bathrooms: 4
- Full bathrooms: 4
Primary bedroom
- Level: First
- Area: 266
- Dimensions: 14 x 19
Bedroom
- Dimensions: 0 x 0
Bedroom 2
- Level: First
- Area: 156
- Dimensions: 12 x 13
Bedroom 3
- Level: Second
- Area: 195
- Dimensions: 13 x 15
Bedroom 4
- Level: Second
- Area: 144
- Dimensions: 12 x 12
Bedroom 5
- Area: 0
- Dimensions: 0 x 0
Dining room
- Level: First
- Area: 132
- Dimensions: 12 x 11
Family room
- Area: 0
- Dimensions: 0 x 0
Great room
- Level: First
- Area: 306
- Dimensions: 18 x 17
Kitchen
- Level: First
- Area: 156
- Dimensions: 12 x 13
Living room
- Area: 0
- Dimensions: 0 x 0
Office
- Area: 0
- Dimensions: 0 x 0
Heating
- Heat Pump, Hot Water-Gas, Propane, Three-Zone or more
Cooling
- Heat Pump, Three-Zone or More
Appliances
- Included: Dishwasher, Disposal, Double Oven, Microwave, Gas Range, Self Cleaning Oven, Gas Water Heater, Tankless Water Heater
- Laundry: Dryer Hookup, Laundry Room, Main Level, Separate Laundry Rm., Washer Hookup
Features
- Ceiling Fan(s), Drywall, Free-Standing Tub, Great Room, High Speed Internet, Main Level Bedroom, Main Level Den, Primary Bed w/Bath, Separate Dining Room, Tile Bath(s), Walk-In Closet(s)
- Flooring: Ceramic Tile, Hardwood
- Windows: Insulated Windows
- Basement: Exterior Entry,Full,Interior Entry,Bath/Stubbed,Walk-Out Access
- Attic: Floored,Walk-In
- Number of fireplaces: 1
- Fireplace features: 1 Fireplace, Gas Log, Great Room
Interior area
- Total structure area: 3,284
- Total interior livable area: 3,284 sqft
- Finished area above ground: 3,284
- Finished area below ground: 0
Property
Parking
- Parking features: Off Street, Concrete Drive
- Has uncovered spaces: Yes
Features
- Levels: Two
- Stories: 2
- Patio & porch: Porch, Front Porch, Rear Porch
- Exterior features: Garden, Tennis Courts Nearby
- Pool features: Pool Nearby
Lot
- Size: 0.53 Acres
- Features: Landscaped, Undergrnd Utilities
Details
- Parcel number: 115199
Construction
Type & style
- Home type: SingleFamily
- Architectural style: Two Story
- Property subtype: Single Family Residence
Materials
- Board & Batten Siding, Brick
- Roof: Shingle
Condition
- Year built: 2026
Utilities & green energy
- Electric: AEP/Appalachian Powr
- Sewer: Septic Tank
- Water: County
Community & HOA
Community
- Subdivision: West Crossing
Location
- Region: Forest
Financial & listing details
- Price per square foot: $280/sqft
- Annual tax amount: $4,180
- Date on market: 3/12/2026
- Cumulative days on market: 197 days
Estimated market value
$914,000
$868,000 - $960,000
$3,018/mo
Price history
| Date | Event | Price |
|---|---|---|
| 9/3/2026 | Price change | $919,000-2.1%$280/sqft |
Source:  LMLS #364993 Report a problem LMLS #364993 Report a problem | ||
| 3/12/2026 | Listed for sale | $939,000$286/sqft |
Source: LMLS #364993 Report a problem | ||
Public tax history
Tax history is unavailable.
Monthly payment
Est. payment
Payment breakdown
Explore the cost of this home by adjusting the details. Changes won't be saved.Climate risks
Neighborhood: 24551


Similar homes
- $629,0004 bd4 ba3.7k sqft1039 Ashburn Dr, Forest, VA 24551For Sale
 MLS ID #369234, Nadine Blakely, Re/Max 1st Olympic. LMLS
 - $899,9005 bd3 ba3.3k sqft1510 Autumn Run Dr, Forest, VA 24551For Sale
 MLS ID #366717, Melissa B Murdock, Century 21 ALL-SERVICE. LMLS
 - $849,9996 bd4 ba4.3k sqft214 Swan Ln, Forest, VA 24551For Sale
 MLS ID #369130, Jeffrey Eugene Sims, Legacy Realty. LMLS
 - $685,9004 bd3 ba3.1k sqft1394 Lejack Cir, Forest, VA 24551For Sale
 MLS ID #368962, Tiffany Wright, Divine Fog Realty Company LLC. LMLS
