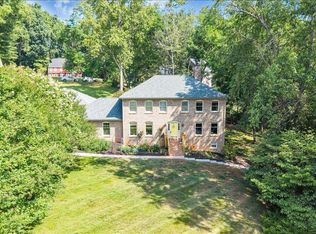
Beautiful home w/water views offering nearly 4,400 sq ft of living space. Office on level 2 is currently used as a 5th bedroom. It has been thoughtfully updated throughout. Enjoy the spacious great room & kitchen with soaring ceilings & an oversized island. The kitchen is equipped with custom cabinetry, granite countertops, stainless steel appliances, & built-in pantry. The main level includes formal living & dining rooms both with stunning built-ins. Upstairs, you'll find the spacious primary suite featuring ensuite bathroom w/jetted tub, a massive dressing room with double vanity sinks and a walk-in closet offering style & functionality. In addition, there are 3 more bedrooms and 2 bathrooms upstairs. The home also includes a home gym and home theater complete with concession area creating the ultimate space for fitness & entertainment. Highlights also include main-level laundry, vinyl deck railing & 2 car garage featuring custom shelving & a 220amp receptacle for EV charging.
For sale
Price cut: $30K (8/7)
$529,900
202 Burning Lamp Ln, Forest, VA 24551
4beds
4,380sqft
Single Family Residence
Built in 1993
0.53 Acres Lot
$-- Zestimate®
$121/sqft
$-- HOA
What's special
- 188 days
- 949
- 80
Zillow last checked:
Listing updated:
Listed by:
Kevin Turner 434-665-7575 Keykt@aol.com,
Century 21 ALL-SERVICE-BED 540-586-5500
Source: LMLS,MLS#: 365730 Originating MLS: Lynchburg Board of Realtors
Originating MLS: Lynchburg Board of RealtorsFacts & features
Interior
Bedrooms & bathrooms
- Bedrooms: 4
- Bathrooms: 5
- Full bathrooms: 4
- 1/2 bathrooms: 1
Primary bedroom
- Level: Second
- Area: 266.5
- Dimensions: 20.5 x 13
Bedroom
- Dimensions: 0 x 0
Bedroom 2
- Level: Second
- Area: 156
- Dimensions: 13 x 12
Bedroom 3
- Level: Third
- Area: 154
- Dimensions: 14 x 11
Bedroom 4
- Level: Third
- Area: 169
- Dimensions: 13 x 13
Bedroom 5
- Area: 0
- Dimensions: 0 x 0
Dining room
- Level: First
- Area: 156
- Dimensions: 13 x 12
Family room
- Area: 0
- Dimensions: 0 x 0
Great room
- Level: First
- Area: 221
- Dimensions: 13 x 17
Kitchen
- Level: First
- Area: 210
- Dimensions: 15 x 14
Living room
- Level: First
- Area: 195
- Dimensions: 15 x 13
Office
- Level: Second
- Area: 144
- Dimensions: 12 x 12
Heating
- Heat Pump
Cooling
- Heat Pump
Appliances
- Included: Dishwasher, Microwave, Electric Range, Refrigerator, Electric Water Heater
- Laundry: Laundry Closet, Main Level
Features
- Ceiling Fan(s), Drywall, Primary Bed w/Bath, Pantry, Separate Dining Room, Walk-In Closet(s)
- Flooring: Carpet, Hardwood, Tile
- Basement: Exterior Entry,Finished,Full,Interior Entry,Walk-Out Access
- Attic: Access
- Number of fireplaces: 2
- Fireplace features: 2 Fireplaces, Den, Living Room, Basement
Interior area
- Total structure area: 4,380
- Total interior livable area: 4,380 sqft
- Finished area above ground: 3,228
- Finished area below ground: 1,152
Property
Parking
- Parking features: Off Street, Paved Drive
- Has uncovered spaces: Yes
Features
- Levels: Three Or More
- Patio & porch: Patio
- Pool features: Pool Nearby
- Has view: Yes
- View description: Mountain(s)
Lot
- Size: 0.53 Acres
- Features: Landscaped, Near Golf Course
Details
- Parcel number: 9805532
Construction
Type & style
- Home type: SingleFamily
- Architectural style: Tudor
- Property subtype: Single Family Residence
Materials
- Brick
- Roof: Shingle
Condition
- Year built: 1993
Utilities & green energy
- Electric: AEP/Appalachian Powr
- Sewer: Septic Tank
- Water: County
- Utilities for property: Cable Available
Community & HOA
Community
- Security: Smoke Detector(s)
- Subdivision: Candlestick Park
Location
- Region: Forest
Financial & listing details
- Price per square foot: $121/sqft
- Tax assessed value: $431,700
- Annual tax amount: $1,770
- Date on market: 4/10/2026
- Cumulative days on market: 187 days
Estimated market value
Not available
Estimated sales range
Not available
Not available
Price history
| Date | Event | Price |
|---|---|---|
| 8/7/2026 | Price change | $529,900-5.4%$121/sqft |
Source:  LMLS #365730 Report a problem LMLS #365730 Report a problem | ||
| 6/8/2026 | Price change | $559,900-2.6%$128/sqft |
Source: LMLS #365730 Report a problem | ||
| 4/17/2026 | Price change | $574,900-2.5%$131/sqft |
Source: LMLS #365730 Report a problem | ||
| 4/10/2026 | Listed for sale | $589,900+85.5%$135/sqft |
Source: LMLS #365730 Report a problem | ||
| 1/16/2020 | Sold | $318,000-0.6%$73/sqft |
Source: LMLS #319944 Report a problem | ||
| 11/6/2019 | Price change | $319,900-1.5%$73/sqft |
Source: Re/Max 1st Olympic #319944 Report a problem | ||
| 10/5/2019 | Price change | $324,900-3%$74/sqft |
Source: Re/Max 1st Olympic #319944 Report a problem | ||
| 8/9/2019 | Listed for sale | $334,900+2.4%$76/sqft |
Source: Re/Max 1st Olympic #319944 Report a problem | ||
| 8/26/2016 | Sold | $327,000-2.2%$75/sqft |
Source: Public Record Report a problem | ||
| 1/30/2016 | Price change | $334,500-4.3%$76/sqft |
Source: CENTURY 21 ALL-SERVICE #295018 Report a problem | ||
| 10/22/2015 | Listed for sale | $349,500-1.5%$80/sqft |
Source: Century 21 ALL-SERVICE #295018 Report a problem | ||
| 6/30/2015 | Listing removed | $354,900$81/sqft |
Source: Century 21 ALL-SERVICE #289771 Report a problem | ||
| 2/3/2015 | Listed for sale | $354,900-1.3%$81/sqft |
Source: Key Connections Inc. DBA C21 All Service #289771 Report a problem | ||
| 11/1/2014 | Listing removed | $359,500$82/sqft |
Source: CENTURY 21 ALL-SERVICE #286748 Report a problem | ||
| 7/26/2014 | Listed for sale | $359,500+2.7%$82/sqft |
Source: Key Connections Inc. DBA C21 All Service #286748 Report a problem | ||
| 10/31/2013 | Listing removed | $349,900$80/sqft |
Source: John Stewart Walker, Inc. #279580 Report a problem | ||
| 8/19/2013 | Price change | $349,900-5.4%$80/sqft |
Source: John Stewart Walker, Inc. #279580 Report a problem | ||
| 7/2/2013 | Listed for sale | $369,900+51%$84/sqft |
Source: John Stewart Walker, Inc. #279580 Report a problem | ||
| 8/8/2001 | Sold | $245,000$56/sqft |
Source: LMLS #131432 Report a problem | ||
Public tax history
| Year | Property taxes | Tax assessment |
|---|---|---|
| 2025 | -- | $431,700 |
| 2024 | $1,770 | $431,700 |
| 2023 | $1,770 +4.7% | $431,700 +27.7% |
| 2022 | $1,690 | $338,000 |
| 2021 | $1,690 | $338,000 |
| 2020 | $1,690 -3.8% | $338,000 |
| 2019 | $1,758 -1.7% | $338,000 -1.7% |
| 2018 | $1,788 | $343,900 |
| 2017 | $1,788 | $343,900 |
| 2016 | $1,788 | $343,900 |
| 2015 | $1,788 -3.3% | $343,900 -3.3% |
| 2014 | $1,849 +4% | $355,600 |
| 2013 | $1,778 | $355,600 |
| 2012 | $1,778 | $355,600 |
| 2011 | $1,778 +1.4% | $355,600 +1.4% |
| 2010 | $1,753 | $350,600 |
| 2009 | $1,753 | $350,600 |
| 2008 | $1,753 | $350,600 |
| 2007 | $1,753 +9.1% | $350,600 +41.9% |
| 2006 | $1,606 | $247,100 |
| 2005 | $1,606 | $247,100 |
| 2004 | $1,606 -1.5% | $247,100 |
| 2003 | $1,631 | $247,100 +9.8% |
| 2001 | -- | $225,000 |
Find assessor info on the county website
Monthly payment
Est. payment
Payment breakdown
Explore the cost of this home by adjusting the details. Changes won't be saved.Climate risks
Neighborhood: 24551


Similar homes
- $540,0005 bd4 ba3.7k sqft309 Eastwind Dr, Forest, VA 24551For Sale
 MLS ID #368452, Jonathan Miller, Real Broker, LLC. LMLS
 - $535,0004 bd4 ba3.4k sqft1017 Hooper Woods Dr, Forest, VA 24551For Sale
 MLS ID #368507, Shannon Sims, Keller Williams. LMLS
 - $499,9004 bd4 ba3.3k sqft1074 Farmington Dr, Forest, VA 24551For Sale
 MLS ID #369159, Nadine Blakely, Re/Max 1st Olympic. LMLS
 - $499,9005 bd4 ba3.4k sqft209 Quail Ridge Dr, Forest, VA 24551For Sale
 MLS ID #367622, Robert Dawson, BHHS Dawson Ford Garbee. LMLS
